PRICE IMPROVEMENT – $874,900! Exceptional Value in MillBridge!
Nearly 4,000 square feet of upgraded luxury await on a private cul-de-sac lot complete with an in-ground pool and an incredible outdoor patio built for entertaining and ready for your personal touch. This home is designed to impress from the moment you arrive.
Inside, you’ll find 5 bedrooms, 4 full baths, 1 half-bath, including a first-floor guest bedroom with en-suite and a luxurious second-floor primary suite with a spa-like bath, oversized shower, dual vanities, and generous counter space. The kitchen is a chef’s dream, with granite countertops, upgraded appliances, and thoughtful finishes overlooking a spacious living room with coffered ceilings and custom accent walls. Round it out with a dedicated office, formal dining room, and a spacious bonus room, and there’s room for every part of your life.
Recent updates add real value: Luxury Vinyl Plank flooring throughout the upstairs (no carpet upstairs!), a conversion to a salt-water pool & pump (less than 3 years ago), fresh paint, and cosmetic improvements throughout. An EV charger is already installed in the garage.
Live the resort lifestyle every day in MillBridge, with access to multiple pools, one with a waterslide and lazy river, a fitness center, coffee bar, covered basketball court, movie theater, and miles of walking trails and greenway — all less than three miles from charming historic downtown Waxhaw.
Luxury, location, lifestyle — this home truly has it all, now at an exceptional new price.
Active
Price cut: $15.1K (8/18)
$874,900
102 Chadderton Way, Waxhaw, NC 28173
5beds
3,949sqft
Single Family Residence
Built in 2015
0.36 Acres Lot
$-- Zestimate®
$222/sqft
$102/mo HOA
What's special
Heated in-ground poolCustom accent wallsGourmet kitchenCoffered ceilingsSpacious bonus roomDedicated officeOversized shower
- 48 days
- 1,108
- 76
Likely to sell faster than
Zillow last checked:
Listing updated:
Listed by:
Jay White kennethadams@kw.com,
Keller Williams Ballantyne Area,
Kenneth Adams,
Keller Williams Ballantyne Area
Source: Canopy MLS as distributed by MLS GRID,MLS#: 4400572
Facts & features
Interior
Bedrooms & bathrooms
- Bedrooms: 5
- Bathrooms: 5
- Full bathrooms: 4
- 1/2 bathrooms: 1
- Main level bedrooms: 1
Primary bedroom
- Level: Upper
Heating
- Natural Gas
Cooling
- Central Air
Appliances
- Included: Dishwasher, Disposal, Gas Cooktop, Microwave, Refrigerator, Washer/Dryer
- Laundry: Electric Dryer Hookup, Main Level, Washer Hookup
Features
- Has basement: No
- Fireplace features: Gas Starter
Interior area
- Total structure area: 3,949
- Total interior livable area: 3,949 sqft
- Finished area above ground: 3,949
- Finished area below ground: 0
Property
Parking
- Total spaces: 2
- Parking features: Attached Garage, Garage on Main Level
- Attached garage spaces: 2
Features
- Levels: Two
- Stories: 2
- Has private pool: Yes
- Pool features: Heated, In Ground, Outdoor Pool, Salt Water
- Fencing: Fenced,Back Yard
Lot
- Size: 0.36 Acres
- Features: Cul-De-Sac
Details
- Parcel number: 05165123
- Zoning: res
- Special conditions: Standard
Construction
Type & style
- Home type: SingleFamily
- Property subtype: Single Family Residence
Materials
- Fiber Cement
- Foundation: Slab
- Roof: Composition
Condition
- New construction: No
- Year built: 2015
Utilities & green energy
- Sewer: County Sewer
- Water: County Water
Community & HOA
Community
- Features: Clubhouse, Playground, Sidewalks, Tennis Court(s)
- Security: Security System, Smoke Detector(s)
- Subdivision: Millbridge
HOA
- Has HOA: Yes
- HOA fee: $609 semi-annually
Location
- Region: Waxhaw
Financial & listing details
- Price per square foot: $222/sqft
- Tax assessed value: $817,100
- Annual tax amount: $6,293
- Date on market: 7/24/2026
- Cumulative days on market: 48 days
- Listing terms: Cash,Conventional,FHA,USDA Loan,VA Loan
- Road surface type: Concrete, Paved
Estimated market value
Not available
Estimated sales range
Not available
Not available
Price history
| Date | Event | Price |
|---|---|---|
| 8/18/2026 | Price change | $874,900-1.7%$222/sqft |
Source:  Canopy MLS as distributed by MLS GRID #4400572 Report a problem Canopy MLS as distributed by MLS GRID #4400572 Report a problem | ||
| 7/24/2026 | Listed for sale | $890,000+8.5%$225/sqft |
Source: Canopy MLS as distributed by MLS GRID #4400572 Report a problem | ||
| 8/25/2023 | Sold | $820,000-3.5%$208/sqft |
Source: Canopy MLS as distributed by MLS GRID #4048426 Report a problem | ||
| 7/28/2023 | Pending sale | $849,900$215/sqft |
Source: Canopy MLS as distributed by MLS GRID #4048426 Report a problem | ||
| 7/15/2023 | Listed for sale | $849,900+1945.5%$215/sqft |
Source: Canopy MLS as distributed by MLS GRID #CAR4048426 Report a problem | ||
| 3/15/2016 | Sold | $41,550$11/sqft |
Source: Public Record Report a problem | ||
Public tax history
| Year | Property taxes | Tax assessment |
|---|---|---|
| 2025 | $6,293 +18.8% | $817,100 +58.2% |
| 2024 | $5,297 +1% | $516,600 |
| 2023 | $5,243 | $516,600 |
| 2022 | $5,243 +0.2% | $516,600 |
| 2021 | $5,235 +16% | $516,600 +33.8% |
| 2020 | $4,512 -0.2% | $386,100 |
| 2019 | $4,519 +50.8% | $386,100 +1.2% |
| 2018 | $2,997 | $381,600 +3.7% |
| 2017 | $2,997 +63.7% | $368,100 +61.3% |
| 2016 | $1,831 | $228,200 |
| 2015 | $1,831 | $228,200 |
Find assessor info on the county website
Monthly payment
Est. payment
Payment breakdown
Explore the cost of this home by adjusting the details. Changes won't be saved.Climate risks
Neighborhood: 28173
Nearby schools
Schools provided by the listing agent
- Elementary: Kensington
- Middle: Cuthbertson
- High: Cuthbertson
Source: Canopy MLS as distributed by MLS GRID. This data may not be complete. We recommend contacting the local school district to confirm school assignments for this home.

Similar homes
- $875,0007 bd5 ba4.8k sqft4016 Widgeon Way, Waxhaw, NC 28173For Sale
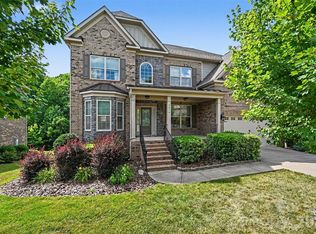
 MLS ID #4394408, Margaret Tavares, Berkshire Hathaway HomeServices Carolinas Realty. Canopy MLS as distributed by MLS GRID
 - $785,0005 bd5 ba3.6k sqft2521 Surveyor General Dr, Waxhaw, NC 28173For Sale
 MLS ID #4390808, Marsela Green, Berkshire Hathaway HomeServices Carolinas Realty. Canopy MLS as distributed by MLS GRID
 - $865,0005 bd3 ba3.1k sqft8719 Beaminster Pl, Waxhaw, NC 28173For Sale
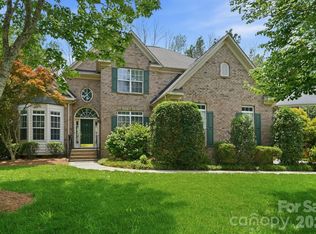 MLS ID #4390694, Nadia Boldt, South Charlotte Realty Inc. Canopy MLS as distributed by MLS GRID
 - $670,0005 bd4 ba3.4k sqft8408 Denholme Dr, Waxhaw, NC 28173For Sale
 MLS ID #4394733, Wojtek Lachowski, EXP Realty LLC. Canopy MLS as distributed by MLS GRID
 - $809,9905 bd4 ba3.7k sqft5062 McLaughlin Loop, Waxhaw, NC 28173New ConstructionCanopy MLS as distributed by MLS GRID
- $789,9905 bd4 ba3.7k sqft5058 McLaughlin Loop, Waxhaw, NC 28173New ConstructionCanopy MLS as distributed by MLS GRID
- $709,9905 bd5 ba3.6k sqft5076 McLaughlin Loop, Waxhaw, NC 28173New ConstructionCanopy MLS as distributed by MLS GRID
- $698,9905 bd4 ba3.4k sqft5080 McLaughlin Loop, Waxhaw, NC 28173New ConstructionCanopy MLS as distributed by MLS GRID
- $1,290,0004 bd4 ba3.9k sqft9115 Unbridle Ln, Waxhaw, NC 28173For SaleMLS ID #4399236, Narendra Devarapalli, Prime Real Estate Advisors LLC. Canopy MLS as distributed by MLS GRID
- $625,0005 bd4 ba3.2k sqft2022 Napa Valley Dr, Waxhaw, NC 28173For SaleMLS ID #4417002, Bryan Provenzano, Keller Williams Ballantyne Area. Canopy MLS as distributed by MLS GRID
- $715,0005 bd4 ba3.1k sqft5519 Braddock Mill Way, Lancaster, SC 29720For SaleMLS ID #4408263, Kalon Foss, EXP Realty LLC Ballantyne. Canopy MLS as distributed by MLS GRID
- $1,129,0004 bd4 ba4.1k sqft117 Turkey Hunt Ct, Waxhaw, NC 28173For SaleMLS ID #4390303, Dandan Liu, Helen Adams Realty. Canopy MLS as distributed by MLS GRID
- $985,0006 bd5 ba5.3k sqft824 Abbeywood Dr, Waxhaw, NC 28173For SaleMLS ID #4372119, Faith Triggs, Keller Williams South Park. Canopy MLS as distributed by MLS GRID
- $587,0006 bd4 ba3.6k sqft4672 Carrington Dr, Lancaster, SC 29720For SaleMLS ID #4389386, Heather Skinner, Keller Williams Ballantyne Area. Canopy MLS as distributed by MLS GRID
- $899,0005 bd4 ba3.8k sqft4624 Pebble Run Dr, Matthews, NC 28105For SaleMLS ID #4383386, Henri Richardson, Dickens Mitchener & Associates Inc. Canopy MLS as distributed by MLS GRID
- $990,0005 bd4 ba3.5k sqft1002 Heather Glen Dr, Matthews, NC 28104For SaleMLS ID #4418895, John Holzer, Nitro Realty Group LLC. Canopy MLS as distributed by MLS GRID
- $515,0004 bd4 ba2.5k sqft3016 Connells Point Ave, Waxhaw, NC 28173For SaleMLS ID #4413971, Kimberly Budd, NorthGroup Real Estate LLC. Canopy MLS as distributed by MLS GRID
- $749,0005 bd3 ba2.7k sqft1170 Iyeye St #104, Rock Hill, SC 29730For SaleMLS ID #4399771, Mike Goubran, Michel Z Goubran Jr. Canopy MLS as distributed by MLS GRID
- $599,9004 bd3 ba2.7k sqft5305 Ravenglass Ct, Waxhaw, NC 28173For SaleMLS ID #4407860, Anish Shah, Helen Adams Realty. Canopy MLS as distributed by MLS GRID
- $549,9006 bd6 ba3.6k sqft406 Livingston Dr, Lancaster, SC 29720New ConstructionMLS ID #4394918, Kimberly Magette, Keller Williams South Park. Canopy MLS as distributed by MLS GRID
