Thoughtfully designed for today’s lifestyle, this distinguished 7-bedroom, 5-bath executive residence with walkout basement offers generous living spaces, refined architectural details, and exceptional versatility. Located in a sought-after Union County community with a clubhouse, pool, and highly rated public schools, this exceptionally maintained home delivers the space, comfort, and flexibility today’s discerning buyers seek.
An inviting two-story foyer welcomes you with abundant natural light and is flanked by formal living and dining rooms that also provide flexibility for a private office, library, or sitting room. Designed for both entertaining and everyday living, the open-concept main level connects the gourmet kitchen, breakfast area, and great room. The kitchen features extensive cabinetry, a large breakfast bar, gas range connection, pantry-style wall of cabinetry, and abundant workspace. Refined architectural details including arched openings, portrait moldings, impressive coffered ceilings, and a dramatic floor-to-ceiling stone fireplace create warmth, character, and timeless appeal.
A main-level full bathroom and bedroom with no built-in closet provide valuable flexibility for guests or a private office. The spacious laundry room offers abundant cabinetry, utility sink, and workspace. Just inside the finished garage with epoxy flooring and EV charger, a built-in drop zone adds everyday convenience.
Upstairs, generously sized secondary bedrooms feature tray or vaulted ceilings. The spacious primary suite serves as a true owner’s retreat with a decorative tray ceiling and spa-inspired bath featuring a garden tub, oversized walk-in shower, linen closet, private water closet, and walk-in closet. One secondary bedroom features a private en-suite bath, while two additional bedrooms share convenient access to a full bath. A substantial bonus room offers flexible space for recreation, media, fitness, hobbies, or additional living.
The walkout basement expands the home’s functionality with a large recreation room, entertaining/bar area with cabinetry, prep sink, and beverage refrigerator, plus two bedrooms, full bath with tiled walk-in shower, storage room, utility room, and abundant closet space.
Outdoor living includes a spacious deck and covered patio overlooking a fenced backyard and mature trees. Seven bedrooms and multiple living areas provide flexibility for guests, work, recreation, and everyday living. Seller is willing to assist with closing costs.
Under contract-show
Price cut: $24.9K (9/4)
$875,000
4016 Widgeon Way, Waxhaw, NC 28173
7beds
4,832sqft
Single Family Residence
Built in 2015
0.27 Acres Lot
$-- Zestimate®
$181/sqft
$62/mo HOA
What's special
Fenced backyardMature treesWalkout basement
- 122 days
- 702
- 52
Zillow last checked:
Listing updated:
Listed by:
Margaret Tavares margaret.tavares@bhhscarolinas.com,
Berkshire Hathaway HomeServices Carolinas Realty
Source: Canopy MLS as distributed by MLS GRID,MLS#: 4394408
Facts & features
Interior
Bedrooms & bathrooms
- Bedrooms: 7
- Bathrooms: 5
- Full bathrooms: 5
- Main level bedrooms: 1
Primary bedroom
- Level: Upper
Bedroom s
- Level: Main
Bedroom s
- Level: Upper
Bedroom s
- Level: Upper
Bedroom s
- Level: Upper
Bedroom s
- Level: Basement
Bedroom s
- Level: Basement
Bathroom full
- Level: Main
Bathroom full
- Level: Upper
Bathroom full
- Level: Upper
Bathroom full
- Level: Upper
Bathroom full
- Level: Basement
Bar entertainment
- Level: Basement
Bonus room
- Level: Upper
Breakfast
- Level: Main
Dining room
- Level: Main
Flex space
- Level: Basement
Great room
- Level: Main
Kitchen
- Level: Main
Laundry
- Level: Main
Office
- Level: Main
Recreation room
- Level: Basement
Utility room
- Level: Basement
Heating
- Central, Forced Air, Natural Gas, Zoned
Cooling
- Ceiling Fan(s), Central Air, Zoned
Appliances
- Included: Bar Fridge, Convection Oven, Dishwasher, Disposal, Electric Range, Microwave, Plumbed For Ice Maker, Refrigerator, Refrigerator with Ice Maker, Self Cleaning Oven, Tankless Water Heater
- Laundry: Electric Dryer Hookup, Laundry Room, Main Level, Sink, Washer Hookup
Features
- Flooring: Carpet, Hardwood, Tile
- Basement: Full,Interior Entry,Storage Space,Walk-Out Access,Walk-Up Access
- Fireplace features: Gas Log, Great Room
Interior area
- Total structure area: 3,532
- Total interior livable area: 4,832 sqft
- Finished area above ground: 3,532
- Finished area below ground: 1,300
Property
Parking
- Total spaces: 2
- Parking features: Driveway, Attached Garage, Garage Door Opener, Garage Faces Front, Garage on Main Level
- Attached garage spaces: 2
- Has uncovered spaces: Yes
Features
- Levels: Two
- Stories: 2
- Patio & porch: Covered, Deck, Front Porch, Patio, Rear Porch
- Exterior features: In-Ground Irrigation
- Pool features: Community
Lot
- Size: 0.27 Acres
- Dimensions: 76' x 142' x 92' x 139'
Details
- Parcel number: 06192638
- Zoning: AJ5
- Special conditions: Relocation
Construction
Type & style
- Home type: SingleFamily
- Property subtype: Single Family Residence
Materials
- Brick Full, Hardboard Siding, Stone
Condition
- New construction: No
- Year built: 2015
Utilities & green energy
- Sewer: County Sewer
- Water: County Water
Community & HOA
Community
- Features: Clubhouse, Sidewalks, Street Lights
- Security: Carbon Monoxide Detector(s), Radon Mitigation System
- Subdivision: Anklin Forrest
HOA
- Has HOA: Yes
- HOA fee: $369 semi-annually
- HOA name: Kuester
- HOA phone: 704-973-9019
Location
- Region: Waxhaw
Financial & listing details
- Price per square foot: $181/sqft
- Tax assessed value: $906,300
- Annual tax amount: $6,980
- Date on market: 6/17/2026
- Cumulative days on market: 217 days
- Listing terms: Cash,Conventional,VA Loan,Relocation Property
- Road surface type: Concrete, Paved
Estimated market value
Not available
Estimated sales range
Not available
$4,970/mo
Price history
| Date | Event | Price |
|---|---|---|
| 9/4/2026 | Price change | $875,000-2.8%$181/sqft |
Source:  Canopy MLS as distributed by MLS GRID #4394408 Report a problem Canopy MLS as distributed by MLS GRID #4394408 Report a problem | ||
| 7/8/2026 | Price change | $899,900-3.2%$186/sqft |
Source: Canopy MLS as distributed by MLS GRID #4394408 Report a problem | ||
| 6/17/2026 | Listed for sale | $930,000$192/sqft |
Source: Canopy MLS as distributed by MLS GRID #4394408 Report a problem | ||
| 6/15/2026 | Listing removed | $930,000$192/sqft |
Source: Canopy MLS as distributed by MLS GRID #4356725 Report a problem | ||
| 6/1/2026 | Price change | $930,000-2.1%$192/sqft |
Source: Canopy MLS as distributed by MLS GRID #4356725 Report a problem | ||
| 5/14/2026 | Price change | $949,900-2.6%$197/sqft |
Source: Canopy MLS as distributed by MLS GRID #4356725 Report a problem | ||
| 4/18/2026 | Price change | $974,900-2.5%$202/sqft |
Source: Canopy MLS as distributed by MLS GRID #4356725 Report a problem | ||
| 4/6/2026 | Price change | $999,900-2.4%$207/sqft |
Source: Canopy MLS as distributed by MLS GRID #4356725 Report a problem | ||
| 3/14/2026 | Listed for sale | $1,024,000+72.1%$212/sqft |
Source: Canopy MLS as distributed by MLS GRID #4356725 Report a problem | ||
| 11/19/2020 | Sold | $595,000-3.3%$123/sqft |
Source: Canopy MLS as distributed by MLS GRID #3670037 Report a problem | ||
| 10/21/2020 | Pending sale | $615,000$127/sqft |
Source: RE/MAX Executive #3670037 Report a problem | ||
| 10/10/2020 | Listed for sale | $615,000+22%$127/sqft |
Source: RE/MAX Executive #3670037 Report a problem | ||
| 10/7/2020 | Sold | $504,210-7.1%$104/sqft |
Source: Public Record Report a problem | ||
| 7/18/2020 | Listed for sale | -- |
Source: Auction.com Report a problem | ||
| 4/23/2020 | Listing removed | -- |
Source: Auction.com Report a problem | ||
| 4/2/2020 | Listed for sale | -- |
Source: Auction.com Report a problem | ||
| 5/21/2019 | Listing removed | $543,000$112/sqft |
Source: Wilkinson ERA Real Estate #3298318 Report a problem | ||
| 9/16/2018 | Pending sale | $543,000$112/sqft |
Source: Wilkinson ERA Real Estate #3298318 Report a problem | ||
| 2/2/2018 | Listed for sale | $543,000+18.3%$112/sqft |
Source: Wilkinson ERA Real Estate #3298318 Report a problem | ||
| 8/19/2016 | Sold | $459,000$95/sqft |
Source: Public Record Report a problem | ||
Public tax history
| Year | Property taxes | Tax assessment |
|---|---|---|
| 2025 | $6,980 +23.2% | $906,300 +64% |
| 2024 | $5,666 +1% | $552,600 |
| 2023 | $5,608 | $552,600 |
| 2022 | $5,608 +0.2% | $552,600 |
| 2021 | $5,600 +19.3% | $552,600 +37.6% |
| 2020 | $4,694 -0.2% | $401,700 |
| 2019 | $4,702 +49% | $401,700 |
| 2018 | $3,155 | $401,700 |
| 2017 | $3,155 +6.6% | $401,700 +8.9% |
| 2016 | $2,960 | $369,000 |
| 2015 | $2,960 +440.4% | $369,000 +373.1% |
| 2014 | $548 | $78,000 |
| 2013 | -- | $78,000 |
| 2012 | -- | $78,000 |
| 2011 | -- | $78,000 |
| 2010 | -- | $78,000 |
| 2009 | $538 | $78,000 |
| 2008 | $538 | $78,000 |
Find assessor info on the county website
Monthly payment
Est. payment
Payment breakdown
Explore the cost of this home by adjusting the details. Changes won't be saved.Climate risks
Neighborhood: 28173
Nearby schools
Schools provided by the listing agent
- Elementary: Kensington
- Middle: Cuthbertson
- High: Cuthbertson
Source: Canopy MLS as distributed by MLS GRID. This data may not be complete. We recommend contacting the local school district to confirm school assignments for this home.
Similar homes
- $849,5005 bd5 ba3.9k sqft102 Chadderton Way, Waxhaw, NC 28173For Sale
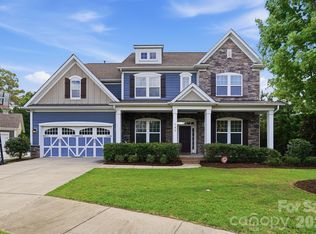
 MLS ID #4400572, Jay White, Keller Williams Ballantyne Area. Canopy MLS as distributed by MLS GRID
 - $1,075,0007 bd6 ba5.8k sqft4004 Widgeon Way, Waxhaw, NC 28173For Sale
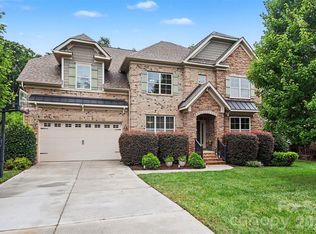 MLS ID #4409951, Susan Gower, EXP Realty LLC Ballantyne. Canopy MLS as distributed by MLS GRID
 - $829,0005 bd4 ba4k sqft2400 River Oaks Dr, Waxhaw, NC 28173For Sale
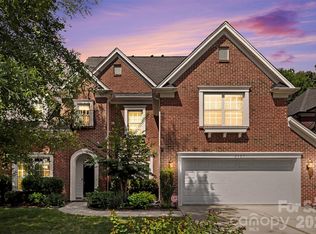 MLS ID #4405322, Christina Li, ProStead Realty. Canopy MLS as distributed by MLS GRID
 - $785,0005 bd5 ba3.6k sqft2521 Surveyor General Dr, Waxhaw, NC 28173For Sale
 MLS ID #4426131, Marsela Green, Berkshire Hathaway HomeServices Carolinas Realty. Canopy MLS as distributed by MLS GRID
 - $670,0005 bd4 ba3.4k sqft8408 Denholme Dr, Waxhaw, NC 28173For SaleMLS ID #4394733, Wojtek Lachowski, EXP Realty LLC. Canopy MLS as distributed by MLS GRID
- $775,0006 bd5 ba4.9k sqft2209 Trading Ford Dr, Waxhaw, NC 28173For SaleMLS ID #4413447, Christine Tweddle, Keller Williams Ballantyne Area. Canopy MLS as distributed by MLS GRID
- $850,0005 bd4 ba3.4k sqft1711 Laurel Hill Dr, Waxhaw, NC 28173For SaleMLS ID #4381544, Krista Cutler, NorthGroup Real Estate LLC. Canopy MLS as distributed by MLS GRID
- $825,0004 bd4 ba3.4k sqft4817 Pimlico Ln, Waxhaw, NC 28173For SaleMLS ID #4404456, Kim Christenbury, Ivy and Trellis LLC. Canopy MLS as distributed by MLS GRID
- $745,0004 bd4 ba3.4k sqft2003 Ptarmigan Ct, Waxhaw, NC 28173For SaleMLS ID #4405816, Gina Lorenzo, COMPASS. Canopy MLS as distributed by MLS GRID
- $722,5005 bd4 ba3.4k sqft2709 Sugaree Ct, Waxhaw, NC 28173For SaleMLS ID #4378563, Mike Abernethy, EXP Realty LLC Ballantyne. Canopy MLS as distributed by MLS GRID
- $985,0006 bd5 ba5.3k sqft824 Abbeywood Dr, Waxhaw, NC 28173For SaleMLS ID #4372119, Faith Triggs, Keller Williams South Park. Canopy MLS as distributed by MLS GRID
- $1,099,0004 bd4 ba4.1k sqft117 Turkey Hunt Ct, Waxhaw, NC 28173For SaleMLS ID #4390303, Dandan Liu, Helen Adams Realty. Canopy MLS as distributed by MLS GRID
- $895,0004 bd4 ba3.6k sqft6205 Buhrstone Ct, Lancaster, SC 29720For SaleMLS ID #4393708, Chris Jordan, Keller Williams Connected. Canopy MLS as distributed by MLS GRID
- $648,0004 bd3 ba2.8k sqft2504 Korbel Ct, Waxhaw, NC 28173For SaleMLS ID #4385252, Gina Lorenzo, COMPASS. Canopy MLS as distributed by MLS GRID
- $900,0005 bd5 ba4.3k sqft819 Tyne Dr, Fort Mill, SC 29715For SaleMLS ID #4375849, Louise Trigg, Helen Adams Realty. Canopy MLS as distributed by MLS GRID
- $1,249,0004 bd4 ba3.9k sqft9115 Unbridle Ln, Waxhaw, NC 28173For SaleMLS ID #4399236, Narendra Devarapalli, Prime Real Estate Advisors LLC. Canopy MLS as distributed by MLS GRID
- $580,0005 bd3 ba2.7k sqft9118 Spratt Ln, Waxhaw, NC 28173For SaleMLS ID #4416867, Natalie Terry, Keller Williams Connected. Canopy MLS as distributed by MLS GRID
- $750,0007 bd5 ba4.7k sqft5098 Cressingham Dr, Indian Land, SC 29707For SaleMLS ID #4408612, Serge Mnatsakanov, Keller Williams Ballantyne Area. Canopy MLS as distributed by MLS GRID
- $499,0004 bd3 ba2.6k sqft7702 Antique Cir, Waxhaw, NC 28173For SaleMLS ID #4425605, Katharine McFalls, COMPASS. Canopy MLS as distributed by MLS GRID
- $869,0006 bd4 ba3.6k sqft4936 Hawk Shadow Ln, Charlotte, NC 28277For SaleMLS ID #4372746, Sheila Chillcott, COMPASS. Canopy MLS as distributed by MLS GRID
