Impeccable resort style home situated on 1.1 acres includes exceptional main level living, saltwater pool & spa with outdoor kitchen, and a 3 car garage! Located in desirable Kensington Park, this neighborhood is known for its expansive homesites that offer exceptional space and privacy between neighbors. A welcoming front porch swing sets the tone. As you enter this residence into the foyer, you’ll find a spacious office with French doors and a versatile flex room ideal for a playroom, sitting room, or additional workspace. The chef’s kitchen serves as the heart of the home and features a massive granite island, abundant cabinetry, stainless steel appliances, double wall ovens, including a smart refrigerator, and a gas range with a hood vent. The kitchen flows seamlessly into the great room, highlighted by a fireplace and built-in cabinetry. The main level primary suite offers dual vanities, a walk-in shower, and a spacious walk-in closet. Two additional secondary bedrooms and a full bath are also located on the main level. The climate controlled enclosed porch/sunroom overlooks the fenced backyard retreat, complete with picturesque landscape lighting that creates a beautiful ambiance in the evenings. Upstairs, you’ll find a large lofted recreation room, a fourth bedroom, and a full bathroom. The garage is equipped with an EV charging station, tankless water heater, and whole house water filtration system. The property also includes wiring for surround sound in the great room, weather proof Martin Logan outdoor speakers, and security cameras on 3 sides. Desirable school district. All of this is conveniently located just a short drive from historic downtown Waxhaw.
Active
Price cut: $15K (8/24)
$940,000
410 Kensington Park Way, Waxhaw, NC 28173
4beds
3,872sqft
Single Family Residence
Built in 2018
1.1 Acres Lot
$921,800 Zestimate®
$243/sqft
$47/mo HOA
What's special
Welcoming front porch swingPicturesque landscape lightingWalk-in showerMain level primary suiteLarge lofted recreation roomVersatile flex roomMassive granite island
- 64 days
- 1,831
- 101
Zillow last checked:
Listing updated:
Listed by:
Tony DAgostino tdagostino@dmahomes.com,
Dickens Mitchener & Associates Inc
Source: Canopy MLS as distributed by MLS GRID,MLS#: 4397760
Facts & features
Interior
Bedrooms & bathrooms
- Bedrooms: 4
- Bathrooms: 3
- Full bathrooms: 3
- Main level bedrooms: 3
Primary bedroom
- Features: Walk-In Closet(s)
- Level: Main
Bedroom s
- Level: Main
Bedroom s
- Level: Main
Bedroom s
- Level: Upper
Bathroom full
- Level: Main
Bathroom full
- Level: Main
Bathroom full
- Level: Upper
Dining room
- Level: Main
Flex space
- Level: Main
Great room
- Level: Main
Kitchen
- Level: Main
Laundry
- Level: Main
Other
- Level: Main
Office
- Level: Main
Recreation room
- Level: Upper
Heating
- Central, Forced Air, Zoned
Cooling
- Central Air
Appliances
- Included: Dishwasher, Disposal, Double Oven, Exhaust Hood, Filtration System, Gas Cooktop, Refrigerator with Ice Maker, Self Cleaning Oven, Tankless Water Heater, Wall Oven
- Laundry: Electric Dryer Hookup, Laundry Room, Main Level, Washer Hookup
Features
- Drop Zone, Kitchen Island, Open Floorplan, Pantry, Walk-In Closet(s)
- Flooring: Carpet, Hardwood, Tile
- Doors: French Doors, Insulated Door(s), Screen Door(s), Sliding Doors
- Windows: Insulated Windows, Window Treatments
- Has basement: No
- Attic: Walk-In
- Fireplace features: Gas Log, Gas Vented, Great Room
Interior area
- Total structure area: 3,872
- Total interior livable area: 3,872 sqft
- Finished area above ground: 3,872
- Finished area below ground: 0
Video & virtual tour
Property
Parking
- Total spaces: 3
- Parking features: Driveway, Electric Vehicle Charging Station(s), Attached Garage, Garage Door Opener, Garage Faces Front, Garage on Main Level
- Attached garage spaces: 3
- Has uncovered spaces: Yes
Features
- Levels: One and One Half
- Stories: 1.5
- Patio & porch: Covered, Enclosed, Front Porch, Rear Porch, Screened
- Exterior features: Fire Pit, Gas Grill, Outdoor Kitchen
- Has private pool: Yes
- Pool features: Fenced, Heated, In Ground, Outdoor Pool, Pool/Spa Combo, Salt Water
- Has spa: Yes
- Fencing: Back Yard
Lot
- Size: 1.1 Acres
- Dimensions: 98 x 176 x 196 x 43 x 159 x 213
- Features: Cleared, Wooded
Details
- Parcel number: 06192814
- Zoning: AJ0
- Special conditions: Relocation,None
- Other equipment: Network Ready, Surround Sound
Construction
Type & style
- Home type: SingleFamily
- Architectural style: Traditional
- Property subtype: Single Family Residence
Materials
- Hardboard Siding, Shingle/Shake, Stone Veneer
- Foundation: Slab
Condition
- New construction: No
- Year built: 2018
Utilities & green energy
- Sewer: Public Sewer
- Water: City
- Utilities for property: Cable Connected, Fiber Optics, Underground Power Lines, Underground Utilities
Community & HOA
Community
- Security: Carbon Monoxide Detector(s), Smoke Detector(s)
- Subdivision: Kensington Park
HOA
- Has HOA: Yes
- HOA fee: $47 monthly
Location
- Region: Waxhaw
Financial & listing details
- Price per square foot: $243/sqft
- Tax assessed value: $838,800
- Annual tax amount: $6,460
- Date on market: 6/26/2026
- Cumulative days on market: 75 days
- Listing terms: Cash,Conventional,Relocation Property
- Road surface type: Concrete, Paved
Estimated market value
$921,800
$876,000 - $968,000
$5,218/mo
Price history
| Date | Event | Price |
|---|---|---|
| 8/24/2026 | Price change | $940,000-1.6%$243/sqft |
Source:  Canopy MLS as distributed by MLS GRID #4397760 Report a problem Canopy MLS as distributed by MLS GRID #4397760 Report a problem | ||
| 7/31/2026 | Price change | $955,000-2.1%$247/sqft |
Source: Canopy MLS as distributed by MLS GRID #4397760 Report a problem | ||
| 6/26/2026 | Listed for sale | $975,000$252/sqft |
Source: Canopy MLS as distributed by MLS GRID #4397760 Report a problem | ||
| 6/22/2026 | Listing removed | $975,000$252/sqft |
Source: Canopy MLS as distributed by MLS GRID #4391279 Report a problem | ||
| 6/11/2026 | Listed for sale | $975,000+21.1%$252/sqft |
Source: Canopy MLS as distributed by MLS GRID #4391279 Report a problem | ||
| 4/26/2024 | Sold | $805,000-1.2%$208/sqft |
Source: Canopy MLS as distributed by MLS GRID #4106731 Report a problem | ||
| 2/9/2024 | Listed for sale | $815,000+101.2%$210/sqft |
Source: Canopy MLS as distributed by MLS GRID #4106731 Report a problem | ||
| 12/21/2018 | Sold | $405,000$105/sqft |
Source: Public Record Report a problem | ||
Public tax history
| Year | Property taxes | Tax assessment |
|---|---|---|
| 2025 | $6,460 +48.6% | $838,800 +97.9% |
| 2024 | $4,346 +1% | $423,900 |
| 2023 | $4,302 | $423,900 |
| 2022 | $4,302 +0.2% | $423,900 |
| 2021 | $4,295 -16.9% | $423,900 -4.2% |
| 2020 | $5,171 -0.2% | $442,500 |
| 2019 | $5,179 +449.5% | $442,500 +268.8% |
| 2018 | $942 | $120,000 |
Find assessor info on the county website
Monthly payment
Est. payment
Payment breakdown
Explore the cost of this home by adjusting the details. Changes won't be saved.Climate risks
Neighborhood: 28173
Nearby schools
Schools provided by the listing agent
- Elementary: Kensington
- Middle: Cuthbertson
- High: Cuthbertson
Source: Canopy MLS as distributed by MLS GRID. This data may not be complete. We recommend contacting the local school district to confirm school assignments for this home.
- $786,5005 bd3 ba3.5k sqft414 Kensington Park Way, Waxhaw, NC 28173Off Market
- $786,1004 bd3 ba3.6k sqft452 Kensington Park Way, Waxhaw, NC 28173Off Market
- $705,5004 bd3 ba3.1k sqft456 Kensington Park Way, Waxhaw, NC 28173Off Market
- $550,1004 bd3 ba5.1k sqft4111 Waxhaw Marvin Rd, Waxhaw, NC 28173Off Market
Similar homes
- $890,0005 bd5 ba4.1k sqft8211 Caesars Head Dr, Waxhaw, NC 28173For Sale

 MLS ID #4408223, Lisha Maxwell, Keller Williams Ballantyne Area. Canopy MLS as distributed by MLS GRID
 - $899,0004 bd4 ba3.3k sqft205 Somerled Way, Waxhaw, NC 28173For Sale
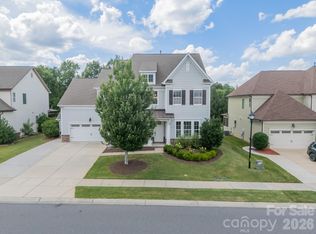 MLS ID #4395494, Megan Long, COMPASS. Canopy MLS as distributed by MLS GRID
 - $899,9007 bd5 ba4.8k sqft4016 Widgeon Way, Waxhaw, NC 28173For Sale
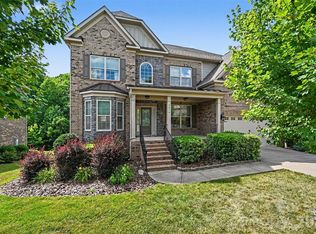 MLS ID #4394408, Margaret Tavares, Berkshire Hathaway HomeServices Carolinas Realty. Canopy MLS as distributed by MLS GRID
 - $825,0006 bd5 ba4.9k sqft2209 Trading Ford Dr, Waxhaw, NC 28173For Sale
 MLS ID #4413447, Christine Tweddle, Keller Williams Ballantyne Area. Canopy MLS as distributed by MLS GRID
 - $800,0005 bd5 ba3.6k sqft2521 Surveyor General Dr, Waxhaw, NC 28173For SaleMLS ID #4390808, Marsela Green, Berkshire Hathaway HomeServices Carolinas Realty. Canopy MLS as distributed by MLS GRID
- $860,0005 bd5 ba3.8k sqft3812 Litchfield Dr, Waxhaw, NC 28173For SaleMLS ID #4409745, John Cocchi, Keller Williams Ballantyne Area. Canopy MLS as distributed by MLS GRID
- $865,0005 bd4 ba3.4k sqft1711 Laurel Hill Dr, Waxhaw, NC 28173For SaleMLS ID #4381544, Krista Cutler, NorthGroup Real Estate LLC. Canopy MLS as distributed by MLS GRID
- $620,0005 bd3 ba2.7k sqft9118 Spratt Ln, Waxhaw, NC 28173For SaleMLS ID #4416867, Natalie Terry, Keller Williams Connected. Canopy MLS as distributed by MLS GRID
- $724,8005 bd4 ba3.4k sqft2709 Sugaree Ct, Waxhaw, NC 28173For SaleMLS ID #4378563, Mike Abernethy, EXP Realty LLC Ballantyne. Canopy MLS as distributed by MLS GRID
- $1,290,0004 bd4 ba3.9k sqft9115 Unbridle Ln, Waxhaw, NC 28173For SaleMLS ID #4399236, Narendra Devarapalli, Prime Real Estate Advisors LLC. Canopy MLS as distributed by MLS GRID
- $674,9005 bd4 ba2.8k sqft2440 Surveyor General Dr, Waxhaw, NC 28173For SaleMLS ID #4389736, Joe Buell, Carolina Living Associates LLC. Canopy MLS as distributed by MLS GRID
- $625,0005 bd4 ba3.2k sqft2022 Napa Valley Dr, Waxhaw, NC 28173For SaleMLS ID #4417002, Bryan Provenzano, Keller Williams Ballantyne Area. Canopy MLS as distributed by MLS GRID
- $749,0005 bd3 ba3.6k sqft406 Sinaloa St, Waxhaw, NC 28173For SaleMLS ID #4390776, Heather Mento, NorthGroup Real Estate LLC. Canopy MLS as distributed by MLS GRID
- $700,0005 bd4 ba3.5k sqft6008 Britannia Blvd, Waxhaw, NC 28173For SaleMLS ID #4396319, Daniel Nowacky, Stephen Cooley Real Estate. Canopy MLS as distributed by MLS GRID
- $750,0006 bd5 ba3.9k sqft1107 Boulder Ct, Waxhaw, NC 28173For SaleMLS ID #4396049, Laurie Maddex, NextHome Providence. Canopy MLS as distributed by MLS GRID
- $515,0004 bd4 ba2.5k sqft3016 Connells Point Ave, Waxhaw, NC 28173For SaleMLS ID #4413971, Kimberly Budd, NorthGroup Real Estate LLC. Canopy MLS as distributed by MLS GRID
- $675,0005 bd4 ba2.9k sqft2009 Trading Path Ln, Waxhaw, NC 28173For SaleMLS ID #4373894, Bennett Dee, Costello Real Estate and Investments LLC. Canopy MLS as distributed by MLS GRID
- $660,0005 bd4 ba3.6k sqft5000 Lily Pond Cir, Waxhaw, NC 28173For SaleMLS ID #4369036, Tara Poole, Keller Williams Ballantyne Area. Canopy MLS as distributed by MLS GRID
- $600,0004 bd3 ba3.2k sqft1016 Arbury Way, Waxhaw, NC 28173For SaleMLS ID #4393519, Paul Lawrenchuk, Keller Williams Ballantyne Area. Canopy MLS as distributed by MLS GRID
- $725,0005 bd3 ba2.8k sqft412 Amersham Ln, Waxhaw, NC 28173For SaleMLS ID #4392451, Matthew Johnson, EXP Realty LLC Ballantyne. Canopy MLS as distributed by MLS GRID
