Discover 5101 Saint Clair St, a residence built for practical living and everyday utility. The kitchen features all stainless steel appliances, while a fireplace provides a central comfort element. Outside, an in ground pool gives a distinct amenity. Fresh paint and partial flooring replacement enhance the interior. The kitchen also contains a walk-in pantry and a center island. This refreshed home blends modern updates with functional convenience.. Included 100-Day Home Warranty with buyer activation
Active
Price cut: $4K (10/1)
$691,000
5101 Saint Clair St, Fort Mill, SC 29715
6beds
3,383sqft
Single Family Residence
Built in 2012
0.18 Acres Lot
$682,600 Zestimate®
$204/sqft
$83/mo HOA
What's special
In ground poolWalk-in pantryCenter islandStainless steel appliancesFresh paintPartial flooring replacement
- 86 days
- 378
- 25
Zillow last checked:
Listing updated:
Listed by:
Verria Hairston Verria.Hairston@opendoor.com,
Opendoor Brokerage LLC
Source: Canopy MLS as distributed by MLS GRID,MLS#: 4408424
Facts & features
Interior
Bedrooms & bathrooms
- Bedrooms: 6
- Bathrooms: 3
- Full bathrooms: 3
- Main level bedrooms: 1
Primary bedroom
- Level: Upper
Bedroom s
- Level: Main
Bedroom s
- Level: Upper
Bedroom s
- Level: Upper
Bedroom s
- Level: Upper
Bedroom s
- Level: Upper
Bathroom full
- Level: Main
Bathroom full
- Level: Upper
Bathroom full
- Level: Upper
Dining area
- Level: Main
Kitchen
- Level: Main
Laundry
- Level: Upper
Living room
- Level: Main
Heating
- Central, Natural Gas
Cooling
- Central Air
Appliances
- Included: Dishwasher, Electric Range, Microwave
- Laundry: Utility Room, Upper Level
Features
- Flooring: Carpet, Tile
- Has basement: No
- Fireplace features: Gas Vented
Interior area
- Total structure area: 3,383
- Total interior livable area: 3,383 sqft
- Finished area above ground: 3,383
- Finished area below ground: 0
Property
Parking
- Total spaces: 4
- Parking features: Driveway, Parking Space(s), Garage on Main Level
- Garage spaces: 2
- Uncovered spaces: 2
Features
- Levels: Two
- Stories: 2
- Pool features: In Ground
Lot
- Size: 0.18 Acres
Details
- Parcel number: 0202401088
- Zoning: EXEMPT I
- Special conditions: Standard
Construction
Type & style
- Home type: SingleFamily
- Property subtype: Single Family Residence
Materials
- Vinyl, Other
- Foundation: Slab
- Roof: Composition
Condition
- New construction: No
- Year built: 2012
Utilities & green energy
- Sewer: Public Sewer
- Water: Public
Community & HOA
Community
- Subdivision: Massey
HOA
- Has HOA: Yes
- HOA fee: $500 semi-annually
- HOA name: Braesael Management Company
- HOA phone: 704-847-3507
Location
- Region: Fort Mill
Financial & listing details
- Price per square foot: $204/sqft
- Tax assessed value: $615,300
- Date on market: 7/30/2026
- Cumulative days on market: 86 days
- Listing terms: Cash,Conventional,VA Loan
- Road surface type: Concrete, Paved
Estimated market value
$682,600
$648,000 - $717,000
$3,696/mo
Price history
| Date | Event | Price |
|---|---|---|
| 10/1/2026 | Price change | $691,000-0.6%$204/sqft |
Source:  Canopy MLS as distributed by MLS GRID #4408424 Report a problem Canopy MLS as distributed by MLS GRID #4408424 Report a problem | ||
| 7/30/2026 | Listed for sale | $695,000+9.6%$205/sqft |
Source: Canopy MLS as distributed by MLS GRID #4408424 Report a problem | ||
| 7/15/2026 | Sold | $634,200+5.7%$187/sqft |
Source: Public Record Report a problem | ||
| 10/7/2022 | Sold | $600,000-0.3%$177/sqft |
Source: Canopy MLS as distributed by MLS GRID #3891733 Report a problem | ||
| 9/19/2022 | Pending sale | $602,000$178/sqft |
Source: Canopy MLS as distributed by MLS GRID #3891733 Report a problem | ||
| 9/8/2022 | Price change | $602,000-1.3%$178/sqft |
Source: Canopy MLS as distributed by MLS GRID #3891733 Report a problem | ||
| 8/9/2022 | Listed for sale | $610,000+2.4%$180/sqft |
Source: Canopy MLS as distributed by MLS GRID #3891733 Report a problem | ||
| 7/8/2022 | Sold | $595,500+63.2%$176/sqft |
Source: Public Record Report a problem | ||
| 8/15/2018 | Sold | $365,000-2.7%$108/sqft |
Source: Canopy MLS as distributed by MLS GRID #3380083 Report a problem | ||
| 8/10/2018 | Pending sale | $375,000$111/sqft |
Source: Keller Williams Realty Fort Mill #3380083 Report a problem | ||
| 6/19/2018 | Price change | $375,000-2.6%$111/sqft |
Source: Keller Williams Realty Fort Mill #3380083 Report a problem | ||
| 5/24/2018 | Price change | $384,900-1.3%$114/sqft |
Source: Keller Williams Realty Fort Mill #3380083 Report a problem | ||
| 4/28/2018 | Price change | $389,900-1.3%$115/sqft |
Source: Keller Williams Realty Fort Mill #3380083 Report a problem | ||
| 3/6/2018 | Price change | $394,900-1.3%$117/sqft |
Source: RE/MAX INTEGRITY #3292769 Report a problem | ||
| 12/6/2017 | Price change | $399,900-3.6%$118/sqft |
Source: RE/MAX Integrity #3292769 Report a problem | ||
| 8/24/2017 | Listed for sale | $415,000+46.9%$123/sqft |
Source: RE/MAX Integrity #3292769 Report a problem | ||
| 9/6/2012 | Sold | $282,410$83/sqft |
Source: Public Record Report a problem | ||
Public tax history
| Year | Property taxes | Tax assessment |
|---|---|---|
| 2025 | -- | -- |
| 2024 | -- | -- |
| 2023 | -- | -- |
| 2022 | $3,766 +111% | $16,257 |
| 2021 | $1,785 | $16,257 |
| 2020 | -- | $16,257 +12% |
| 2019 | -- | $14,520 -33.3% |
| 2018 | -- | $21,780 +98% |
| 2017 | $118 | $11,000 |
| 2016 | $118 | $11,000 |
| 2014 | $118 | $11,000 -0.7% |
| 2013 | $118 | $11,080 |
| 2012 | -- | $11,080 +235.8% |
| 2010 | -- | $3,300 |
| 2009 | -- | $3,300 -32.5% |
| 2008 | -- | $4,890 |
| 2007 | -- | $4,890 |
Find assessor info on the county website
Monthly payment
Est. payment
Payment breakdown
Explore the cost of this home by adjusting the details. Changes won't be saved.Climate risks
Neighborhood: 29715
Nearby schools
Schools provided by the listing agent
- Elementary: Bridge Creek
- Middle: Banks Trail
- High: Catawba Ridge
Source: Canopy MLS as distributed by MLS GRID. This data may not be complete. We recommend contacting the local school district to confirm school assignments for this home.

Similar homes
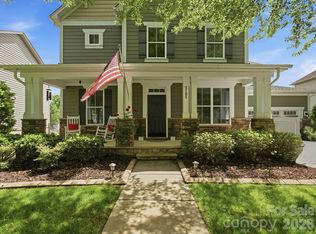
- $549,9003 bd3 ba2.6k sqft1770 Felts Pkwy, Fort Mill, SC 29715For Sale
 MLS ID #4424077, Sandy McAlpine, RE/MAX Results. Canopy MLS as distributed by MLS GRID
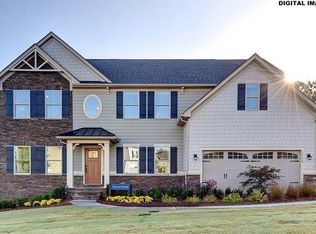
 - $837,0005 bd4 ba4.1k sqft1563 Callahan Rd, Fort Mill, SC 29715For Sale
 MLS ID #4390243, Verria Hairston, Opendoor Brokerage LLC. Canopy MLS as distributed by MLS GRID
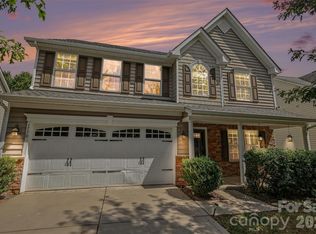
 - $665,0004 bd3 ba3.3k sqft115 Doby Creek Ct, Fort Mill, SC 29715For Sale
 MLS ID #4423429, Jessica Hull, Keller Williams Connected. Canopy MLS as distributed by MLS GRID
 - $655,0004 bd4 ba2.8k sqft114 Stirling Heights Ln, Fort Mill, SC 29715For Sale
 MLS ID #4411144, Nakia Walker, Opendoor Brokerage LLC. Canopy MLS as distributed by MLS GRID
 - $500,0004 bd4 ba2.9k sqft1801 Dogwood Ct, Fort Mill, SC 29715For SaleMLS ID #4431832, Verria Hairston, Opendoor Brokerage LLC. Canopy MLS as distributed by MLS GRID
- $699,9005 bd4 ba4.3k sqft3058 Amaranth Dr, Tega Cay, SC 29708For SaleMLS ID #4419594, Steve Metarelis, OfferPad Brokerage LLC. Canopy MLS as distributed by MLS GRID
- $495,0003 bd3 ba2.1k sqft1148 Blossom Ter, Fort Mill, SC 29715For SaleMLS ID #4398533, Lisa McGill, Opendoor Brokerage LLC. Canopy MLS as distributed by MLS GRID
- $716,0004 bd4 ba4k sqft142 Canterbury Xing, Fort Mill, SC 29708For SaleMLS ID #4372105, Verria Hairston, Opendoor Brokerage LLC. Canopy MLS as distributed by MLS GRID
- $499,9003 bd3 ba2.7k sqft1268 Tanner Crossing Ln, Indian Land, SC 29707For SaleMLS ID #4429814, Steve Metarelis, OfferPad Brokerage LLC. Canopy MLS as distributed by MLS GRID
- $589,0004 bd4 ba2.9k sqft6211 Kilchurn Dr, Indian Land, SC 29707For SaleMLS ID #4414817, Brenda Shi, Keller Williams Ballantyne Area. Canopy MLS as distributed by MLS GRID
- $874,9005 bd5 ba4.8k sqft725 Kathy Dianne Dr, Indian Land, SC 29707For SaleMLS ID #4365966, Stephenie Tocado, Tocado and Company Inc. Canopy MLS as distributed by MLS GRID
- $569,9006 bd3 ba3k sqft509 Evening Mist Dr, Fort Mill, SC 29708For SaleMLS ID #4420552, Dean Hagey, Realty One Group Revolution. Canopy MLS as distributed by MLS GRID
- $825,0005 bd4 ba3.6k sqft605 Queenswater Ln, Waxhaw, NC 28173For SaleMLS ID #4420326, Doug Hider, EXP Realty LLC Ballantyne. Canopy MLS as distributed by MLS GRID
- $829,0005 bd4 ba4k sqft2400 River Oaks Dr, Waxhaw, NC 28173For SaleMLS ID #4405322, Christina Li, ProStead Realty. Canopy MLS as distributed by MLS GRID
- $517,0003 bd3 ba2.7k sqft2411 Bergamot St, Tega Cay, SC 29708For SaleMLS ID #4436177, Thomas Shoupe, Opendoor Brokerage LLC. Canopy MLS as distributed by MLS GRID
- $649,0004 bd3 ba2.4k sqft12312 Chesley Dr, Charlotte, NC 28277For SaleMLS ID #4391740, Whitney Hunt-Sailors, Opendoor Brokerage LLC. Canopy MLS as distributed by MLS GRID
- $749,9005 bd3 ba3.2k sqft707 Five Leaf Ln, Waxhaw, NC 28173For SaleMLS ID #4336963, Anupam Patel, Anupam Realty LLC. Canopy MLS as distributed by MLS GRID
- $609,5004 bd3 ba2.8k sqft713 Trailhead Ln, Fort Mill, SC 29708For SaleMLS ID #4409432, Linda Hoverman ONeal, RE/MAX Executive. Canopy MLS as distributed by MLS GRID
- $611,7004 bd3 ba3.2k sqft322 Lorraine Rd, Fort Mill, SC 29708For SaleMLS ID #4426003, Kenyatta Hankerson, Hankerson RE Consultants. Canopy MLS as distributed by MLS GRID
- $572,0005 bd4 ba2.8k sqft5013 Shadowbrook Rd, Waxhaw, NC 28173For SaleMLS ID #4419431, Iby Marzouq, Mark Spain Real Estate. Canopy MLS as distributed by MLS GRID
