This home has the space and updates you are looking for with a brand new roof and gutters (2026), fresh paint throughout, tankless water heater, encapsulated crawl space and dehumidifier plus all appliances less than two years old!
Open feel as you enter a two-story foyer with tons of natural light and opens to a large dining room and separate home office with double doors and built-in bookcases. Hardwood floors continue into the great room, where a stone fireplace creates a comfortable gathering space that flows right into the kitchen.
The kitchen offers a large island with built-in shelving, corner pantry, white tile backsplash and sunny breakfast nook overlooking the backyard. A main-level bedroom with adjacent full bath makes a great guest suite or second office.
Upstairs, the oversized primary suite features a tray ceiling, large bath with soaking tub, separate shower and granite counters. Two additional bedrooms and another full bath complete the second floor.
The third level adds even more flexibility with a bedroom and full bath, perfect for a bonus room, home gym, private office, media room or guest/teen space.
Out back, the screened porch and adjoining deck give you plenty of room for outdoor dining or relaxing. Recently planted evergreen trees line side yards and will grow 6ft+. With the major updates already completed and plenty of flexible living spaces to spread out, this home is ready for quick occupancy!
Active
$799,000
5105 Saint Clair St, Fort Mill, SC 29715
5beds
3,740sqft
Single Family Residence
Built in 2010
0.18 Acres Lot
$781,900 Zestimate®
$214/sqft
$96/mo HOA
What's special
Corner pantryTankless water heaterFresh paint throughoutWhite tile backsplashLarge dining roomHardwood floors
- 58 days
- 416
- 32
Zillow last checked:
Listing updated:
Listed by:
Debbie Houser debbie@thehousergroup.com,
Real Broker, LLC
Source: Canopy MLS as distributed by MLS GRID,MLS#: 4415595
Facts & features
Interior
Bedrooms & bathrooms
- Bedrooms: 5
- Bathrooms: 4
- Full bathrooms: 4
- Main level bedrooms: 1
Primary bedroom
- Features: En Suite Bathroom
- Level: Upper
Bedroom s
- Level: Main
Bedroom s
- Level: Upper
Bedroom s
- Level: Upper
Bedroom s
- Level: Upper
Bathroom full
- Level: Main
Bathroom full
- Level: Upper
Bathroom full
- Level: Upper
Bathroom full
- Level: Third
Other
- Level: Third
Breakfast
- Level: Main
Dining room
- Level: Main
Great room
- Level: Main
Kitchen
- Level: Main
Laundry
- Level: Upper
Office
- Level: Main
Heating
- Central
Cooling
- Central Air
Appliances
- Included: Dishwasher, Disposal, Electric Range, Microwave
- Laundry: Laundry Room, Upper Level
Features
- Built-in Features, Soaking Tub, Kitchen Island, Open Floorplan, Pantry, Walk-In Closet(s)
- Flooring: Carpet, Laminate, Tile
- Doors: French Doors
- Has basement: No
- Fireplace features: Gas Log, Great Room
Interior area
- Total structure area: 3,365
- Total interior livable area: 3,740 sqft
- Finished area above ground: 3,740
- Finished area below ground: 0
Property
Parking
- Total spaces: 2
- Parking features: Driveway, Attached Garage, Garage Faces Front, Garage on Main Level
- Attached garage spaces: 2
- Has uncovered spaces: Yes
Features
- Levels: Three Or More
- Stories: 3
- Patio & porch: Covered, Deck, Enclosed, Front Porch, Rear Porch, Screened
- Exterior features: Fire Pit
- Pool features: Community
- Has spa: Yes
- Spa features: Community, Heated
- Fencing: Back Yard,Fenced
Lot
- Size: 0.18 Acres
Details
- Parcel number: 0202401087
- Zoning: res
- Special conditions: Standard
Construction
Type & style
- Home type: SingleFamily
- Property subtype: Single Family Residence
Materials
- Hardboard Siding
- Foundation: Crawl Space
Condition
- New construction: No
- Year built: 2010
Utilities & green energy
- Sewer: Public Sewer
- Water: City
Community & HOA
Community
- Features: Clubhouse, Fitness Center, Playground, Sidewalks, Street Lights
- Subdivision: Massey
HOA
- Has HOA: Yes
- HOA fee: $1,150 annually
- HOA name: Brasael
Location
- Region: Fort Mill
Financial & listing details
- Price per square foot: $214/sqft
- Tax assessed value: $667,400
- Annual tax amount: $6,404
- Date on market: 8/18/2026
- Cumulative days on market: 222 days
- Listing terms: Cash,Conventional,FHA,VA Loan
- Exclusions: Metal shelves in garage, fixture over breakfast
- Road surface type: Concrete, Paved
Estimated market value
$781,900
$743,000 - $821,000
$3,591/mo
Price history
| Date | Event | Price |
|---|---|---|
| 8/19/2026 | Listed for sale | $799,000$214/sqft |
Source:  Canopy MLS as distributed by MLS GRID #4415595 Report a problem Canopy MLS as distributed by MLS GRID #4415595 Report a problem | ||
| 8/13/2026 | Listing removed | $799,000$214/sqft |
Source: Canopy MLS as distributed by MLS GRID #4351385 Report a problem | ||
| 7/22/2026 | Price change | $799,000-3.2%$214/sqft |
Source: Canopy MLS as distributed by MLS GRID #4351385 Report a problem | ||
| 4/25/2026 | Price change | $825,000-2.9%$221/sqft |
Source: Canopy MLS as distributed by MLS GRID #4351385 Report a problem | ||
| 3/28/2026 | Price change | $850,000-1.7%$227/sqft |
Source: Canopy MLS as distributed by MLS GRID #4351385 Report a problem | ||
| 3/3/2026 | Listed for sale | $865,000+41.8%$231/sqft |
Source: Canopy MLS as distributed by MLS GRID #4351385 Report a problem | ||
| 3/1/2023 | Sold | $610,000-3%$163/sqft |
Source: Canopy MLS as distributed by MLS GRID #3888817 Report a problem | ||
| 2/8/2023 | Pending sale | $629,000$168/sqft |
Source: Canopy MLS as distributed by MLS GRID #3888817 Report a problem | ||
| 2/7/2023 | Listing removed | -- |
Source: Canopy MLS as distributed by MLS GRID #3888817 Report a problem | ||
| 1/31/2023 | Pending sale | $629,000$168/sqft |
Source: Canopy MLS as distributed by MLS GRID #3888817 Report a problem | ||
| 1/29/2023 | Listed for sale | $629,000$168/sqft |
Source: Canopy MLS as distributed by MLS GRID #3888817 Report a problem | ||
| 1/22/2023 | Pending sale | $629,000$168/sqft |
Source: Canopy MLS as distributed by MLS GRID #3888817 Report a problem | ||
| 12/16/2022 | Price change | $629,000-3.1%$168/sqft |
Source: Canopy MLS as distributed by MLS GRID #3888817 Report a problem | ||
| 10/29/2022 | Price change | $649,000-1.7%$174/sqft |
Source: Canopy MLS as distributed by MLS GRID #3888817 Report a problem | ||
| 9/23/2022 | Price change | $659,900-1.9%$176/sqft |
Source: Canopy MLS as distributed by MLS GRID #3888817 Report a problem | ||
| 9/2/2022 | Price change | $673,000-0.3%$180/sqft |
Source: Canopy MLS as distributed by MLS GRID #3888817 Report a problem | ||
| 8/6/2022 | Listed for sale | $675,000+95.2%$180/sqft |
Source: Canopy MLS as distributed by MLS GRID #3888817 Report a problem | ||
| 7/13/2010 | Sold | $345,735$92/sqft |
Source: Public Record Report a problem | ||
Public tax history
| Year | Property taxes | Tax assessment |
|---|---|---|
| 2025 | $6,404 +12.8% | $26,696 -23.9% |
| 2024 | $5,676 +64.3% | $35,083 +142.9% |
| 2023 | $3,455 +3% | $14,444 |
| 2022 | $3,354 +155.7% | $14,444 |
| 2021 | $1,311 | $14,444 |
| 2020 | -- | $14,444 +15% |
| 2019 | -- | $12,560 |
| 2018 | -- | $12,560 |
| 2017 | $2,382 | $12,560 |
| 2016 | $2,382 | $12,560 |
| 2014 | $2,382 | $12,560 +13.4% |
| 2013 | $2,382 | $11,080 |
| 2012 | -- | $11,080 +403.6% |
| 2010 | -- | $2,200 -33.3% |
| 2009 | -- | $3,300 -42.1% |
| 2008 | -- | $5,700 +16.6% |
| 2007 | -- | $4,890 |
Find assessor info on the county website
Monthly payment
Est. payment
Payment breakdown
Explore the cost of this home by adjusting the details. Changes won't be saved.Climate risks
Neighborhood: 29715
Nearby schools
Schools provided by the listing agent
- Elementary: Dobys Bridge
- Middle: Forest Creek
- High: Catawba Ridge
Source: Canopy MLS as distributed by MLS GRID. This data may not be complete. We recommend contacting the local school district to confirm school assignments for this home.
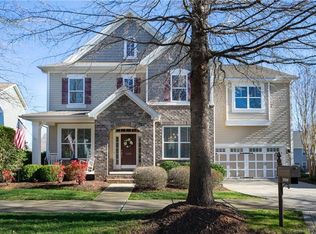
- $655,9005 bd4 ba3.8k sqft5109 Saint Clair St, Fort Mill, SC 29715Off Market
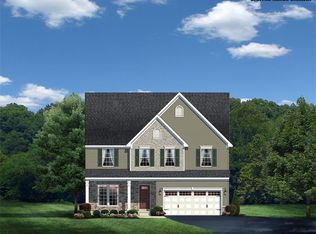
- $691,0006 bd3 ba3.3k sqft5101 Saint Clair St, Fort Mill, SC 29715For Sale

- $684,0004 bd3 ba3.2k sqft1654 Callahan Rd #125, Fort Mill, SC 29708Off Market
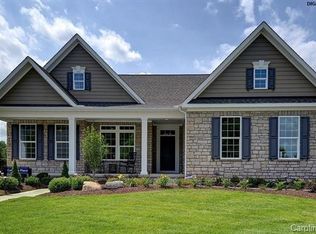
- $598,9003 bd3 ba2.2k sqft1624 Callahan Road Callahan Rd #163, Fort Mill, SC 29708Off Market
Similar homes
- $835,0005 bd4 ba3.6k sqft705 Glenn Allen Way, Fort Mill, SC 29715For Sale

 MLS ID #4409601, Cindy Hope, Howard Hanna Allen Tate SouthPark. Canopy MLS as distributed by MLS GRID
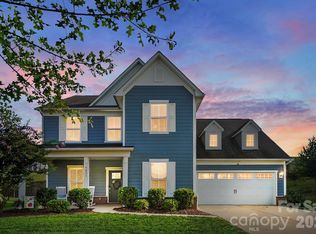
 - $699,9005 bd4 ba3.4k sqft5091 Havencrest Dr, Fort Mill, SC 29715For Sale
 MLS ID #4421716, Nicole McAlister, Keller Williams Ballantyne Area. Canopy MLS as distributed by MLS GRID
 - $720,0005 bd4 ba3.2k sqft963 Rock Forest Way, Indian Land, SC 29707For Sale
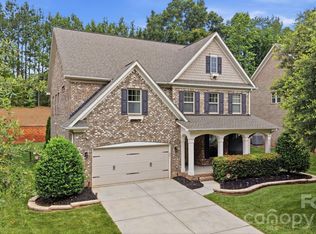 MLS ID #4394897, Marianne Shields, Shields Realty, Inc.. Canopy MLS as distributed by MLS GRID
 - $649,0006 bd4 ba4.6k sqft282 Fischer Rd, Fort Mill, SC 29715For Sale
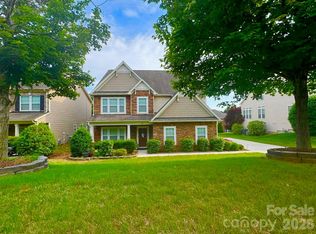 MLS ID #4412237, Ann Devasia, Coldwell Banker Realty. Canopy MLS as distributed by MLS GRID
 - $729,0005 bd3 ba2.7k sqft1170 Iyeye St #104, Rock Hill, SC 29730For SaleMLS ID #4399771, Mike Goubran, Michel Z Goubran Jr. Canopy MLS as distributed by MLS GRID
- $875,0006 bd5 ba4.9k sqft968 Rock Forest Way, Indian Land, SC 29707For SaleMLS ID #4403846, Chelsea Carpenter, Keller Williams Ballantyne Area. Canopy MLS as distributed by MLS GRID
- $950,0005 bd6 ba5.1k sqft530 Vine St, Indian Land, SC 29707For SaleMLS ID #4417300, Laura LeClair, EXP Realty LLC Rock Hill. Canopy MLS as distributed by MLS GRID
- $579,0004 bd3 ba3.1k sqft1030 Kaiser Way, Fort Mill, SC 29715For SaleMLS ID #4397966, Jackie Lewis, COMPASS. Canopy MLS as distributed by MLS GRID
- $769,0004 bd3 ba3.4k sqft13818 Ballantyne Meadows Dr, Charlotte, NC 28277For SaleMLS ID #4398564, Kamal Dawra, K.M.D. Realty Inc.. Canopy MLS as distributed by MLS GRID
- $830,0005 bd5 ba3.8k sqft3812 Litchfield Dr, Waxhaw, NC 28173For SaleMLS ID #4409745, John Cocchi, Keller Williams Ballantyne Area. Canopy MLS as distributed by MLS GRID
- $900,0005 bd5 ba4.5k sqft3060 Feathers Dr, York, SC 29745For SaleMLS ID #4429953, Josh Finigan, EXP Realty LLC Ballantyne. Canopy MLS as distributed by MLS GRID
- $675,0004 bd3 ba2.4k sqft2331 Currant St, Fort Mill, SC 29715For SaleMLS ID #4382796, Calla Wilcox, Helen Adams Realty. Canopy MLS as distributed by MLS GRID
- $730,7804 bd3 ba3k sqft1096 Ridge Runner Rd, Rock Hill, SC 29730For SaleMLS ID #4414844, Nadia Meredith, Helen Adams Realty. Canopy MLS as distributed by MLS GRID
- $750,0006 bd4 ba3k sqft8505 Tintinhull Ln, Waxhaw, NC 28173For SaleMLS ID #4401484, Lane Jones, Helen Adams Realty. Canopy MLS as distributed by MLS GRID
- $750,0007 bd5 ba4.7k sqft5098 Cressingham Dr, Indian Land, SC 29707For SaleMLS ID #4408612, Serge Mnatsakanov, Keller Williams Ballantyne Area. Canopy MLS as distributed by MLS GRID
- $495,0005 bd3 ba2.8k sqft445 Buttermere Rd, Fort Mill, SC 29715For SaleMLS ID #4372934, Heather Offerdahl, NorthGroup Real Estate LLC. Canopy MLS as distributed by MLS GRID
- $799,0006 bd5 ba3.9k sqft200 Thompson Ct, Indian Trail, NC 28079For SaleMLS ID #4424987, Pauline Katsoudas, RE/MAX Executive. Canopy MLS as distributed by MLS GRID
- $825,0004 bd4 ba3.4k sqft4817 Pimlico Ln, Waxhaw, NC 28173For SaleMLS ID #4404456, Kim Christenbury, Ivy and Trellis LLC. Canopy MLS as distributed by MLS GRID
- $745,0004 bd4 ba3.4k sqft2003 Ptarmigan Ct, Waxhaw, NC 28173For SaleMLS ID #4405816, Gina Lorenzo, COMPASS. Canopy MLS as distributed by MLS GRID
- $850,0005 bd4 ba3.4k sqft1711 Laurel Hill Dr, Waxhaw, NC 28173For SaleMLS ID #4381544, Krista Cutler, NorthGroup Real Estate LLC. Canopy MLS as distributed by MLS GRID
