Now vacant and ready for it's new owners! Stunning home in the highly sought-after Barber Rock community, offering an unbeatable location in the heart of Indian Land just minutes from Ballantyne and Fort Mill. Enjoy convenient access to top-rated schools, premier dining, shopping, and everyday amenities. What truly sets this home apart is the incredible indoor-outdoor living experience. The finished walkout basement creates the perfect extension of the home, featuring a private bedroom, full bath, spacious recreation room, and a dedicated movie room complete with projector and screen ideal for entertaining.
Outside, the expansive, level front yard provides exceptional usable outdoor space for recreation, sports, and everyday enjoyment. In contrast, the backyard serves as a private, low-maintenance retreat surrounded by mature trees and a peaceful wooded backdrop. Enjoy year-round entertaining from the covered patio, spacious deck and dedicated fire pit area, all thoughtfully designed to maximize enjoyment while minimizing upkeep.
Inside, the main level offers an open and inviting floor plan with rich hardwood floors and thoughtful design throughout. The spacious living room with gas fireplace flows seamlessly into a well-appointed kitchen featuring a gas cooktop & oven, large island, pantry, and stainless steel appliances. A formal dining room, private office, and bright breakfast area complete the main level.
Upstairs, the expansive primary suite features a spa-like en-suite bath with garden tub, walk-in shower, and generous walk-in closet. Three additional bedrooms and a bonus room provide flexible space for family, guests, or work-from-home needs.
Additional highlights include a 3-car garage, surround sound, and included security system equipment. Community amenities include a clubhouse, outdoor pool, playground, and walking trails.
Offering the rare combination of a finished walkout basement, exceptional outdoor living spaces, a private wooded setting, and a prime Indian Land location, this home delivers the space, flexibility, and lifestyle that make it truly stand out.
Virtual Tour Available - See Virtual Tour Link for a closer look!
Active
Price cut: $25K (9/14)
$875,000
968 Rock Forest Way, Indian Land, SC 29707
6beds
4,909sqft
Single Family Residence
Built in 2013
0.24 Acres Lot
$860,100 Zestimate®
$178/sqft
$125/mo HOA
What's special
Private officeSpacious deckFinished walkout basementSpacious recreation roomDedicated fire pit areaRich hardwood floorsCovered patio
- 86 days
- 606
- 28
Zillow last checked:
Listing updated:
Listed by:
Chelsea Carpenter chelsea@thestaceysaulsgroup.com,
Keller Williams Ballantyne Area,
Stacey Sauls,
Keller Williams Ballantyne Area
Source: Canopy MLS as distributed by MLS GRID,MLS#: 4403846
Facts & features
Interior
Bedrooms & bathrooms
- Bedrooms: 6
- Bathrooms: 5
- Full bathrooms: 4
- 1/2 bathrooms: 1
Primary bedroom
- Level: Upper
Bedroom s
- Level: Upper
Bedroom s
- Level: Upper
Bedroom s
- Level: Upper
Bedroom s
- Level: Basement
Bathroom half
- Level: Main
Bathroom full
- Level: Upper
Bathroom full
- Level: Upper
Bathroom full
- Level: Upper
Bathroom full
- Level: Basement
Bonus room
- Level: Upper
Breakfast
- Level: Main
Dining room
- Level: Main
Family room
- Level: Main
Kitchen
- Level: Main
Laundry
- Level: Main
Office
- Level: Main
Heating
- Electric, Heat Pump, Natural Gas
Cooling
- Ceiling Fan(s), Central Air
Appliances
- Included: Bar Fridge, Dishwasher, Disposal, Gas Cooktop, Gas Oven, Microwave, Refrigerator, Washer/Dryer
- Laundry: Laundry Room, Main Level, Sink
Features
- Attic Other, Drop Zone, Soaking Tub, Kitchen Island, Open Floorplan, Pantry, Storage, Walk-In Closet(s)
- Flooring: Carpet, Tile, Wood
- Basement: Finished
- Attic: Other
- Fireplace features: Family Room, Gas Log
Interior area
- Total structure area: 3,554
- Total interior livable area: 4,909 sqft
- Finished area above ground: 3,554
- Finished area below ground: 1,355
Video & virtual tour
Property
Parking
- Total spaces: 3
- Parking features: Driveway, Attached Garage, Garage Faces Front, Tandem, Garage on Main Level
- Attached garage spaces: 3
- Has uncovered spaces: Yes
- Details: 2 + 1 Tandem Style Garage
Features
- Levels: Two
- Stories: 2
- Patio & porch: Front Porch, Patio
- Exterior features: Fire Pit
- Pool features: Community
Lot
- Size: 0.24 Acres
Details
- Parcel number: 0006C0D101.00
- Zoning: MDR
- Special conditions: Standard
- Other equipment: Surround Sound
Construction
Type & style
- Home type: SingleFamily
- Property subtype: Single Family Residence
Materials
- Brick Partial, Cedar Shake, Stone
Condition
- New construction: No
- Year built: 2013
Details
- Builder name: Bonterra
Utilities & green energy
- Sewer: County Sewer
- Water: County Water
Community & HOA
Community
- Features: Clubhouse, Playground, Street Lights, Walking Trails
- Security: Security System
- Subdivision: Barber Rock
HOA
- Has HOA: Yes
- HOA fee: $750 semi-annually
- HOA name: Real Manage
- HOA phone: 866-473-2573
Location
- Region: Indian Land
Financial & listing details
- Price per square foot: $178/sqft
- Tax assessed value: $813,400
- Annual tax amount: $4,198
- Date on market: 7/16/2026
- Cumulative days on market: 188 days
- Listing terms: Cash,Conventional,VA Loan
- Road surface type: Concrete, Paved
Estimated market value
$860,100
$817,000 - $903,000
$4,479/mo
Price history
| Date | Event | Price |
|---|---|---|
| 9/14/2026 | Price change | $875,000-2.8%$178/sqft |
Source:  Canopy MLS as distributed by MLS GRID #4403846 Report a problem Canopy MLS as distributed by MLS GRID #4403846 Report a problem | ||
| 7/28/2026 | Price change | $900,000-5.3%$183/sqft |
Source: Canopy MLS as distributed by MLS GRID #4403846 Report a problem | ||
| 7/16/2026 | Listed for sale | $949,9000%$194/sqft |
Source: Canopy MLS as distributed by MLS GRID #4403846 Report a problem | ||
| 7/13/2026 | Listing removed | $950,000$194/sqft |
Source: Canopy MLS as distributed by MLS GRID #4359731 Report a problem | ||
| 6/27/2026 | Price change | $950,000-2.5%$194/sqft |
Source: Canopy MLS as distributed by MLS GRID #4359731 Report a problem | ||
| 6/5/2026 | Price change | $974,500-2.5%$199/sqft |
Source: Canopy MLS as distributed by MLS GRID #4359731 Report a problem | ||
| 4/27/2026 | Price change | $999,000-2.5%$204/sqft |
Source: Canopy MLS as distributed by MLS GRID #4359731 Report a problem | ||
| 4/2/2026 | Listed for sale | $1,025,000+163%$209/sqft |
Source: Canopy MLS as distributed by MLS GRID #4359731 Report a problem | ||
| 9/24/2013 | Sold | $389,701$79/sqft |
Source: Public Record Report a problem | ||
Public tax history
| Year | Property taxes | Tax assessment |
|---|---|---|
| 2025 | $4,198 -47.9% | $26,700 +14.4% |
| 2024 | $8,061 +0.5% | $23,332 +0.5% |
| 2023 | $8,023 +2.1% | $23,215 |
| 2022 | $7,858 | $23,215 |
| 2021 | $7,858 +29.3% | $23,215 +29.3% |
| 2020 | $6,077 +0.1% | $17,954 |
| 2019 | $6,071 +105% | $17,954 |
| 2018 | $2,961 +355.9% | $17,954 |
| 2017 | $650 | -- |
| 2016 | $650 | -- |
| 2015 | $650 | -- |
| 2014 | -- | -- |
Find assessor info on the county website
Monthly payment
Est. payment
Payment breakdown
Explore the cost of this home by adjusting the details. Changes won't be saved.Climate risks
Neighborhood: Indian Land
Nearby schools
Schools provided by the listing agent
- Elementary: Harrisburg
- Middle: Indian Land
- High: Indian Land
Source: Canopy MLS as distributed by MLS GRID. This data may not be complete. We recommend contacting the local school district to confirm school assignments for this home.

Similar homes
- $950,0005 bd6 ba5.1k sqft530 Vine St, Indian Land, SC 29707For Sale

 MLS ID #4417300, Laura LeClair, EXP Realty LLC Rock Hill. Canopy MLS as distributed by MLS GRID
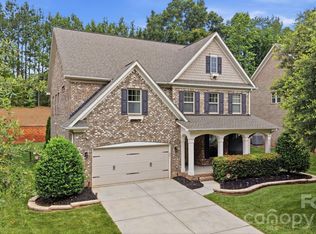
 - $720,0005 bd4 ba3.2k sqft963 Rock Forest Way, Indian Land, SC 29707For Sale
 MLS ID #4394897, Marianne Shields, Shields Realty, Inc.. Canopy MLS as distributed by MLS GRID
 - $799,0005 bd5 ba3.8k sqft4230 Tournette Dr, Indian Land, SC 29707For Sale
 MLS ID #4423443, Ryan Palmer, The Agency - Charlotte. Canopy MLS as distributed by MLS GRID
 - $850,0005 bd4 ba3.6k sqft705 Glenn Allen Way, Fort Mill, SC 29715For Sale
 MLS ID #4409601, Cindy Hope, Howard Hanna Allen Tate SouthPark. Canopy MLS as distributed by MLS GRID
 - $900,0005 bd5 ba4.3k sqft819 Tyne Dr, Fort Mill, SC 29715For SaleMLS ID #4375849, Louise Trigg, Helen Adams Realty. Canopy MLS as distributed by MLS GRID
- $925,0003 bd4 ba3.3k sqft11649 James Richard Dr, Charlotte, NC 28277For SaleMLS ID #4433093, Lisa McCrossan, Ivester Jackson Christie's. Canopy MLS as distributed by MLS GRID
- $750,0007 bd5 ba4.7k sqft5098 Cressingham Dr, Indian Land, SC 29707For SaleMLS ID #4408612, Serge Mnatsakanov, Keller Williams Ballantyne Area. Canopy MLS as distributed by MLS GRID
- $679,0004 bd4 ba3k sqft6858 Hunts Mesa Dr, Indian Land, SC 29707For SaleMLS ID #4417720, Dina Stepanova, EXP Realty LLC Rock Hill. Canopy MLS as distributed by MLS GRID
- $511,0003 bd3 ba2.4k sqft8014 Alford Rd, Indian Land, SC 29707For SaleMLS ID #4433173, Thomas Shoupe, Opendoor Brokerage LLC. Canopy MLS as distributed by MLS GRID
- $799,0005 bd4 ba3.7k sqft5105 Saint Clair St, Fort Mill, SC 29715For SaleMLS ID #4415595, Debbie Houser, Real Broker, LLC. Canopy MLS as distributed by MLS GRID
- $950,0005 bd4 ba3.6k sqft263 Forsythia Ln, Tega Cay, SC 29708For SaleMLS ID #4422794, Austin Snyder, Corcoran HM Properties. Canopy MLS as distributed by MLS GRID
- $869,0006 bd4 ba3.6k sqft4936 Hawk Shadow Ln, Charlotte, NC 28277For SaleMLS ID #4372746, Sheila Chillcott, COMPASS. Canopy MLS as distributed by MLS GRID
- $650,0005 bd3 ba3.2k sqft2467 Chatham Dr, Indian Land, SC 29707For SaleMLS ID #4413042, Brian McCarron, Real Broker, LLC Indian Land. Canopy MLS as distributed by MLS GRID
- $1,000,0006 bd5 ba5.9k sqft638 Reliance Ct, Tega Cay, SC 29708For SaleMLS ID #4416296, Penny Sheppard, LPT Realty, LLC. Canopy MLS as distributed by MLS GRID
- $664,0004 bd4 ba2.7k sqft15704 Reynolds Dr, Indian Land, SC 29707For SaleMLS ID #4419421, Josh Courtright, Keller Williams Connected. Canopy MLS as distributed by MLS GRID
- $875,0005 bd5 ba4k sqft6451 Grovewood Trl, Indian Trail, NC 28079For SaleMLS ID #4424620, Cassady Caven, EXP Realty LLC Ballantyne. Canopy MLS as distributed by MLS GRID
- $750,0006 bd4 ba3k sqft8505 Tintinhull Ln, Waxhaw, NC 28173For SaleMLS ID #4401484, Lane Jones, Helen Adams Realty. Canopy MLS as distributed by MLS GRID
- $930,0004 bd4 ba4.2k sqft374 Hampton Trail Dr, Fort Mill, SC 29708For SaleMLS ID #4319252, Sally Awad, Premier Sotheby's International Realty. Canopy MLS as distributed by MLS GRID
- $935,0006 bd4 ba3.7k sqft4938 Mesa Verde Rd, Charlotte, NC 28277For SaleMLS ID #4395101, Chelsea He, NorthGroup Real Estate LLC. Canopy MLS as distributed by MLS GRID
- $699,9005 bd4 ba3.4k sqft5091 Havencrest Dr, Fort Mill, SC 29715For SaleMLS ID #4421716, Nicole McAlister, Keller Williams Ballantyne Area. Canopy MLS as distributed by MLS GRID
