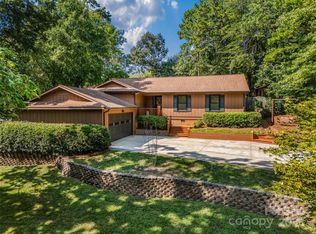
1148 Blossom Ter is a two-story Fort Mill cul-de-sac home with a functional layout and modern finishes throughout. The kitchen features stainless steel appliances and quartz countertops, creating a polished and well-equipped cooking space. A fireplace anchors the main living area, adding warmth and ambiance to the central gathering space. The primary bedroom includes a walk-in closet and double closets for generous storage and organization, while the primary bathroom features a separate tub and shower for everyday convenience. A deck extends the living space outdoors, flowing to an in-ground pool with a storage shed that creates an expansive area for relaxation and entertaining. A two-car garage completes this well-maintained residence with practical amenities and comfortable living spaces throughout every room.. Included 100-Day Home Warranty with buyer activation
Active
Price cut: $5K (9/24)
$495,000
1148 Blossom Ter, Fort Mill, SC 29715
3beds
2,193sqft
Single Family Residence
Built in 1990
0.53 Acres Lot
$-- Zestimate®
$226/sqft
$-- HOA
What's special
In-ground poolModern finishes throughoutTwo-car garageFunctional layoutQuartz countertopsStorage shed
- 109 days
- 936
- 40
Zillow last checked:
Listing updated:
Listed by:
Lisa McGill lmcgill@opendoor.com,
Opendoor Brokerage LLC
Source: Canopy MLS as distributed by MLS GRID,MLS#: 4398533
Facts & features
Interior
Bedrooms & bathrooms
- Bedrooms: 3
- Bathrooms: 3
- Full bathrooms: 2
- 1/2 bathrooms: 1
Bedroom s
- Level: Upper
Bedroom s
- Level: Upper
Bedroom s
- Level: Upper
Bathroom full
- Level: Upper
Bathroom full
- Level: Upper
Bathroom half
- Level: Main
Bonus room
- Level: Main
Dining area
- Level: Main
Family room
- Level: Upper
Kitchen
- Level: Main
Living room
- Level: Main
Heating
- Central, Natural Gas
Cooling
- Central Air
Appliances
- Included: Dishwasher, Gas Range
- Laundry: Utility Room
Features
- Flooring: Carpet, Tile, Wood
- Has basement: No
- Fireplace features: Gas Vented
Interior area
- Total structure area: 2,193
- Total interior livable area: 2,193 sqft
- Finished area above ground: 2,193
- Finished area below ground: 0
Property
Parking
- Total spaces: 4
- Parking features: Driveway, Attached Garage, Parking Space(s), Garage on Main Level
- Attached garage spaces: 2
- Uncovered spaces: 2
Features
- Levels: Two
- Stories: 2
- Pool features: In Ground
Lot
- Size: 0.53 Acres
- Features: Cul-De-Sac
Details
- Parcel number: 0200131075
- Zoning: R (Resid
- Special conditions: Standard
Construction
Type & style
- Home type: SingleFamily
- Property subtype: Single Family Residence
Materials
- Brick Partial, Vinyl
- Foundation: Crawl Space
- Roof: Composition
Condition
- New construction: No
- Year built: 1990
Utilities & green energy
- Sewer: Public Sewer
- Water: Public
Community & HOA
Community
- Subdivision: Old Orchard
Location
- Region: Fort Mill
Financial & listing details
- Price per square foot: $226/sqft
- Tax assessed value: $421,200
- Annual tax amount: $3,304
- Date on market: 6/29/2026
- Cumulative days on market: 109 days
- Listing terms: Cash,Conventional,FHA,VA Loan
- Road surface type: Cobblestone, Concrete, Paved
Estimated market value
Not available
Estimated sales range
Not available
Not available
Price history
| Date | Event | Price |
|---|---|---|
| 9/24/2026 | Price change | $495,000-1%$226/sqft |
Source:  Canopy MLS as distributed by MLS GRID #4398533 Report a problem Canopy MLS as distributed by MLS GRID #4398533 Report a problem | ||
| 7/16/2026 | Price change | $500,000-2.9%$228/sqft |
Source: Canopy MLS as distributed by MLS GRID #4398533 Report a problem | ||
| 6/29/2026 | Listed for sale | $515,000+14.4%$235/sqft |
Source: Canopy MLS as distributed by MLS GRID #4398533 Report a problem | ||
| 6/17/2026 | Sold | $450,300-14.2%$205/sqft |
Source: Canopy MLS as distributed by MLS GRID #4340952 Report a problem | ||
| 3/30/2026 | Price change | $525,000-4.5%$239/sqft |
Source: Canopy MLS as distributed by MLS GRID #4340952 Report a problem | ||
| 3/11/2026 | Price change | $549,900-3.5%$251/sqft |
Source: Canopy MLS as distributed by MLS GRID #4340952 Report a problem | ||
| 1/29/2026 | Listed for sale | $570,000+96.6%$260/sqft |
Source: Canopy MLS as distributed by MLS GRID #4340952 Report a problem | ||
| 5/18/2018 | Sold | $289,900$132/sqft |
Source: Canopy MLS as distributed by MLS GRID #3335411 Report a problem | ||
| 3/13/2018 | Pending sale | $289,900$132/sqft |
Source: Allen Tate Rock Hill #3335411 Report a problem | ||
| 2/8/2018 | Price change | $289,900-1.7%$132/sqft |
Source: Allen Tate Rock Hill #3335411 Report a problem | ||
| 12/9/2017 | Listed for sale | $295,000$135/sqft |
Source: Allen Tate Rock Hill #3335411 Report a problem | ||
| 11/15/2017 | Pending sale | $295,000$135/sqft |
Source: Allen Tate Rock Hill #3335411 Report a problem | ||
| 11/6/2017 | Listed for sale | $295,000$135/sqft |
Source: Allen Tate Rock Hill #3335411 Report a problem | ||
Public tax history
| Year | Property taxes | Tax assessment |
|---|---|---|
| 2025 | $3,304 +13.5% | $13,624 +15% |
| 2024 | $2,911 +2.2% | $11,846 |
| 2023 | $2,847 +3.2% | $11,846 +0.2% |
| 2022 | $2,758 -7.5% | $11,824 |
| 2021 | $2,981 | $11,824 |
| 2020 | -- | $11,824 +5% |
| 2019 | -- | $11,260 |
| 2018 | -- | $11,260 +50.1% |
| 2017 | $1,797 | $7,500 |
| 2016 | $1,797 | $7,500 |
| 2014 | $1,797 | $7,500 -10.3% |
| 2013 | $1,797 | $8,360 |
| 2012 | -- | $8,360 +11.5% |
| 2010 | -- | $7,500 |
| 2009 | -- | $7,500 |
| 2008 | -- | $7,500 +8.7% |
| 2007 | -- | $6,900 |
| 2006 | -- | $6,900 +18.6% |
| 2005 | -- | $5,820 |
| 2004 | -- | $5,820 |
| 2003 | -- | $5,820 |
| 2002 | -- | $5,820 |
| 2001 | -- | $5,820 +17.8% |
| 2000 | -- | $4,940 |
Find assessor info on the county website
Monthly payment
Est. payment
Payment breakdown
Explore the cost of this home by adjusting the details. Changes won't be saved.Climate risks
Neighborhood: 29715
Nearby schools
Schools provided by the listing agent
- Elementary: Riverview
- Middle: Banks Trail
- High: Catawba Ridge
Source: Canopy MLS as distributed by MLS GRID. This data may not be complete. We recommend contacting the local school district to confirm school assignments for this home.
Similar homes
- $500,0004 bd4 ba2.9k sqft1801 Dogwood Ct, Fort Mill, SC 29715For Sale
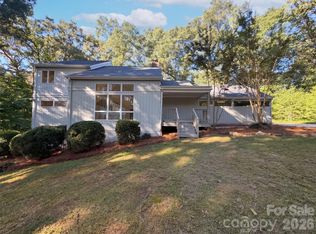
 MLS ID #4431832, Verria Hairston, Opendoor Brokerage LLC. Canopy MLS as distributed by MLS GRID
 - $475,0004 bd3 ba2.2k sqft3708 Leela Palace Way, Fort Mill, SC 29708For Sale
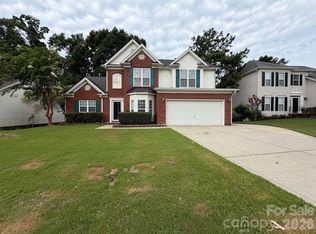 MLS ID #4418045, Verria Hairston, Opendoor Brokerage LLC. Canopy MLS as distributed by MLS GRID
 - $655,0004 bd4 ba2.8k sqft114 Stirling Heights Ln, Fort Mill, SC 29715For Sale
 MLS ID #4411144, Nakia Walker, Opendoor Brokerage LLC. Canopy MLS as distributed by MLS GRID
 - $500,0003 bd2 ba1.7k sqft8536 Albury Walk Ln, Charlotte, NC 28277For Sale
 MLS ID #4413156, Nakia Walker, Opendoor Brokerage LLC. Canopy MLS as distributed by MLS GRID
 - $395,0002 bd2 ba2.2k sqft281 Schoolside Dr, Rock Hill, SC 29730For SaleMLS ID #4426672, Saige Maxwell, Saige Real Estate. Canopy MLS as distributed by MLS GRID
- $545,0003 bd3 ba2.2k sqft17240 Westmill Ln, Charlotte, NC 28277For SaleMLS ID #4408451, Nakia Walker, Opendoor Brokerage LLC. Canopy MLS as distributed by MLS GRID
- $452,0004 bd3 ba2.3k sqft1711 Hickory Ridge Rd, Rock Hill, SC 29732For SaleMLS ID #4407756, Verria Hairston, Opendoor Brokerage LLC. Canopy MLS as distributed by MLS GRID
- $535,0003 bd3 ba1.8k sqft11709 Borchetta Dr, Charlotte, NC 28277For SaleMLS ID #4429029, Justin Carpenter, Helen Adams Realty. Canopy MLS as distributed by MLS GRID
- $475,0003 bd3 ba2.1k sqft4408 Waxhaw Indian Trail Rd, Indian Trail, NC 28079For SaleMLS ID #4351094, Lisa McGill, Opendoor Brokerage LLC. Canopy MLS as distributed by MLS GRID
- $500,0003 bd3 ba1.8k sqft7400 Monroe Rd, Charlotte, NC 28212For SaleMLS ID #4421838, Lisa McGill, Opendoor Brokerage LLC. Canopy MLS as distributed by MLS GRID
- $446,0003 bd3 ba1.5k sqft8909 Danson Dr, Charlotte, NC 28277For SaleMLS ID #4414272, Whitney Hunt-Sailors, Opendoor Brokerage LLC. Canopy MLS as distributed by MLS GRID
- $459,0003 bd2 ba1.8k sqft5900 Tillery Dr, Charlotte, NC 28226For SaleMLS ID #4406670, Laura L Miller, RE/MAX Executive. Canopy MLS as distributed by MLS GRID
- $525,0005 bd3 ba2.7k sqft17224 Cambridge Woods Ct, Charlotte, NC 28277For SaleMLS ID #4372006, Jenny Loretto, TAH North Carolina LLC. Canopy MLS as distributed by MLS GRID
- $500,0004 bd3 ba2.6k sqft11932 Idlewild Rd, Matthews, NC 28105For SaleMLS ID #4397057, Lisa Belk, Mark Spain Real Estate. Canopy MLS as distributed by MLS GRID
- $485,0003 bd3 ba2.1k sqft5908 Bookbinders Ln, Charlotte, NC 28270For SaleMLS ID #4379296, Whitney Hunt-Sailors, Opendoor Brokerage LLC. Canopy MLS as distributed by MLS GRID
- $542,0003 bd3 ba2.5k sqft2315 Heathershire Ln, Matthews, NC 28105For SaleMLS ID #4432198, Nakia Walker, Opendoor Brokerage LLC. Canopy MLS as distributed by MLS GRID
- $400,0003 bd2 ba1.7k sqft6009 Lanai Ln, Tega Cay, SC 29708For SaleMLS ID #4424884, Nakia Walker, Opendoor Brokerage LLC. Canopy MLS as distributed by MLS GRID
- $489,0004 bd3 ba2.6k sqft2843 Lakeshore Dr, Chester, SC 29706For SaleMLS ID #4372789, Liz Odum, Liz Odum Realty LLC. Canopy MLS as distributed by MLS GRID
- $545,0003 bd2 ba1.9k sqft1527 Burnley Rd, Charlotte, NC 28210For SaleMLS ID #4424058, Lisa McGill, Opendoor Brokerage LLC. Canopy MLS as distributed by MLS GRID
- $375,0003 bd3 ba1.5k sqft14223 Walkers Crossing Dr, Charlotte, NC 28273For SaleMLS ID #4420665, Toni Emehel, Edmond Emehel Groupe. Canopy MLS as distributed by MLS GRID
