Experience comfortable living at 12312 Chesley Dr, designed for daily practicality. The kitchen features a convenient island, all stainless steel appliances, and an accent backsplash. The primary bathroom includes double sinks and a separate tub and shower. Outdoor enjoyment extends to a patio and a fenced in backyard. This home delivers modern comfort and excellent outdoor amenities.. Included 100-Day Home Warranty with buyer activation (buyer agent to verify schools, showing at capacity or exceeded)
Active
Price cut: $10K (8/6)
$695,000
12312 Chesley Dr, Charlotte, NC 28277
4beds
2,499sqft
:
Get pre-qualified$4,165/mo
Single Family Residence
Built in 2005
0.2 Acres Lot
$-- Zestimate®
$278/sqft
$75/mo HOA
What's special
Fenced in backyardSeparate tub and shower
- 57 days |
- 706 |
- 21 |
Zillow last checked:
Listing updated:
Listed by:
Whitney Hunt-Sailors Whuntsailors@opendoor.com,
Opendoor Brokerage LLC
Source: Canopy MLS as distributed by MLS GRID,MLS#: 4391740
Facts & features
Interior
Bedrooms & bathrooms
- Bedrooms: 4
- Bathrooms: 3
- Full bathrooms: 2
- 1/2 bathrooms: 1
Primary bedroom
- Level: Upper
Bedroom s
- Level: Upper
Bedroom s
- Level: Upper
Bedroom s
- Level: Upper
Bathroom full
- Level: Upper
Bathroom full
- Level: Upper
Bathroom half
- Level: Main
Bonus room
- Level: Main
Dining area
- Level: Main
Kitchen
- Level: Main
Laundry
- Level: Upper
Living room
- Level: Main
Office
- Level: Upper
Heating
- Central, Natural Gas
Cooling
- Central Air
Appliances
- Included: Dishwasher, Electric Range
- Laundry: Upper Level
Features
- Flooring: Carpet, Linoleum, Tile
- Has basement: No
- Fireplace features: Gas
Interior area
- Total structure area: 2,499
- Total interior livable area: 2,499 sqft
- Finished area above ground: 2,499
- Finished area below ground: 0
Property
Parking
- Total spaces: 4
- Parking features: Driveway, Attached Garage, Parking Space(s), Garage on Main Level
- Attached garage spaces: 2
- Uncovered spaces: 2
Features
- Levels: Two
- Stories: 2
Lot
- Size: 0.2 Acres
Details
- Parcel number: 22303834
- Zoning: R-5(CD)
- Special conditions: Standard
Construction
Type & style
- Home type: SingleFamily
- Property subtype: Single Family Residence
Materials
- Brick Partial, Vinyl
- Foundation: Slab
- Roof: Composition
Condition
- New construction: No
- Year built: 2005
Utilities & green energy
- Sewer: Public Sewer
- Water: Public
Community & HOA
Community
- Subdivision: Providence Pointe
HOA
- Has HOA: Yes
- HOA fee: $450 semi-annually
- HOA name: FirstService Residential Carolina
- HOA phone: 732-728-9690
Location
- Region: Charlotte
Financial & listing details
- Price per square foot: $278/sqft
- Tax assessed value: $537,800
- Annual tax amount: $4,299
- Date on market: 6/12/2026
- Cumulative days on market: 57 days
- Listing terms: Cash,Conventional,VA Loan
- Road surface type: Concrete, Paved
Estimated market value
Not available
Estimated sales range
Not available
Not available
Price history
| Date | Event | Price |
|---|---|---|
| 8/6/2026 | Price change | $695,000-1.4%$278/sqft |
Source:  Canopy MLS as distributed by MLS GRID #4391740 Report a problem Canopy MLS as distributed by MLS GRID #4391740 Report a problem | ||
| 7/16/2026 | Price change | $705,000-1.4%$282/sqft |
Source: Canopy MLS as distributed by MLS GRID #4391740 Report a problem | ||
| 6/12/2026 | Listed for sale | $715,000+7.4%$286/sqft |
Source: Canopy MLS as distributed by MLS GRID #4391740 Report a problem | ||
| 6/1/2026 | Sold | $666,000+209.9%$267/sqft |
Source: Public Record Report a problem | ||
| 7/13/2011 | Sold | $214,900-5.3%$86/sqft |
Source: Agent Provided Report a problem | ||
| 6/9/2011 | Price change | $226,900-3%$91/sqft |
Source: Showcase Realty, LLC #2015193 Report a problem | ||
| 5/18/2011 | Price change | $233,900-1.7%$94/sqft |
Source: Showcase Realty, LLC #2015193 Report a problem | ||
| 4/27/2011 | Listed for sale | $237,900+9.1%$95/sqft |
Source: Showcase Realty #2015193 Report a problem | ||
| 3/3/2011 | Sold | $218,122-27.3%$87/sqft |
Source: Public Record Report a problem | ||
| 3/27/2006 | Sold | $300,000$120/sqft |
Source: Public Record Report a problem | ||
Public tax history
| Year | Property taxes | Tax assessment |
|---|---|---|
| 2025 | $4,299 | $537,800 |
| 2024 | -- | $537,800 |
| 2023 | $4,084 +17.6% | $537,800 +55% |
| 2022 | $3,474 +0.3% | $347,000 |
| 2021 | $3,463 +0.2% | $347,000 |
| 2020 | $3,456 +0.5% | $347,000 |
| 2019 | $3,440 +2.3% | $347,000 +38.4% |
| 2018 | $3,362 +1.9% | $250,700 |
| 2017 | $3,299 | $250,700 |
| 2016 | $3,299 | $250,700 |
| 2015 | $3,299 +0.5% | $250,700 |
| 2014 | $3,282 | $250,700 |
| 2013 | -- | $250,700 |
| 2012 | -- | $250,700 |
| 2011 | -- | $250,700 +15.5% |
| 2010 | -- | $217,100 |
| 2009 | -- | $217,100 |
| 2008 | -- | $217,100 |
| 2007 | -- | $217,100 |
| 2006 | -- | $217,100 +382.4% |
| 2005 | -- | $45,000 |
Find assessor info on the county website
Monthly payment
Est. payment
Payment breakdown
Explore the cost of this home by adjusting the details. Changes won't be saved.Climate risks
Neighborhood: Ballantyne West
Nearby schools
GreatSchools rating
- 8/10Elon Park ElementaryGrades: K-5Distance: 1.5 mi
- 10/10Community House MiddleGrades: 6-8Distance: 2.3 mi
- 9/10Ardrey Kell HighGrades: 9-12Distance: 2.2 mi
Schools provided by the listing agent
- Elementary: Elon Park
- Middle: Community House
- High: Ardrey Kell
Source: Canopy MLS as distributed by MLS GRID. This data may not be complete. We recommend contacting the local school district to confirm school assignments for this home.
- $712,7004 bd3 ba2.9k sqft12308 Chesley Dr, Charlotte, NC 28277Off Market
- $643,1003 bd3 ba2.3k sqft12316 Chesley Dr, Charlotte, NC 28277Off Market
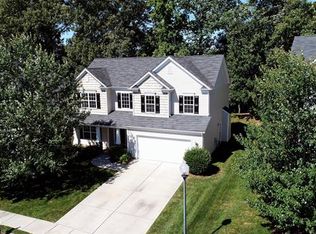
- $732,3005 bd3 ba2.7k sqft12304 Chesley Dr, Charlotte, NC 28277Off Market

- $800,0004 bd3 ba2.8k sqft12320 Chesley Dr, Charlotte, NC 28277Sold
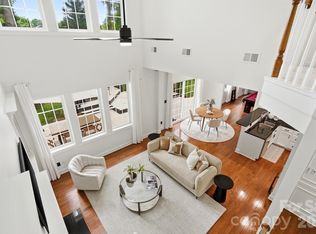
- $3,5006 bd4 ba2.9k sqft14810 Provence Ln, Charlotte, NC 28277For Rent
- $676,2004 bd3 ba2.6k sqft12315 Chesley Dr, Charlotte, NC 28277Off Market
- $745,3004 bd3 ba2.7k sqft14804 Provence Ln, Charlotte, NC 28277Off Market
- $684,4005 bd3 ba2.6k sqft12309 Chesley Dr, Charlotte, NC 28277Off Market
A local agent can set up tours, give advice and negotiate with sellers.
Similar homes
- $639,0003 bd3 ba2.3k sqft6632 Elmstone Dr, Charlotte, NC 28277For Sale

 MLS ID #4397020, Lilliah Moseley, Redfin Corporation. Canopy MLS as distributed by MLS GRID
 - $519,9004 bd3 ba1.9k sqft15035 Annan Ct, Charlotte, NC 28277For Sale
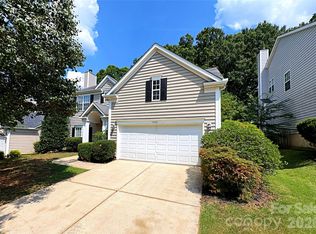 MLS ID #4404832, Jenny Loretto, TAH North Carolina LLC. Canopy MLS as distributed by MLS GRID
 - $790,0003 bd3 ba2.4k sqft10119 Victoria Mill Ct, Charlotte, NC 28277For Sale
 MLS ID #4400701, Sarah Jansen, Howard Hanna Allen Tate Charlotte South. Canopy MLS as distributed by MLS GRID
 - $600,0004 bd2 ba2.1k sqft10906 Chamberlain Hall Ct, Charlotte, NC 28277For Sale
 MLS ID #4402127, Lauren Fox, Howard Hanna Allen Tate Charlotte South. Canopy MLS as distributed by MLS GRID
 - $510,0003 bd3 ba1.9k sqft15114 Edindale Dr, Charlotte, NC 28277For SaleMLS ID #4406080, Rachael Bryant, The Agency - Charlotte. Canopy MLS as distributed by MLS GRID
- $570,0003 bd3 ba2.2k sqft17240 Westmill Ln, Charlotte, NC 28277For SaleMLS ID #4408451, Thomas Shoupe, Opendoor Brokerage LLC. Canopy MLS as distributed by MLS GRID
- $579,9005 bd3 ba2.7k sqft17224 Cambridge Woods Ct, Charlotte, NC 28277For SaleMLS ID #4372006, Jenny Loretto, TAH North Carolina LLC. Canopy MLS as distributed by MLS GRID
- $655,0004 bd4 ba2.8k sqft114 Stirling Heights Ln, Fort Mill, SC 29715For SaleMLS ID #4411144, Thomas Shoupe, Opendoor Brokerage LLC. Canopy MLS as distributed by MLS GRID
- $639,9004 bd3 ba2.8k sqft713 Trailhead Ln, Fort Mill, SC 29708For SaleMLS ID #4409432, Linda Hoverman ONeal, RE/MAX Executive. Canopy MLS as distributed by MLS GRID
- $533,5334 bd3 ba2.1k sqft11616 Parks Farm Ln, Charlotte, NC 28277For SaleMLS ID #4400042, Tom O'Neil, Real Broker, LLC. Canopy MLS as distributed by MLS GRID
- $559,0003 bd3 ba2.1k sqft11627 Knightsdale Dr, Charlotte, NC 28277For SaleMLS ID #4391397, Rachael Bryant, The Agency - Charlotte. Canopy MLS as distributed by MLS GRID
- $695,0004 bd4 ba3.6k sqft18465 E Marbella Ln, Indian Land, SC 29707For SaleMLS ID #4355928, Michelle Eubank, Wellspring Realty, Inc. Canopy MLS as distributed by MLS GRID
- $699,9003 bd3 ba2.9k sqft6000 Hunter Ln, Matthews, NC 28104For SaleMLS ID #4381656, Jenny Loretto, TAH North Carolina LLC. Canopy MLS as distributed by MLS GRID
- $687,0004 bd3 ba2.1k sqft4193 Persimmon Rd, Lancaster, SC 29720For SaleMLS ID #4411110, Verria Hairston, Opendoor Brokerage LLC. Canopy MLS as distributed by MLS GRID
- $499,5003 bd3 ba1.8k sqft11926 Hawick Valley Ln, Charlotte, NC 28277For SaleMLS ID #4333536, Andrea Ochoa, Collective Realty LLC. Canopy MLS as distributed by MLS GRID
- $665,0004 bd3 ba2.1k sqft7906 Elphin Ct, Charlotte, NC 28270For SaleMLS ID #4380884, Lisa McGill, Opendoor Brokerage LLC. Canopy MLS as distributed by MLS GRID
- $529,9003 bd3 ba1.8k sqft11709 Borchetta Dr, Charlotte, NC 28277For SaleMLS ID #4366658, Bryan Tan, U Realty. Canopy MLS as distributed by MLS GRID
- $695,0006 bd3 ba3.3k sqft5101 Saint Clair St, Fort Mill, SC 29715For SaleMLS ID #4408424, Verria Hairston, Opendoor Brokerage LLC. Canopy MLS as distributed by MLS GRID
- $499,9004 bd3 ba2.2k sqft505 Whitehead Ct, Fort Mill, SC 29708For SaleMLS ID #4412316, Lisa Edwards, 1 Percent Lists Advantage. Canopy MLS as distributed by MLS GRID
- $620,0004 bd4 ba3.5k sqft6405 Chadwell Ct, Fort Mill, SC 29715For SaleMLS ID #4385862, Lisa Archer, Keller Williams Ballantyne Area. Canopy MLS as distributed by MLS GRID
