Gorgeous 4-sided brick home in the sought-after Hollister neighborhood which is located near top-rated Weddington schools. Popular Napa floor plan built by Shea Homes featuring an open-concept layout with hardwood floors in main living areas. Kitchen includes stainless steel appliances with granite counters, gas cooktop & custom backsplash, main floor guest bedroom adjoining full bath with step in shower. Upper floor has Large game room perfect for a media room, playroom or home gym, Spacious owner’s suite + luxury bath and 2 spacious walk in closets, Three secondary bedrooms, full bath and laundry room. New roof (2024) new window screens and exterior gutters. Located in a highly desirable community, residents enjoy resort-style amenities including Club house, Swimming pool, tennis courts, basketball court, Kids playground, walking trails and More!
Close to Shopping, Dining, Parks, Ball Fields & highly rated Weddington Schools. A Mile from Village Commons Shopping Area in Wesley Chapel Which Offers... Harris Teeter, Target, CVS, Chick-Fil-A, Shops, Restaurants, Banks, Gas Station and So Much More! The Beautiful Providence Equestrian Center is Just 2 Miles Away.
Active
Price cut: $10K (6/24)
$750,000
707 Five Leaf Ln, Waxhaw, NC 28173
5beds
3,227sqft
:
Get pre-qualified$4,495/mo
Single Family Residence
Built in 2013
0.27 Acres Lot
$740,300 Zestimate®
$232/sqft
$97/mo HOA
What's special
Granite countersGas cooktopCustom backsplashOpen-concept layoutThree secondary bedrooms
- 191 days |
- 499 |
- 17 |
Zillow last checked:
Listing updated:
Listed by:
Anupam Patel AnupamRealtyCLT@gmail.com,
Anupam Realty LLC
Source: Canopy MLS as distributed by MLS GRID,MLS#: 4336963
Facts & features
Interior
Bedrooms & bathrooms
- Bedrooms: 5
- Bathrooms: 3
- Full bathrooms: 3
- Main level bedrooms: 1
Primary bedroom
- Level: Upper
Bedroom s
- Level: Main
Bedroom s
- Level: Upper
Dining area
- Level: Main
Kitchen
- Level: Main
Laundry
- Level: Upper
Heating
- Central
Cooling
- Central Air
Appliances
- Included: Dishwasher, Gas Cooktop, Microwave
- Laundry: Upper Level
Features
- Has basement: No
Interior area
- Total structure area: 3,227
- Total interior livable area: 3,227 sqft
- Finished area above ground: 3,227
- Finished area below ground: 0
Property
Parking
- Total spaces: 2
- Parking features: Attached Garage, Garage on Main Level
- Attached garage spaces: 2
Features
- Levels: Two
- Stories: 2
- Entry location: Main
- Waterfront features: None
Lot
- Size: 0.27 Acres
Details
- Parcel number: 06072168
- Zoning: RES
- Special conditions: Standard
Construction
Type & style
- Home type: SingleFamily
- Property subtype: Single Family Residence
Materials
- Brick Full, Fiber Cement
- Foundation: Crawl Space
Condition
- New construction: No
- Year built: 2013
Details
- Builder model: Napa
- Builder name: Shea Homes
Utilities & green energy
- Sewer: Public Sewer
- Water: City
Community & HOA
Community
- Subdivision: Hollister
HOA
- Has HOA: Yes
- HOA fee: $582 semi-annually
- HOA name: Cedar Management Group
Location
- Region: Waxhaw
Financial & listing details
- Price per square foot: $232/sqft
- Tax assessed value: $859,400
- Annual tax amount: $3,993
- Date on market: 1/17/2026
- Cumulative days on market: 144 days
- Road surface type: Concrete, Paved
Estimated market value
$740,300
$703,000 - $777,000
$3,144/mo
Price history
| Date | Event | Price |
|---|---|---|
| 6/24/2026 | Price change | $750,000-1.3%$232/sqft |
Source:  Canopy MLS as distributed by MLS GRID #4336963 Report a problem Canopy MLS as distributed by MLS GRID #4336963 Report a problem | ||
| 5/28/2026 | Price change | $760,000-0.7%$236/sqft |
Source: Canopy MLS as distributed by MLS GRID #4336963 Report a problem | ||
| 5/6/2026 | Listed for sale | $765,000$237/sqft |
Source: Canopy MLS as distributed by MLS GRID #4336963 Report a problem | ||
| 3/19/2026 | Listing removed | $765,000$237/sqft |
Source: Canopy MLS as distributed by MLS GRID #4336963 Report a problem | ||
| 3/5/2026 | Price change | $765,000-1.3%$237/sqft |
Source: Canopy MLS as distributed by MLS GRID #4336963 Report a problem | ||
| 2/11/2026 | Price change | $775,000-1.9%$240/sqft |
Source: Canopy MLS as distributed by MLS GRID #4336963 Report a problem | ||
| 1/17/2026 | Listed for sale | $790,000-1.1%$245/sqft |
Source: Canopy MLS as distributed by MLS GRID #4336963 Report a problem | ||
| 10/7/2025 | Listing removed | $799,000$248/sqft |
Source: Canopy MLS as distributed by MLS GRID #4266012 Report a problem | ||
| 8/9/2025 | Price change | $799,000-1.4%$248/sqft |
Source: Canopy MLS as distributed by MLS GRID #4266012 Report a problem | ||
| 7/22/2025 | Price change | $809,990-1.2%$251/sqft |
Source: Canopy MLS as distributed by MLS GRID #4266012 Report a problem | ||
| 7/12/2025 | Price change | $819,990-0.6%$254/sqft |
Source: Canopy MLS as distributed by MLS GRID #4266012 Report a problem | ||
| 6/25/2025 | Price change | $824,990-1.2%$256/sqft |
Source: Canopy MLS as distributed by MLS GRID #4266012 Report a problem | ||
| 6/19/2025 | Price change | $834,990-0.6%$259/sqft |
Source: Canopy MLS as distributed by MLS GRID #4266012 Report a problem | ||
| 6/1/2025 | Listed for sale | $839,990+167.9%$260/sqft |
Source: Canopy MLS as distributed by MLS GRID #4266012 Report a problem | ||
| 12/17/2013 | Sold | $313,500$97/sqft |
Source: Public Record Report a problem | ||
Public tax history
| Year | Property taxes | Tax assessment |
|---|---|---|
| 2025 | $3,993 +31.5% | $859,400 +77.7% |
| 2024 | $3,035 +0.4% | $483,500 |
| 2023 | $3,024 | $483,500 |
| 2022 | $3,024 +0.2% | $483,500 |
| 2021 | $3,018 +4% | $483,500 +28.4% |
| 2020 | $2,901 +0.5% | $376,700 |
| 2019 | $2,887 | $376,700 |
| 2018 | $2,887 -5.4% | $376,700 |
| 2017 | $3,052 +1.8% | $376,700 |
| 2016 | $2,998 | $376,700 |
| 2015 | $2,998 +566.6% | $376,700 -11.6% |
| 2014 | $450 | $425,930 +550.7% |
| 2013 | -- | $65,460 |
| 2012 | -- | $65,460 |
| 2011 | -- | $65,460 |
| 2010 | -- | $65,460 |
| 2009 | $448 | $65,460 |
| 2008 | $448 -14.7% | $65,460 -9.2% |
| 2007 | $525 | $72,100 |
Find assessor info on the county website
Monthly payment
Est. payment
Payment breakdown
Explore the cost of this home by adjusting the details. Changes won't be saved.Climate risks
Neighborhood: 28173
Nearby schools
GreatSchools rating
- 10/10Weddington Elementary SchoolGrades: PK-5Distance: 1.2 mi
- 10/10Weddington Middle SchoolGrades: 6-8Distance: 0.9 mi
- 9/10Weddington High SchoolGrades: 9-12Distance: 0.9 mi
Schools provided by the listing agent
- Elementary: Weddington
- Middle: Weddington
- High: Weddington
Source: Canopy MLS as distributed by MLS GRID. This data may not be complete. We recommend contacting the local school district to confirm school assignments for this home.
- $787,5003 bd2 ba3k sqft709 Five Leaf Ln, Waxhaw, NC 28173Off Market
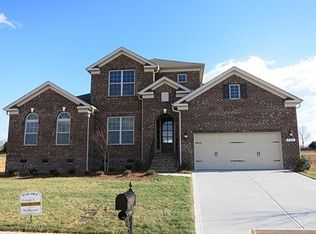
- $705,3003 bd2 ba2.4k sqft705 Five Leaf Ln, Waxhaw, NC 28173Off Market
- $820,2005 bd4 ba3.1k sqft711 Five Leaf Ln, Waxhaw, NC 28173Off Market
- $993,7004 bd4 ba3.4k sqft703 Five Leaf Ln, Waxhaw, NC 28173Off Market
- $785,1005 bd3 ba2.9k sqft801 Five Leaf Ln, Waxhaw, NC 28173Off Market
- $904,8005 bd4 ba3.5k sqft708 Five Leaf Ln, Waxhaw, NC 28173Off Market
- $794,7004 bd3 ba2.9k sqft701 Five Leaf Ln, Waxhaw, NC 28173Off Market
- $877,2006 bd4 ba3.4k sqft704 Five Leaf Ln, Waxhaw, NC 28173Off Market
A local agent can set up tours, give advice and negotiate with sellers.
Similar homes
- $759,0005 bd3 ba3.6k sqft406 Sinaloa St, Waxhaw, NC 28173For Sale

 MLS ID #4390776, Heather Mento, NorthGroup Real Estate LLC. Canopy MLS as distributed by MLS GRID
 - $724,9005 bd4 ba3.4k sqft2709 Sugaree Ct, Waxhaw, NC 28173For Sale
 MLS ID #4378563, Mike Abernethy, EXP Realty LLC Ballantyne. Canopy MLS as distributed by MLS GRID
 - $639,9005 bd5 ba3.3k sqft3013 Sewee Ln, Waxhaw, NC 28173For Sale
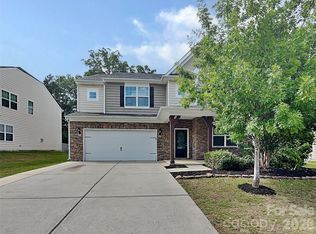 MLS ID #4384266, Jenny Loretto, TAH North Carolina LLC. Canopy MLS as distributed by MLS GRID
 - $719,0004 bd3 ba2.6k sqft203 Elven Ct, Waxhaw, NC 28173For Sale
 MLS ID #4382799, Daniel McKenna, Keller Williams Ballantyne Area. Canopy MLS as distributed by MLS GRID
 - $589,0005 bd4 ba2.8k sqft5013 Shadowbrook Rd, Waxhaw, NC 28173For SaleMLS ID #4381113, Regina Toner, Opendoor Brokerage LLC. Canopy MLS as distributed by MLS GRID
- $749,9005 bd5 ba3.4k sqft9530 Reid Hall Ln, Matthews, NC 28105For SaleMLS ID #4391240, Thawng Mung, Realty One Group Revolution. Canopy MLS as distributed by MLS GRID
- $734,9003 bd3 ba2.9k sqft6000 Hunter Ln, Matthews, NC 28104For SaleMLS ID #4381656, Jenny Loretto, TAH North Carolina LLC. Canopy MLS as distributed by MLS GRID
- $599,9005 bd4 ba2.8k sqft1004 Fallondale Rd, Waxhaw, NC 28173For SaleMLS ID #4354911, Henry Zolotaryov, America's Elite Realty, Inc. Canopy MLS as distributed by MLS GRID
- $545,0005 bd3 ba3.3k sqft1419 Ridge Haven Rd, Waxhaw, NC 28173For SaleMLS ID #4370985, Laura Edmonds, Southern Nest Realty Inc. Canopy MLS as distributed by MLS GRID
- $456,0004 bd3 ba2.3k sqft1959 Trace Creek Dr, Waxhaw, NC 28173For SaleMLS ID #4393569, Lisa McGill, Opendoor Brokerage LLC. Canopy MLS as distributed by MLS GRID
- $800,0005 bd4 ba3.8k sqft4027 Riseley Ln, Charlotte, NC 28270For SaleMLS ID #4398348, Kim Grace, Coldwell Banker Realty. Canopy MLS as distributed by MLS GRID
- $650,0005 bd3 ba3.5k sqft1008 Hawker Rd, Matthews, NC 28104For SaleMLS ID #4396148, Priti Dadhaniya, Mark Spain Real Estate. Canopy MLS as distributed by MLS GRID
- $739,9004 bd3 ba3.1k sqft4714 Avonwood Ln, Charlotte, NC 28270For SaleMLS ID #4382101, Jenny Loretto, TAH North Carolina LLC. Canopy MLS as distributed by MLS GRID
- $515,0004 bd3 ba2.4k sqft3500 Exbury Gardens Dr, Waxhaw, NC 28173For SaleMLS ID #4333228, Chrystal Roy, The Safari Group. Canopy MLS as distributed by MLS GRID
- $825,0004 bd3 ba3.3k sqft12103 Crescent Run Ct, Charlotte, NC 28277For SaleMLS ID #4403990, Samuel Grogan, Coldwell Banker Realty. Canopy MLS as distributed by MLS GRID
- $479,0004 bd3 ba2.4k sqft6003 Fallondale Rd, Waxhaw, NC 28173For SaleMLS ID #4402311, Craig Tribus, Beycome Brokerage Realty LLC. Canopy MLS as distributed by MLS GRID
- $575,0005 bd3 ba3.3k sqft2482 Chatham Dr, Indian Land, SC 29707For SaleMLS ID #4395475, Neil Pathak, S and B Real Estate LLC. Canopy MLS as distributed by MLS GRID
- $790,0003 bd3 ba2.4k sqft10119 Victoria Mill Ct, Charlotte, NC 28277For SaleMLS ID #4400701, Sarah Jansen, Howard Hanna Allen Tate Charlotte South. Canopy MLS as distributed by MLS GRID
- $584,0003 bd3 ba2.7k sqft2007 Creeks Landing Dr, Monroe, NC 28110For SaleMLS ID #4395896, Connie Sharma, Sharma Realty LLC. Canopy MLS as distributed by MLS GRID
- $695,0004 bd4 ba3.6k sqft18465 E Marbella Ln, Indian Land, SC 29707For SaleMLS ID #4355928, Michelle Eubank, Wellspring Realty, Inc. Canopy MLS as distributed by MLS GRID
