
DROP DEAD GORGEOUS WOULD NOT EVEN BEGIN TO DESCRIBE!!! LOOK NO FURTHER. 5 BEDROOMS, 4 FULL BATHROOMS: THIS HOME WELCOMES ONE WITH LVP FLOORS THROUGHOUT THE ENTIRE HOME, A CHEF'S DREAM KITCHEN WITH GRANITE COUNTERTOPS, TILED BACKSPLASH, LARGE ISLAND, AND STAINLESS STEEL APPLIANCES. THE SPACIOUS FAMILY ROOM OPENS TO A BRIGHT BREAKFAST AREA WITH LARGE WINDOWS AND AN ABUNDANCE OF NATURAL LIGHT. FRESHLY PAINTED INTERIOR, FORMAL DINING, AND A BEDROOM WITH A FULL BATHROOM ON THE FIRST FLOOR. A MUDROOM JUST OFF THE GARAGE PROVIDES CONVENIENT SPACE AND FUNCTIONALITY. 2 MASTER BEDROOMS UPSTAIRS AND 2 MORE BEDROOMS WITH A JACK AND JILL BATHROOM. A HUGE PATIO AND PRIVATE FENCED BACK YARD COMPLETES THIS PICTURE-PERFECT HOME. BRING YOUR FUSSIEST BUYERS AND BE PREPARED TO BE IMPRESSED!!!
Active
$599,900
1004 Fallondale Rd, Waxhaw, NC 28173
5beds
2,882sqft
Single Family Residence
Built in 2015
0.16 Acres Lot
$591,900 Zestimate®
$208/sqft
$97/mo HOA
What's special
Huge patioFreshly painted interiorSpacious family roomLarge islandGranite countertopsAbundance of natural lightTiled backsplash
- 8 days
- 470
- 15
Likely to sell faster than
Zillow last checked:
Listing updated:
Listed by:
Henry Zolotaryov henrys_house@hotmail.com,
America's Elite Realty, Inc,
Niana Mouradkhanian,
America's Elite Realty, Inc
Source: Canopy MLS as distributed by MLS GRID,MLS#: 4422739
Facts & features
Interior
Bedrooms & bathrooms
- Bedrooms: 5
- Bathrooms: 4
- Full bathrooms: 4
- Main level bedrooms: 1
Primary bedroom
- Level: Upper
Bedroom s
- Level: Main
Bedroom s
- Level: Upper
Bedroom s
- Level: Upper
Bathroom full
- Level: Main
Bathroom full
- Level: Upper
Bathroom full
- Level: Upper
Bathroom full
- Level: Upper
Bathroom full
- Level: Upper
Other
- Level: Upper
Breakfast
- Level: Main
Dining area
- Level: Main
Laundry
- Level: Upper
Living room
- Level: Main
Other
- Level: Main
Heating
- Forced Air
Cooling
- Central Air
Appliances
- Included: Dishwasher, Disposal, Exhaust Fan, Gas Cooktop, Microwave, Oven
- Laundry: Electric Dryer Hookup, Upper Level, Washer Hookup
Features
- Has basement: No
- Fireplace features: Gas Log, Living Room
Interior area
- Total structure area: 2,882
- Total interior livable area: 2,882 sqft
- Finished area above ground: 2,882
- Finished area below ground: 0
Property
Parking
- Total spaces: 2
- Parking features: Driveway, Attached Garage, Garage Door Opener, Garage Faces Front, Garage on Main Level
- Attached garage spaces: 2
- Has uncovered spaces: Yes
Features
- Levels: Two
- Stories: 2
- Patio & porch: Front Porch, Patio
- Pool features: Community
- Fencing: Back Yard,Fenced
Lot
- Size: 0.16 Acres
- Features: Private, Wooded
Details
- Parcel number: 06168086
- Zoning: AL5
- Special conditions: Standard
Construction
Type & style
- Home type: SingleFamily
- Architectural style: Transitional
- Property subtype: Single Family Residence
Materials
- Fiber Cement, Stone Veneer
- Foundation: Slab
Condition
- New construction: No
- Year built: 2015
Utilities & green energy
- Sewer: Public Sewer
- Water: City
Community & HOA
Community
- Features: Clubhouse, Fitness Center, Playground, Sidewalks, Sport Court, Street Lights, Tennis Court(s), Walking Trails
- Subdivision: Millbridge
HOA
- Has HOA: Yes
- HOA fee: $1,160 annually
- HOA name: Hawthorne Management Company
- HOA phone: 704-377-0114
Location
- Region: Waxhaw
Financial & listing details
- Price per square foot: $208/sqft
- Tax assessed value: $570,400
- Annual tax amount: $4,393
- Date on market: 9/8/2026
- Cumulative days on market: 192 days
- Listing terms: Cash,Conventional,FHA,VA Loan
- Road surface type: Concrete, Gravel
Estimated market value
$591,900
$562,000 - $621,000
$3,010/mo
Price history
| Date | Event | Price |
|---|---|---|
| 9/8/2026 | Listed for sale | $599,900$208/sqft |
Source:  Canopy MLS as distributed by MLS GRID #4422739 Report a problem Canopy MLS as distributed by MLS GRID #4422739 Report a problem | ||
| 9/8/2026 | Listing removed | $599,900$208/sqft |
Source: Canopy MLS as distributed by MLS GRID #4354911 Report a problem | ||
| 6/26/2026 | Price change | $599,900-2.5%$208/sqft |
Source: Canopy MLS as distributed by MLS GRID #4354911 Report a problem | ||
| 5/14/2026 | Price change | $615,000-1.6%$213/sqft |
Source: Canopy MLS as distributed by MLS GRID #4354911 Report a problem | ||
| 3/9/2026 | Listed for sale | $625,000+87.1%$217/sqft |
Source: Canopy MLS as distributed by MLS GRID #4354911 Report a problem | ||
| 5/31/2018 | Sold | $334,000+1.2%$116/sqft |
Source: Canopy MLS as distributed by MLS GRID #3377878 Report a problem | ||
| 4/20/2018 | Pending sale | $330,000$115/sqft |
Source: Donihee Realty Group #3377878 Report a problem | ||
| 4/10/2018 | Listed for sale | $330,000+6%$115/sqft |
Source: Donihee Realty Group #3377878 Report a problem | ||
| 9/11/2015 | Sold | $311,243$108/sqft |
Source: Canopy MLS as distributed by MLS GRID #3051005 Report a problem | ||
Public tax history
| Year | Property taxes | Tax assessment |
|---|---|---|
| 2025 | $4,393 +19.9% | $570,400 +59.6% |
| 2024 | $3,665 +1% | $357,500 |
| 2023 | $3,628 | $357,500 |
| 2022 | $3,628 +0.2% | $357,500 |
| 2021 | $3,623 +21.2% | $357,500 +39.8% |
| 2020 | $2,989 -0.2% | $255,800 |
| 2019 | $2,994 +49% | $255,800 |
| 2018 | $2,009 | $255,800 |
| 2017 | $2,009 -2.1% | $255,800 |
| 2016 | $2,052 | $255,800 |
| 2015 | $2,052 +332.3% | $255,800 +278.4% |
| 2014 | $475 | $67,600 |
| 2013 | -- | $67,600 |
| 2012 | -- | $67,600 |
| 2011 | -- | $67,600 |
| 2010 | -- | $67,600 |
| 2009 | $466 | $67,600 |
| 2008 | $466 | $67,600 |
Find assessor info on the county website
Monthly payment
Est. payment
Payment breakdown
Explore the cost of this home by adjusting the details. Changes won't be saved.Climate risks
Neighborhood: 28173
Nearby schools
Schools provided by the listing agent
- Elementary: Kensington
- Middle: Cuthbertson
- High: Cuthbertson
Source: Canopy MLS as distributed by MLS GRID. This data may not be complete. We recommend contacting the local school district to confirm school assignments for this home.

Similar homes
- $580,0005 bd4 ba2.8k sqft5013 Shadowbrook Rd, Waxhaw, NC 28173For Sale

 MLS ID #4419431, Iby Marzouq, Mark Spain Real Estate. Canopy MLS as distributed by MLS GRID
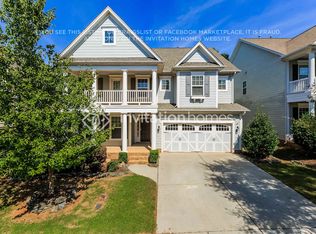
 - $580,0005 bd4 ba2.8k sqft1004 Hallmark Way, Waxhaw, NC 28173For Sale
 MLS ID #4407833, Suzette Gray, Coldwell Banker Realty. Canopy MLS as distributed by MLS GRID
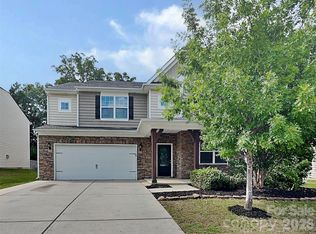
 - $549,9005 bd5 ba3.3k sqft3013 Sewee Ln, Waxhaw, NC 28173For Sale
 MLS ID #4384266, Jenny Loretto, TAH North Carolina LLC. Canopy MLS as distributed by MLS GRID
 - $462,0004 bd3 ba2.4k sqft8208 Stourhead Gardens Ln, Waxhaw, NC 28173For Sale
 MLS ID #4410610, Sarah Alvidrez, Helen Adams Realty. Canopy MLS as distributed by MLS GRID
 - $582,9993 bd3 ba2.5k sqft2003 Harvest Time Ln, Waxhaw, NC 28173For SaleMLS ID #4361506, Kelly Wodzinski, Keller Williams Unified. Canopy MLS as distributed by MLS GRID
- $572,5006 bd4 ba3.6k sqft4672 Carrington Dr, Lancaster, SC 29720For SaleMLS ID #4389386, Heather Skinner, Keller Williams Ballantyne Area. Canopy MLS as distributed by MLS GRID
- $599,0004 bd3 ba2.7k sqft3301 Carlisle Ct, Fort Mill, SC 29715For SaleMLS ID #4423721, Travis Duncan, Real Estate Central. Canopy MLS as distributed by MLS GRID
- $749,9005 bd3 ba3.2k sqft707 Five Leaf Ln, Waxhaw, NC 28173For SaleMLS ID #4336963, Anupam Patel, Anupam Realty LLC. Canopy MLS as distributed by MLS GRID
- $519,0005 bd3 ba2.5k sqft1065 Pennington Dr, Lancaster, SC 29720For SaleMLS ID #4410156, Ryan Pagano, Mission Realty. Canopy MLS as distributed by MLS GRID
- $545,0005 bd4 ba3.5k sqft2020 Pinyon Ln, Lancaster, SC 29720For SaleMLS ID #4399255, Heather Skinner, Keller Williams Ballantyne Area. Canopy MLS as distributed by MLS GRID
- $614,9003 bd3 ba2.5k sqft3849 Horsham St, Fort Mill, SC 29707For SaleMLS ID #4388295, Tara Cooke, Hawkins Realty Inc.. Canopy MLS as distributed by MLS GRID
- $640,0003 bd4 ba2.5k sqft138 Heathbrook Ln, Waxhaw, NC 28173For SaleMLS ID #4410754, Laurie Beaty, Premier Sotheby's International Realty. Canopy MLS as distributed by MLS GRID
- $435,0004 bd3 ba2.4k sqft7020 Chrysanthemum Rd, Lancaster, SC 29720For SaleMLS ID #4401029, Verria Hairston, Opendoor Brokerage LLC. Canopy MLS as distributed by MLS GRID
- $625,0004 bd4 ba2.8k sqft8241 Cousins Ct, Indian Land, SC 29707For SaleMLS ID #4369236, Stacey Sauls, Keller Williams Ballantyne Area. Canopy MLS as distributed by MLS GRID
- $549,9005 bd3 ba2.7k sqft17224 Cambridge Woods Ct, Charlotte, NC 28277For SaleMLS ID #4372006, Jenny Loretto, TAH North Carolina LLC. Canopy MLS as distributed by MLS GRID
- $597,7003 bd3 ba3.4k sqft829 Savannah Place Dr, Fort Mill, SC 29715For SaleMLS ID #4411715, Margaret House, Hawkins Realty Inc.. Canopy MLS as distributed by MLS GRID
- $450,0005 bd3 ba2.7k sqft2078 Swanport Ln, Monroe, NC 28110For SaleMLS ID #4423088, Cassady Caven, EXP Realty LLC Ballantyne. Canopy MLS as distributed by MLS GRID
- $575,0003 bd2 ba1.6k sqft1514 Clarence Secrest Rd, Monroe, NC 28110For SaleMLS ID #4385909, John Rissanen, Berkshire Hathaway HomeServices Elite Properties. Canopy MLS as distributed by MLS GRID
- $655,0004 bd4 ba2.8k sqft114 Stirling Heights Ln, Fort Mill, SC 29715For SaleMLS ID #4411144, Nakia Walker, Opendoor Brokerage LLC. Canopy MLS as distributed by MLS GRID
