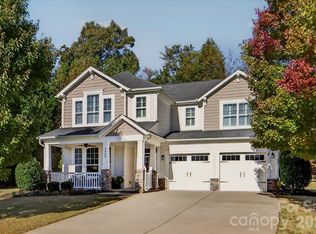
Welcome to this spacious home designed for living and entertaining! A grand two-story foyer, dual staircase and Brazilian cherry hardwoods lead to a dramatic great room with soaring ceilings, fireplace and abundant natural light. Relax in the year-round sunroom overlooking the wooded backyard. The kitchen boasts quartz counters, double ovens, new GE dishwasher, generous cabinetry and two bar seating areas with easy access to the deck. A versatile billiards/dining room w tray ceiling adds entertaining space. The main-level fifth bedroom/office features built-ins with direct access to a full bath. Upstairs, the oversized primary suite has a sitting area, soaking tub, tiled shower, dual quartz vanities and three walk-in closets. Enjoy a private wooded yard, irrigation & landscape lighting. Shelly Woods has a community pool and is well known for its elaborate festive holiday spirit. All near Indian Land and Charlotte shopping & dining.
Active
$795,000
2221 Creek View Ct, Indian Land, SC 29707
5beds
3,915sqft
Single Family Residence
Built in 2007
0.32 Acres Lot
$-- Zestimate®
$203/sqft
$78/mo HOA
What's special
Brazilian cherry hardwoodsGrand two-story foyerNew ge dishwasherDouble ovensDual staircaseKitchen boasts quartz countersPrivate wooded yard
- 4 days
- 223
- 17
Likely to sell faster than
Zillow last checked:
Listing updated:
Listed by:
Steve Koleno 804-656-5007,
Beycome Brokerage Realty LLC
Source: Canopy MLS as distributed by MLS GRID,MLS#: 4436791
Facts & features
Interior
Bedrooms & bathrooms
- Bedrooms: 5
- Bathrooms: 4
- Full bathrooms: 4
- Main level bedrooms: 1
Primary bedroom
- Level: Upper
- Area: 448 Square Feet
- Dimensions: 28' 0" X 16' 0"
Bedroom s
- Level: Main
- Area: 156 Square Feet
- Dimensions: 13' 0" X 12' 0"
Bedroom s
- Level: Upper
- Area: 272 Square Feet
- Dimensions: 16' 0" X 17' 0"
Bedroom s
- Level: Upper
- Area: 143 Square Feet
- Dimensions: 11' 0" X 13' 0"
Bedroom s
- Level: Upper
- Area: 195 Square Feet
- Dimensions: 13' 0" X 15' 0"
Dining room
- Level: Main
- Area: 216 Square Feet
- Dimensions: 18' 0" X 12' 0"
Other
- Level: Main
- Area: 342 Square Feet
- Dimensions: 18' 0" X 19' 0"
Kitchen
- Level: Main
- Area: 494 Square Feet
- Dimensions: 19' 0" X 26' 0"
Kitchen
- Level: Main
- Area: 494 Square Feet
- Dimensions: 19' 0" X 26' 0"
Living room
- Level: Main
- Area: 216 Square Feet
- Dimensions: 18' 0" X 12' 0"
Sunroom
- Level: Main
- Area: 132 Square Feet
- Dimensions: 11' 0" X 12' 0"
Heating
- Central, Forced Air, Natural Gas
Cooling
- Central Air
Appliances
- Included: Dishwasher, Disposal, Double Oven, Electric Cooktop, Microwave
- Laundry: Inside
Features
- Has basement: No
- Fireplace features: Gas, Gas Log, Great Room
Interior area
- Total structure area: 3,915
- Total interior livable area: 3,915 sqft
- Finished area above ground: 3,915
- Finished area below ground: 0
Property
Parking
- Total spaces: 2
- Parking features: Driveway, Attached Garage, Garage Faces Front, Garage on Main Level
- Attached garage spaces: 2
- Has uncovered spaces: Yes
Features
- Levels: Two
- Stories: 2
- Waterfront features: None
Lot
- Size: 0.32 Acres
- Dimensions: 150.7 x 83.5
Details
- Parcel number: 0013E0A083.00
- Zoning: MDR
- Special conditions: Standard
Construction
Type & style
- Home type: SingleFamily
- Property subtype: Single Family Residence
Materials
- Brick Full, Stone
- Foundation: Crawl Space
Condition
- New construction: No
- Year built: 2007
Utilities & green energy
- Sewer: Public Sewer
- Water: Public
Community & HOA
Community
- Subdivision: Shelly Woods
HOA
- Has HOA: Yes
- HOA fee: $235 quarterly
Location
- Region: Indian Land
Financial & listing details
- Price per square foot: $203/sqft
- Tax assessed value: $487,370
- Date on market: 10/21/2026
- Cumulative days on market: 4 days
- Listing terms: Cash,Conventional,FHA,VA Loan
- Road surface type: Concrete, Paved
Estimated market value
Not available
Estimated sales range
Not available
Not available
Price history
| Date | Event | Price |
|---|---|---|
| 10/21/2026 | Listed for sale | $795,000$203/sqft |
Source:  Canopy MLS as distributed by MLS GRID #4436791 Report a problem | ||
Public tax history
Tax history is unavailable.
Monthly payment
Est. payment
Payment breakdown
Explore the cost of this home by adjusting the details. Changes won't be saved.Climate risks
Neighborhood: Indian Land
Nearby schools
Schools provided by the listing agent
- Elementary: Indian Land
- Middle: Indian Land Intermediate
- High: Indian Land
Source: Canopy MLS as distributed by MLS GRID. This data may not be complete. We recommend contacting the local school district to confirm school assignments for this home.
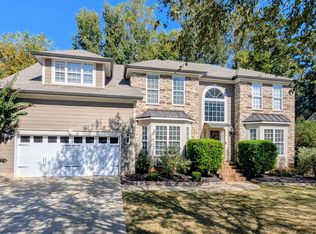
- $677,7005 bd4 ba3.9k sqft2221 Creek View Ct, Indian Land, SC 29707Off Market
- $328,8003 bd3 ba1.5k sqft8003 Scarlet Oak, Fort Mill, SC 29707Off Market
- $336,5003 bd3 ba1.6k sqft8053 Scarlet Oak Terrace, Indian Land, SC 29707Off Market
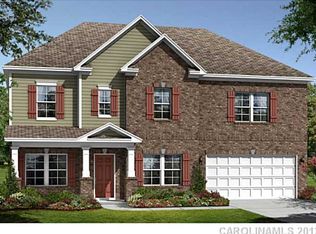
- $726,9005 bd5 ba3.8k sqft2227 Creek View Ct, Indian Land, SC 29707Off Market
Similar homes
- $830,0005 bd4 ba4k sqft5616 Regal Way, Indian Land, SC 29707For Sale
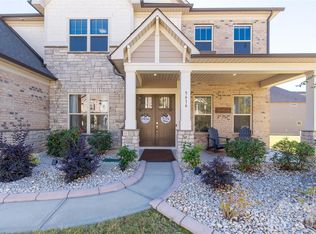
 MLS ID #4435871, Jessica Mangan, Realty One Group Revolution. Canopy MLS as distributed by MLS GRID
- $799,9006 bd5 ba4.1k sqft2134 Clarion Dr, Indian Land, SC 29707For Sale
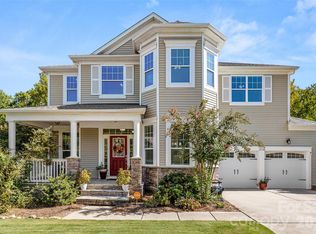 MLS ID #4428547, Keeley Ryan, RE/MAX Executive. Canopy MLS as distributed by MLS GRID
- $649,0004 bd3 ba2.7k sqft5025 Willing Ct, Indian Land, SC 29707For Sale
 MLS ID #4434671, Kristen Pegg, Helen Adams Realty. Canopy MLS as distributed by MLS GRID
- $1,100,0004 bd4 ba3.6k sqft380 Laurel Hill Rd, Indian Land, SC 29707For Sale
 MLS ID #4436655, Stacey Cohen, COMPASS. Canopy MLS as distributed by MLS GRID
- $775,0006 bd6 ba3.5k sqft821 Spelman Dr, Indian Land, SC 29707For SaleMLS ID #4431501, Lauren Little, Keller Williams Ballantyne Area. Canopy MLS as distributed by MLS GRID
- $549,0134 bd3 ba2.7k sqft2523 Legacy Park Blvd, Indian Land, SC 29707For SaleMLS ID #4434645, Lilliah Moseley, Redfin Corporation. Canopy MLS as distributed by MLS GRID
- $940,0005 bd5 ba4.8k sqft726 Kathy Dianne Dr, Indian Land, SC 29707For SaleMLS ID #4430162, Diane Kuiper, Howard Hanna Allen Tate Fort Mill. Canopy MLS as distributed by MLS GRID
- $775,0003 bd4 ba2.9k sqft9287 Whistling Straits Dr, Indian Land, SC 29707For SaleMLS ID #4427649, Brandon Gafgen, Assist2sell Buyers & Sellers 1st Choice LLC. Canopy MLS as distributed by MLS GRID
- $589,9903 bd3 ba3k sqft8401 Shelley Mullis Rd, Indian Land, SC 29707For SaleMLS ID #4409649, Brandon Jackson, Better Homes and Garden Real Estate Paracle. Canopy MLS as distributed by MLS GRID
- $875,0006 bd5 ba4.8k sqft5134 Cressingham Dr, Indian Land, SC 29707For SaleMLS ID #4425302, Lauren Little, Keller Williams Ballantyne Area. Canopy MLS as distributed by MLS GRID
- $874,9005 bd5 ba4.8k sqft725 Kathy Dianne Dr, Indian Land, SC 29707For SaleMLS ID #4365966, Stephenie Tocado, Tocado and Company Inc. Canopy MLS as distributed by MLS GRID
- $750,0007 bd5 ba4.7k sqft5098 Cressingham Dr, Indian Land, SC 29707For SaleMLS ID #4408612, Serge Mnatsakanov, Keller Williams Ballantyne Area. Canopy MLS as distributed by MLS GRID
- $709,0003 bd3 ba2.8k sqft2010 Bronze Leaf Dr, Indian Land, SC 29707For SaleMLS ID #4432690, Suzanne Crosser, RE/MAX Executive. Canopy MLS as distributed by MLS GRID
- $734,9004 bd4 ba3.1k sqft3218 Dunbar Ln, Indian Land, SC 29707For SaleMLS ID #4394627, Roxanne Paxton, Hawkins Realty Inc.. Canopy MLS as distributed by MLS GRID
- $569,0005 bd3 ba2.9k sqft6727 Kaci Ln #32, Indian Land, SC 29707For SaleMLS ID #4433852, Shelby Roberts, Mark Spain Real Estate. Canopy MLS as distributed by MLS GRID
- $589,0005 bd4 ba3.5k sqft487 Moses Dr, Indian Land, SC 29707For SaleMLS ID #4409879, Tammy Reghay, EXP Realty LLC Ballantyne. Canopy MLS as distributed by MLS GRID
- $720,0003 bd4 ba2.9k sqft7051 Wyngate Pl, Lancaster, SC 29720For SaleMLS ID #4423621, Gina Lorenzo, COMPASS. Canopy MLS as distributed by MLS GRID
- $793,5395 bd5 ba3.7k sqft4763 Daventry Ave #8, Indian Land, SC 29707New ConstructionMLS ID #4410499, Marnie Carter, Lennar Sales Corp. Canopy MLS as distributed by MLS GRID
- $823,0005 bd5 ba4k sqft502 Live Oaks Ct, Fort Mill, SC 29715For SaleMLS ID #4404924, Verria Hairston, Opendoor Brokerage LLC. Canopy MLS as distributed by MLS GRID
- $625,0004 bd4 ba3.3k sqft179 Sweet Briar Dr, Indian Land, SC 29707For SaleMLS ID #4415893, Jennifer Poole, Keller Williams Ballantyne Area. Canopy MLS as distributed by MLS GRID
