Exceptional upgrades throughout and a full finished basement and a private wooded setting come together in this beautiful home in Belair at Carolina Lakes. This immaculately maintained home has exquisitely updated everything! Situated adjacent to common area privacy, the home is just minutes from Ballantyne, I-485, shopping and dining, and zoned for top-rated Indian Land schools.
The main level features a spacious kitchen with a gas cooktop, double ovens and porcelain slab countertops. Remote-controlled window treatments throughout the main level add convenience, while the porcelain fireplace surround and detail add luxury. The main floor bedroom and full bath allow for multi-generational living, while the primary suite feels like a private retreat. Including a sitting room, wet bar and spa-like bath featuring a curbless shower with body jets, rain head and hand wand, high-end fixtures, backlit makeup mirrors and soaking tub.
Professional landscaping and hardscaping enhance both the front and backyard. The backyard is designed for outdoor living with a maintenance-free deck, tempered glass railings overlooking the wooded setting, extensive outdoor lighting and a modern gas fireplace.
The finished basement was fully remodeled in 2020 and offers a full apartment with a kitchen, bedroom, bathroom, washer/dryer space and extensive built-in storage, plus a screened-in walk-out patio. Perfect for extended guests or additional living space. Ask us about our FEATURES/UPGRADES list!
Enjoy community amenities including a clubhouse, pool and playground. Be sure to check out the virtual tour for a closer look!
Active
Price cut: $24.9K (10/7)
$875,000
5134 Cressingham Dr, Indian Land, SC 29707
6beds
4,896sqft
Single Family Residence
Built in 2008
0.24 Acres Lot
$849,300 Zestimate®
$179/sqft
$83/mo HOA
What's special
Private wooded settingFull finished basementProfessional landscaping and hardscapingExceptional upgrades throughoutDouble ovensPorcelain slab countertopsMaintenance-free deck
- 33 days
- 347
- 22
Zillow last checked:
Listing updated:
Listed by:
Lauren Little lauren@thestaceysaulsgroup.com,
Keller Williams Ballantyne Area,
Stacey Sauls,
Keller Williams Ballantyne Area
Source: Canopy MLS as distributed by MLS GRID,MLS#: 4425302
Facts & features
Interior
Bedrooms & bathrooms
- Bedrooms: 6
- Bathrooms: 5
- Full bathrooms: 5
- Main level bedrooms: 1
Primary bedroom
- Level: Upper
Bedroom s
- Level: Upper
Bedroom s
- Level: Main
Bedroom s
- Level: Basement
Bathroom full
- Level: Upper
Bathroom full
- Level: Main
Bathroom full
- Level: Basement
Basement
- Level: Basement
Dining room
- Level: Main
Kitchen
- Level: Main
Living room
- Level: Main
Office
- Level: Main
Heating
- Forced Air, Natural Gas
Cooling
- Ceiling Fan(s), Central Air
Appliances
- Included: Dishwasher, Disposal, Gas Cooktop, Gas Range, Gas Water Heater, Microwave, Wall Oven
- Laundry: In Basement, Laundry Room, Main Level, Multiple Locations
Features
- Soaking Tub, Kitchen Island, Open Floorplan, Pantry, Walk-In Closet(s)
- Flooring: Carpet, Tile, Wood
- Basement: Apartment,Exterior Entry,Finished,Storage Space,Walk-Out Access
- Attic: Pull Down Stairs
- Fireplace features: Fire Pit, Gas, Gas Log, Great Room
Interior area
- Total structure area: 4,896
- Total interior livable area: 4,896 sqft
- Finished area above ground: 4,896
- Finished area below ground: 0
Video & virtual tour
Property
Parking
- Total spaces: 2
- Parking features: Driveway, Garage on Main Level
- Garage spaces: 2
- Has uncovered spaces: Yes
Accessibility
- Accessibility features: Two or More Access Exits
Features
- Levels: Two
- Stories: 2
- Patio & porch: Covered, Front Porch, Patio, Rear Porch, Screened, Terrace
- Exterior features: Fire Pit
- Pool features: Community
Lot
- Size: 0.24 Acres
- Features: Corner Lot
Details
- Parcel number: 0016D0B021.00
- Zoning: PDD
- Special conditions: Standard
Construction
Type & style
- Home type: SingleFamily
- Property subtype: Single Family Residence
Materials
- Stone, Vinyl
Condition
- New construction: No
- Year built: 2008
Utilities & green energy
- Sewer: County Sewer
- Water: County Water
Community & HOA
Community
- Features: Clubhouse, Playground
- Subdivision: Belair At Carolina Lakes
HOA
- Has HOA: Yes
- HOA fee: $499 semi-annually
- HOA name: Braesael
- HOA phone: 704-847-3507
Location
- Region: Indian Land
Financial & listing details
- Price per square foot: $179/sqft
- Tax assessed value: $665,900
- Annual tax amount: $2,997
- Date on market: 9/21/2026
- Cumulative days on market: 33 days
- Listing terms: Cash,Conventional,VA Loan
- Road surface type: Concrete, Paved
Estimated market value
$849,300
$807,000 - $892,000
$4,569/mo
Price history
| Date | Event | Price |
|---|---|---|
| 10/7/2026 | Price change | $875,000-2.8%$179/sqft |
Source:  Canopy MLS as distributed by MLS GRID #4425302 Report a problem | ||
| 9/21/2026 | Listed for sale | $899,900$184/sqft |
Source: Canopy MLS as distributed by MLS GRID #4425302 Report a problem | ||
Public tax history
| Year | Property taxes | Tax assessment |
|---|---|---|
| 2025 | $2,997 -46% | $18,470 +15% |
| 2024 | $5,550 +0% | $16,064 |
| 2023 | $5,549 +2% | $16,064 |
| 2022 | $5,438 | $16,064 |
| 2021 | $5,438 +12.6% | $16,064 +12.6% |
| 2020 | $4,828 +0.1% | $14,264 |
| 2019 | $4,823 +102.4% | $14,264 |
| 2018 | $2,383 +36.9% | $14,264 |
| 2017 | $1,741 | -- |
| 2016 | $1,741 | -- |
| 2015 | $1,741 | -- |
| 2014 | -- | -- |
| 2011 | -- | $377,000 +7% |
| 2010 | -- | $352,300 +6.4% |
| 2009 | -- | $331,100 |
Find assessor info on the county website
Monthly payment
Est. payment
Payment breakdown
Explore the cost of this home by adjusting the details. Changes won't be saved.Climate risks
Neighborhood: Indian Land
Nearby schools
Schools provided by the listing agent
- Elementary: Van Wyck
- Middle: Indian Land
- High: Indian Land
Source: Canopy MLS as distributed by MLS GRID. This data may not be complete. We recommend contacting the local school district to confirm school assignments for this home.
- $602,2005 bd4 ba3.9k sqft5128 Cressingham Dr, Indian Land, SC 29707Off Market
- $640,700-- bd2 ba3.3k sqft5122 Cressingham Dr, Indian Land, SC 29707Off Market
- $573,0004 bd3 ba2.9k sqft5137 Cressingham Dr, Indian Land, SC 29707Off Market

- $523,900-- bd2 ba2.6k sqft5131 Cressingham Dr, Indian Land, SC 29707Off Market
Similar homes
- $795,0005 bd4 ba3.9k sqft2221 Creek View Ct, Indian Land, SC 29707For Sale

 MLS ID #4436791, Steve Koleno, Beycome Brokerage Realty LLC. Canopy MLS as distributed by MLS GRID
- $750,0007 bd5 ba4.7k sqft5098 Cressingham Dr, Indian Land, SC 29707For Sale
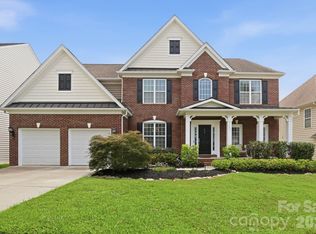 MLS ID #4408612, Serge Mnatsakanov, Keller Williams Ballantyne Area. Canopy MLS as distributed by MLS GRID
- $830,0005 bd4 ba4k sqft5616 Regal Way, Indian Land, SC 29707For Sale
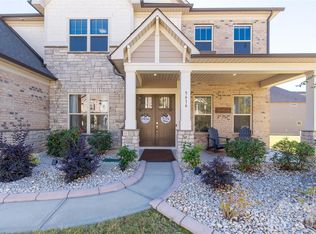 MLS ID #4435871, Jessica Mangan, Realty One Group Revolution. Canopy MLS as distributed by MLS GRID
- $799,9006 bd5 ba4.1k sqft2134 Clarion Dr, Indian Land, SC 29707For Sale
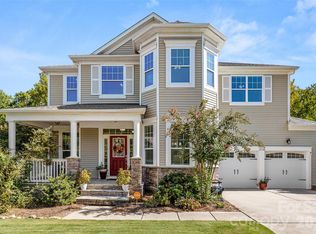 MLS ID #4428547, Keeley Ryan, RE/MAX Executive. Canopy MLS as distributed by MLS GRID
- $874,9005 bd5 ba4.8k sqft725 Kathy Dianne Dr, Indian Land, SC 29707For SaleMLS ID #4365966, Stephenie Tocado, Tocado and Company Inc. Canopy MLS as distributed by MLS GRID
- $940,0005 bd5 ba4.8k sqft726 Kathy Dianne Dr, Indian Land, SC 29707For SaleMLS ID #4430162, Diane Kuiper, Howard Hanna Allen Tate Fort Mill. Canopy MLS as distributed by MLS GRID
- $1,100,0004 bd4 ba3.6k sqft380 Laurel Hill Rd, Indian Land, SC 29707For SaleMLS ID #4436655, Stacey Cohen, COMPASS. Canopy MLS as distributed by MLS GRID
- $569,0005 bd3 ba2.9k sqft6727 Kaci Ln #32, Indian Land, SC 29707For SaleMLS ID #4433852, Shelby Roberts, Mark Spain Real Estate. Canopy MLS as distributed by MLS GRID
- $775,0006 bd6 ba3.5k sqft821 Spelman Dr, Indian Land, SC 29707For SaleMLS ID #4431501, Lauren Little, Keller Williams Ballantyne Area. Canopy MLS as distributed by MLS GRID
- $649,0004 bd3 ba2.7k sqft5025 Willing Ct, Indian Land, SC 29707For SaleMLS ID #4434671, Kristen Pegg, Helen Adams Realty. Canopy MLS as distributed by MLS GRID
- $734,9004 bd4 ba3.1k sqft3218 Dunbar Ln, Indian Land, SC 29707For SaleMLS ID #4394627, Roxanne Paxton, Hawkins Realty Inc.. Canopy MLS as distributed by MLS GRID
- $585,0005 bd5 ba3.3k sqft6029 Landry Ln, Indian Land, SC 29707For SaleMLS ID #4418855, Elise Pellegrino-Koenig, Century 21 First Choice. Canopy MLS as distributed by MLS GRID
- $509,9005 bd3 ba2.9k sqft3013 Angel Carrie Ln, Indian Land, SC 29707For SaleMLS ID #4433058, Morgan Overcash, Howard Hanna Allen Tate Rock Hill. Canopy MLS as distributed by MLS GRID
- $775,0003 bd4 ba2.9k sqft9287 Whistling Straits Dr, Indian Land, SC 29707For SaleMLS ID #4427649, Brandon Gafgen, Assist2sell Buyers & Sellers 1st Choice LLC. Canopy MLS as distributed by MLS GRID
- $549,0134 bd3 ba2.7k sqft2523 Legacy Park Blvd, Indian Land, SC 29707For SaleMLS ID #4434645, Lilliah Moseley, Redfin Corporation. Canopy MLS as distributed by MLS GRID
- $759,9003 bd4 ba2.9k sqft51252 Daffodil Ct, Indian Land, SC 29707For SaleMLS ID #4420762, Bryan Killian, Piedmont Carolinas Realty, Inc.. Canopy MLS as distributed by MLS GRID
- $720,0003 bd4 ba2.9k sqft7051 Wyngate Pl, Lancaster, SC 29720For SaleMLS ID #4423621, Gina Lorenzo, COMPASS. Canopy MLS as distributed by MLS GRID
- $719,0003 bd3 ba2.5k sqft9219 Whistling Straits Dr, Indian Land, SC 29707For SaleMLS ID #4417398, Brandon Gafgen, Assist2sell Buyers & Sellers 1st Choice LLC. Canopy MLS as distributed by MLS GRID
- $709,0003 bd3 ba2.8k sqft2010 Bronze Leaf Dr, Indian Land, SC 29707For SaleMLS ID #4432690, Suzanne Crosser, RE/MAX Executive. Canopy MLS as distributed by MLS GRID
- $849,5005 bd5 ba3.9k sqft102 Chadderton Way, Waxhaw, NC 28173For SaleMLS ID #4400572, Jay White, Keller Williams Ballantyne Area. Canopy MLS as distributed by MLS GRID
