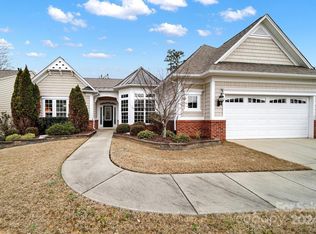
Welcome to this beautifully designed brick and vinyl home in the 55+ Carolina Lakes community in Indian Land, South Carolina. Offering approximately 2,903 heated square feet, this spacious home features 3 bedrooms and 3.5 bathrooms, along with an attached 2-car garage with built-in cabinetry for additional storage.
From the covered front porch, the home opens to a welcoming interior with hardwood flooring, detailed trim, abundant windows, and an open, flowing floor plan. The spacious living area features a fireplace and plenty built-in cabinetry and shelving, creating a comfortable space for relaxing or entertaining. The kitchen offers an abundance of custom cabinetry, granite countertops, tile flooring, black & stainless steel appliances, a center island, breakfast bar, tile back splash, under cabinet lighting and ample workspace. The adjacent dining area features a tray ceiling, wood flooring, chair railing and trim accents. The primary suite features a tray ceiling, hardwood flooring, abundant windows, and a spacious bath with dual vanities, a garden tub, separate shower, and organizer cabinetry in the walk-in closet. The additional bedrooms provide flexibility for guests, hobbies, or office space. The third bedroom is especially versatile, featuring built-in cabinetry and a Murphy bed, making it ideal for guests or a home office. This home also features a separate laundry room with cabinetry and laundry sink. Architectural shingles were replaced August 2024. The HVAC system was replaced June 2018. Refrigerator in the kitchen remains but refrigerator in the garage does not remain. The golf course and pond located at the rear of this home. There are so many extras in this home that you need to schedule an appointment to see for yourself!
Active
$759,900
51252 Daffodil Ct, Indian Land, SC 29707
3beds
2,903sqft
Single Family Residence
Built in 2007
0.19 Acres Lot
$733,400 Zestimate®
$262/sqft
$321/mo HOA
What's special
Covered front porchGarden tubHardwood flooringWelcoming interiorBrick and vinyl homeAdjacent dining areaAbundance of custom cabinetry
- 25 days
- 242
- 14
Likely to sell faster than
Zillow last checked:
Listing updated:
Listed by:
Bryan Killian bkillian@piedmontcarolinas.com,
Piedmont Carolinas Realty, Inc.
Source: Canopy MLS as distributed by MLS GRID,MLS#: 4420762
Facts & features
Interior
Bedrooms & bathrooms
- Bedrooms: 3
- Bathrooms: 4
- Full bathrooms: 3
- 1/2 bathrooms: 1
- Main level bedrooms: 3
Primary bedroom
- Level: Main
Bedroom s
- Level: Main
Bedroom s
- Level: Main
Bathroom full
- Level: Main
Bathroom full
- Level: Main
Bathroom half
- Level: Main
Dining room
- Level: Main
Great room
- Level: Main
Laundry
- Level: Main
Living room
- Level: Main
Sunroom
- Level: Main
Heating
- Forced Air, Natural Gas
Cooling
- Ceiling Fan(s), Central Air, Electric
Appliances
- Included: Convection Oven, Dishwasher, Dryer, Electric Cooktop, Exhaust Hood, Gas Water Heater, Microwave, Refrigerator, Washer
- Laundry: Electric Dryer Hookup, Laundry Room, Main Level, Sink, Washer Hookup
Features
- Breakfast Bar, Soaking Tub, Kitchen Island, Pantry, Walk-In Closet(s), Walk-In Pantry, Whirlpool
- Flooring: Tile, Wood
- Doors: Insulated Door(s), Storm Door(s)
- Windows: Insulated Windows, Skylight(s)
- Has basement: No
- Attic: Pull Down Stairs
- Fireplace features: Great Room
Interior area
- Total structure area: 2,903
- Total interior livable area: 2,903 sqft
- Finished area above ground: 2,903
- Finished area below ground: 0
Video & virtual tour
Property
Parking
- Total spaces: 2
- Parking features: Attached Garage, Garage Door Opener, Garage Faces Front, Keypad Entry, Garage on Main Level
- Attached garage spaces: 2
Features
- Levels: One
- Stories: 1
- Patio & porch: Covered, Front Porch, Patio
- Exterior features: In-Ground Irrigation
- Pool features: Community
- Fencing: Back Yard,Partial
- Has view: Yes
- View description: Golf Course, Water
- Has water view: Yes
- Water view: Water
Lot
- Size: 0.19 Acres
- Dimensions: 65.55 x 120.32 x 70.37 x 120.02
- Features: On Golf Course, Sloped
Living quarters
- Secondary features: None
Details
- Parcel number: 0016J0D050.00
- Zoning: PDD
- Special conditions: Standard
Construction
Type & style
- Home type: SingleFamily
- Property subtype: Single Family Residence
Materials
- Brick Partial, Vinyl
- Foundation: Slab
- Roof: Metal
Condition
- New construction: No
- Year built: 2007
Details
- Builder model: Morningside Lane
- Builder name: Pulte Home Corporation
Utilities & green energy
- Sewer: County Sewer
- Water: County Water
- Utilities for property: Electricity Connected, Underground Power Lines, Underground Utilities, Wired Internet Available
Community & HOA
Community
- Features: Fifty Five and Older, Clubhouse, Dog Park, Fitness Center, Gated, Golf, Lake Access, Sauna, Sidewalks, Street Lights, Tennis Court(s), Walking Trails
- Security: Security System, Smoke Detector(s)
- Senior community: Yes
- Subdivision: Sun City Carolina Lakes
HOA
- Has HOA: Yes
- HOA fee: $321 monthly
- HOA name: Associa-Carolinas
- HOA phone: 803-547-8858
Location
- Region: Indian Land
Financial & listing details
- Price per square foot: $262/sqft
- Tax assessed value: $527,735
- Annual tax amount: $3,377
- Date on market: 9/25/2026
- Cumulative days on market: 25 days
- Listing terms: Cash,Conventional
- Electric utility on property: Yes
- Road surface type: Concrete, Paved
Estimated market value
$733,400
$697,000 - $770,000
$3,282/mo
Price history
| Date | Event | Price |
|---|---|---|
| 9/25/2026 | Listed for sale | $759,900+70.4%$262/sqft |
Source:  Canopy MLS as distributed by MLS GRID #4420762 Report a problem | ||
| 10/24/2007 | Sold | $445,960-96.6%$154/sqft |
Source: Agent Provided Report a problem | ||
| 7/5/2005 | Sold | $13,133,829$4,524/sqft |
Source: Agent Provided Report a problem | ||
Public tax history
| Year | Property taxes | Tax assessment |
|---|---|---|
| 2025 | $3,377 -46.8% | $21,110 +15% |
| 2024 | $6,342 0% | $18,356 |
| 2023 | $6,343 +2.1% | $18,356 |
| 2022 | $6,214 | $18,356 |
| 2021 | $6,214 +4.4% | $18,356 +4.4% |
| 2020 | $5,949 +0.1% | $17,576 |
| 2019 | $5,943 +105.2% | $17,576 |
| 2018 | $2,896 +35.5% | $17,576 |
| 2017 | $2,138 | -- |
| 2016 | $2,138 | -- |
| 2015 | $2,138 | -- |
| 2014 | -- | -- |
| 2011 | -- | $401,200 +5% |
| 2010 | -- | $382,000 |
| 2009 | -- | $382,000 |
Find assessor info on the county website
Monthly payment
Est. payment
Payment breakdown
Explore the cost of this home by adjusting the details. Changes won't be saved.Climate risks
Neighborhood: Indian Land
Nearby schools
Schools provided by the listing agent
- Elementary: Van Wyck
- Middle: Indian Land
- High: Indian Land
Source: Canopy MLS as distributed by MLS GRID. This data may not be complete. We recommend contacting the local school district to confirm school assignments for this home.


Similar homes
- $709,0003 bd3 ba2.8k sqft2010 Bronze Leaf Dr, Indian Land, SC 29707For Sale
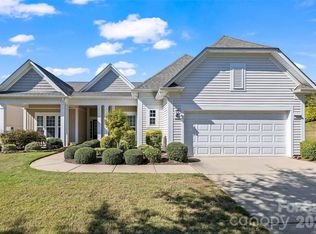
 MLS ID #4432690, Suzanne Crosser, RE/MAX Executive. Canopy MLS as distributed by MLS GRID
- $775,0003 bd4 ba2.9k sqft9287 Whistling Straits Dr, Indian Land, SC 29707For Sale
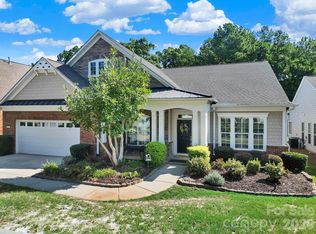 MLS ID #4427649, Brandon Gafgen, Assist2sell Buyers & Sellers 1st Choice LLC. Canopy MLS as distributed by MLS GRID
- $679,0003 bd4 ba2.9k sqft39650 Rosebay Ct, Indian Land, SC 29707For Sale
 MLS ID #4408071, Jeanette Wade, ERA Live Moore. Canopy MLS as distributed by MLS GRID
- $675,0003 bd4 ba2.8k sqft37421 Mandrake Ct, Indian Land, SC 29707For Sale
 MLS ID #4418049, Kim Bigach, Keller Williams Connected. Canopy MLS as distributed by MLS GRID
- $559,9003 bd2 ba2.1k sqft52422 Winchester St #54, Fort Mill, SC 29707For SaleMLS ID #4435728, Grady Thomas, Thomas Property Group, Inc.. Canopy MLS as distributed by MLS GRID
- $775,0006 bd6 ba3.5k sqft821 Spelman Dr, Indian Land, SC 29707For SaleMLS ID #4431501, Lauren Little, Keller Williams Ballantyne Area. Canopy MLS as distributed by MLS GRID
- $650,0003 bd3 ba2.5k sqft49015 Gladiolus St, Indian Land, SC 29707For SaleMLS ID #4362933, Pook Bellini, Northgroup Real Estate. Canopy MLS as distributed by MLS GRID
- $635,0003 bd3 ba2.8k sqft36145 Watsonia St, Indian Land, SC 29707For SaleMLS ID #4400719, Jeanette Wade, ERA Live Moore. Canopy MLS as distributed by MLS GRID
- $689,0003 bd3 ba2.7k sqft2818 Mandarin St, Indian Land, SC 29707For SaleMLS ID #4374619, Reid Baxter, RE/MAX Executive. Canopy MLS as distributed by MLS GRID
- $550,0003 bd4 ba2.6k sqft50008 Tulip Ct, Indian Land, SC 29707For SaleMLS ID #4421134, Jeremy Ordan, Howard Hanna Allen Tate Charlotte South. Canopy MLS as distributed by MLS GRID
- $669,0003 bd3 ba2.7k sqft6015 Congaree Ct, Indian Land, SC 29707For SaleMLS ID #4370619, Reid Baxter, RE/MAX Executive. Canopy MLS as distributed by MLS GRID
- $544,9003 bd3 ba2.9k sqft55336 Derringer Ave, Indian Land, SC 29707For SaleMLS ID #4429150, Keeley Ryan, RE/MAX Executive. Canopy MLS as distributed by MLS GRID
- $635,0003 bd3 ba3.4k sqft56122 Finches Ct, Indian Land, SC 29707For SaleMLS ID #4401830, Suzanne Crosser, RE/MAX Executive. Canopy MLS as distributed by MLS GRID
- $650,0003 bd3 ba2.5k sqft2029 Primrose Ct, Indian Land, SC 29707For SaleMLS ID #4389837, Keeley Ryan, RE/MAX Executive. Canopy MLS as distributed by MLS GRID
- $734,9004 bd4 ba3.1k sqft3218 Dunbar Ln, Indian Land, SC 29707For SaleMLS ID #4394627, Roxanne Paxton, Hawkins Realty Inc.. Canopy MLS as distributed by MLS GRID
- $615,0003 bd3 ba2.7k sqft1966 Links View Dr, Indian Land, SC 29707For SaleMLS ID #4423077, Suzanne Crosser, RE/MAX Executive. Canopy MLS as distributed by MLS GRID
- $799,9006 bd5 ba4.1k sqft2134 Clarion Dr, Indian Land, SC 29707For SaleMLS ID #4428547, Keeley Ryan, RE/MAX Executive. Canopy MLS as distributed by MLS GRID
- $499,0003 bd2 ba1.7k sqft8077 Crater Lake Dr, Indian Land, SC 29707For SaleMLS ID #4433887, Christopher Hendrickson, Mark Spain Real Estate. Canopy MLS as distributed by MLS GRID
- $649,5003 bd3 ba2.5k sqft3628 Golden Cascade Ln, Indian Land, SC 29707For SaleMLS ID #4374182, Samantha Borte, RE/MAX Executive. Canopy MLS as distributed by MLS GRID
- $585,0003 bd2 ba2k sqft7019 Shenandoah Dr, Indian Land, SC 29707For SaleMLS ID #4428295, Blake Payton, RE/MAX Executive. Canopy MLS as distributed by MLS GRID
