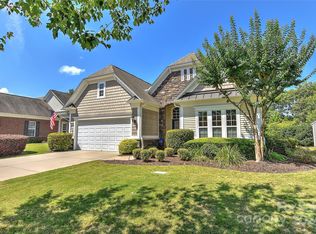
Sun City beauty! 3 bedroom, 2 bath home. WOODED private view with covered stone patio and pergola. Enjoy the backyard with a relaxing water feature. Terrific open floorplan with great flow. Well-designed kitchen overlooks the family room, dining area and sunroom. Spacious primary bedroom with well-designed bathroom including a walk-in tub, shower, water closet and large walk-in closet. Garage has cabinets and tankless water heater. Refrigerator, washer and dryer included. Third bedroom can be used as an office or wellness room. Sun City Carolina Lakes has an extensive list of community amenities and clubs to explore. All lawn maintenance is included.
Active
$519,000
8077 Crater Lake Dr, Indian Land, SC 29707
3beds
1,746sqft
Single Family Residence
Built in 2010
0.15 Acres Lot
$506,500 Zestimate®
$297/sqft
$321/mo HOA
What's special
Wooded private viewWell-designed bathroomWell-designed kitchenCovered stone patioSpacious primary bedroomWater closetLarge walk-in closet
- 30 days |
- 479 |
- 21 |
Zillow last checked:
Listing updated:
Listed by:
Ralph Harvey 855-456-4945,
Listwithfreedom.com Inc
Source: Canopy MLS as distributed by MLS GRID,MLS#: 4405582
Facts & features
Interior
Bedrooms & bathrooms
- Bedrooms: 3
- Bathrooms: 2
- Full bathrooms: 2
- Main level bedrooms: 3
Primary bedroom
- Level: Main
- Area: 182 Square Feet
- Dimensions: 14' 0" X 13' 0"
Bedroom s
- Level: Main
Bedroom s
- Level: Main
Dining room
- Level: Main
- Area: 99 Square Feet
- Dimensions: 11' 0" X 9' 0"
Family room
- Level: Main
Living room
- Level: Main
- Area: 304 Square Feet
- Dimensions: 19' 0" X 16' 0"
Sunroom
- Level: Main
Heating
- Natural Gas
Cooling
- Ceiling Fan(s), Central Air
Appliances
- Included: Dishwasher, Disposal, Dryer, Gas Range, Microwave, Refrigerator, Washer
- Laundry: Laundry Room, Main Level
Features
- Walk-In Closet(s)
- Flooring: Carpet, Tile, Wood
- Has basement: No
- Fireplace features: Gas Log
Interior area
- Total structure area: 1,746
- Total interior livable area: 1,746 sqft
- Finished area above ground: 1,746
- Finished area below ground: 0
Property
Parking
- Total spaces: 2
- Parking features: Driveway, Attached Garage, Garage Door Opener, Garage on Main Level
- Attached garage spaces: 2
- Has uncovered spaces: Yes
Features
- Levels: One
- Stories: 1
- Patio & porch: Covered, Patio
- Pool features: Community
Lot
- Size: 0.15 Acres
- Dimensions: 82 x 123 x 45 x 119
- Features: Wooded
Details
- Parcel number: 0016O0A108.00
- Zoning: PDD
- Special conditions: Standard
Construction
Type & style
- Home type: SingleFamily
- Property subtype: Single Family Residence
Materials
- Stone, Vinyl
- Foundation: Slab
Condition
- New construction: No
- Year built: 2010
Details
- Builder model: Copper Ridge
- Builder name: Pulte
Utilities & green energy
- Sewer: Public Sewer
- Water: City
Community & HOA
Community
- Features: Fitness Center, Golf, Tennis Court(s)
- Subdivision: Sun City Carolina Lakes
HOA
- Has HOA: Yes
- HOA fee: $321 monthly
- HOA name: Associa-Carolinas
- HOA phone: 803-547-8858
Location
- Region: Indian Land
Financial & listing details
- Price per square foot: $297/sqft
- Tax assessed value: $506,500
- Annual tax amount: $3,545
- Date on market: 7/19/2026
- Cumulative days on market: 30 days
- Listing terms: Cash,Conventional,FHA,USDA Loan,VA Loan
- Road surface type: Concrete, Paved
Estimated market value
$506,500
$481,000 - $532,000
$2,504/mo
Price history
| Date | Event | Price |
|---|---|---|
| 7/20/2026 | Listed for sale | $519,000+7%$297/sqft |
Source:  Canopy MLS as distributed by MLS GRID #4405582 Report a problem Canopy MLS as distributed by MLS GRID #4405582 Report a problem | ||
| 4/20/2023 | Sold | $485,000$278/sqft |
Source: Canopy MLS as distributed by MLS GRID #4008233 Report a problem | ||
| 3/9/2023 | Listed for sale | $485,000+45%$278/sqft |
Source: Canopy MLS as distributed by MLS GRID #CAR4008233 Report a problem | ||
| 7/23/2020 | Sold | $334,500-1.6%$192/sqft |
Source: Canopy MLS as distributed by MLS GRID #3595055 Report a problem | ||
| 7/3/2020 | Pending sale | $339,900$195/sqft |
Source: Matter Realty, LLC #3595055 Report a problem | ||
| 6/30/2020 | Price change | $339,900-0.8%$195/sqft |
Source: Matter Realty, LLC #3595055 Report a problem | ||
| 6/16/2020 | Price change | $342,500-2.1%$196/sqft |
Source: Matter Realty, LLC #3595055 Report a problem | ||
| 5/21/2020 | Price change | $349,900-1.4%$200/sqft |
Source: Matter Realty, LLC #3595055 Report a problem | ||
| 5/9/2020 | Price change | $355,000-1.4%$203/sqft |
Source: Matter Realty, LLC #3595055 Report a problem | ||
| 4/21/2020 | Price change | $359,900-1.4%$206/sqft |
Source: Matter Realty, LLC #3595055 Report a problem | ||
| 2/27/2020 | Listed for sale | $365,000+28.8%$209/sqft |
Source: Matter Realty, LLC #3595055 Report a problem | ||
| 10/15/2010 | Sold | $283,380$162/sqft |
Source: Public Record Report a problem | ||
Public tax history
| Year | Property taxes | Tax assessment |
|---|---|---|
| 2025 | $3,545 -46.2% | $20,260 +6.2% |
| 2024 | $6,592 +42.5% | $19,080 +42.5% |
| 2023 | $4,626 -31.9% | $13,388 -33.3% |
| 2022 | $6,798 +50% | $20,082 +50% |
| 2021 | $4,532 +6.2% | $13,388 +6.2% |
| 2020 | $4,266 +0.1% | $12,604 |
| 2019 | $4,262 +101.4% | $12,604 |
| 2018 | $2,116 +38.4% | $12,604 |
| 2017 | $1,529 | -- |
| 2016 | $1,529 | -- |
| 2015 | $1,529 | -- |
| 2014 | -- | -- |
| 2011 | -- | $274,000 |
Find assessor info on the county website
Monthly payment
Est. payment
Payment breakdown
Explore the cost of this home by adjusting the details. Changes won't be saved.Climate risks
Neighborhood: Indian Land
Nearby schools
GreatSchools rating
- 5/10Van Wyck ElementaryGrades: PK-4Distance: 4.9 mi
- 6/10Indian Land Middle SchoolGrades: 7-8Distance: 2.5 mi
- 7/10Indian Land High SchoolGrades: 9-12Distance: 3.4 mi
Schools provided by the listing agent
- Elementary: Van Wyck
- Middle: Indian Land
- High: Indian Land
Source: Canopy MLS as distributed by MLS GRID. This data may not be complete. We recommend contacting the local school district to confirm school assignments for this home.
- $---- bd-- ba-- sqft8077 Crater Lake Dr, Fort Mill, SC 29707Off Market
- $533,200-- bd2 ba1.9k sqft8083 Crater Lake Dr, Indian Land, SC 29707Off Market
- $540,0002 bd2 ba1.9k sqft8071 Crater Lake Dr, Indian Land, SC 29707Sold
- $586,100-- bd2 ba2.3k sqft8087 Crater Lake Dr, Indian Land, SC 29707Off Market
- $458,8002 bd2 ba1.7k sqft8067 Crater Lake Dr, Indian Land, SC 29707Off Market
- $600,000-- bd2 ba2.1k sqft8091 Crater Lake Dr, Indian Land, SC 29707Off Market
- $571,9003 bd3 ba2.4k sqft8063 Crater Lake Dr, Indian Land, SC 29707Off Market
- $535,0003 bd3 ba2.7k sqft8080 Crater Lake Dr, Indian Land, SC 29707Sold
A local agent can set up tours, give advice and negotiate with sellers.
Similar homes
- $499,0003 bd2 ba2k sqft5001 Wolverine Ln, Indian Land, SC 29707For Sale

 MLS ID #4395107, Reid Baxter, RE/MAX Executive. Canopy MLS as distributed by MLS GRID
 - $554,5002 bd2 ba1.9k sqft3021 Voyageurs Way, Indian Land, SC 29707For Sale
 MLS ID #4375079, Keeley Ryan, RE/MAX Executive. Canopy MLS as distributed by MLS GRID
 - $525,0003 bd2 ba1.9k sqft1044 Orchid Ln, Indian Land, SC 29707For Sale
 MLS ID #4396996, Margaret Johnson, Keller Williams Connected. Canopy MLS as distributed by MLS GRID
 - $559,0003 bd3 ba2.3k sqft2190 Hartwell Ln, Indian Land, SC 29707For Sale
 MLS ID #4368725, Reid Baxter, RE/MAX Executive. Canopy MLS as distributed by MLS GRID
 - $545,0003 bd2 ba2k sqft43041 Mimosa Ct, Indian Land, SC 29707For SaleMLS ID #4381718, Sandy Sharer, Southern Nest Realty Inc. Canopy MLS as distributed by MLS GRID
- $549,9003 bd2 ba1.9k sqft5036 Blossom Point Dr, Indian Land, SC 29707For SaleMLS ID #4389748, Paula Sargent, RE/MAX Executive. Canopy MLS as distributed by MLS GRID
- $625,0003 bd3 ba2.4k sqft35168 Carnation Ln, Indian Land, SC 29707For SaleMLS ID #4411620, Jackie Lewis, COMPASS. Canopy MLS as distributed by MLS GRID
- $530,0002 bd2 ba1.9k sqft52083 Longspur Ln, Indian Land, SC 29707For SaleMLS ID #4354053, Keeley Ryan, RE/MAX Executive. Canopy MLS as distributed by MLS GRID
- $499,9993 bd3 ba2.4k sqft4286 Perth Rd, Indian Land, SC 29707For SaleMLS ID #4408624, Philip Logarides, Carolinas Key Realty LLC. Canopy MLS as distributed by MLS GRID
- $499,6263 bd2 ba1.9k sqft1386 Yellow Springs Dr, Indian Land, SC 29707For SaleMLS ID #4410005, Jon Widdifield, EXP Realty LLC Ballantyne. Canopy MLS as distributed by MLS GRID
- $479,0003 bd3 ba2.2k sqft10435 Scotland Ave, Indian Land, SC 29707For SaleMLS ID #4344915, Sam Powell, Highgarden Real Estate. Canopy MLS as distributed by MLS GRID
- $590,0003 bd2 ba2k sqft23119 Kingfisher Dr, Indian Land, SC 29707For SaleMLS ID #4375156, Avi Woolman, Helen Adams Realty. Canopy MLS as distributed by MLS GRID
- $669,9003 bd3 ba2.5k sqft7057 Shenandoah Dr, Indian Land, SC 29707For SaleMLS ID #4274329, Kellece Ross, Howard Hanna Allen Tate SouthPark. Canopy MLS as distributed by MLS GRID
- $450,0002 bd2 ba1.7k sqft5201 Cressingham Dr, Indian Land, SC 29707For SaleMLS ID #4394311, Paula Sargent, RE/MAX Executive. Canopy MLS as distributed by MLS GRID
- $664,9003 bd3 ba2.5k sqft3628 Golden Cascade Ln, Indian Land, SC 29707For SaleMLS ID #4374182, Samantha Borte, RE/MAX Executive. Canopy MLS as distributed by MLS GRID
- $665,0003 bd3 ba2.5k sqft49015 Gladiolus St, Indian Land, SC 29707For SaleMLS ID #4362933, Pook Bellini, Northgroup Real Estate. Canopy MLS as distributed by MLS GRID
- $530,0003 bd3 ba2.2k sqftTree Tops, Lancaster, SC 29720For SaleMLS ID #4409700, Thu Vo, Southern Homes of the Carolinas, Inc. Canopy MLS as distributed by MLS GRID
- $414,9993 bd2 ba1.5k sqftDel Webb Sun City, Indian Land, SC 29707For SaleMLS ID #4332962, Linda Saba, Premier South. Canopy MLS as distributed by MLS GRID
- $669,5003 bd3 ba2.5k sqft36130 Watsonia St, Indian Land, SC 29707For SaleMLS ID #4374120, Samantha Borte, RE/MAX Executive. Canopy MLS as distributed by MLS GRID
- $358,9002 bd2 ba1.3k sqft7410 Carolina Jessamine Ct, Indian Land, SC 29707For SaleMLS ID #4410130, Blake Payton, RE/MAX Executive. Canopy MLS as distributed by MLS GRID
