Popular Willow Bend floor plan in the highly sought-after 55+ community of Sun City Carolina Lakes, known for its exceptional resort-style amenities, public golf course and vibrant active-adult lifestyle.
Beautiful custom landscaping creates inviting curb appeal, while floor-to-ceiling windows surrounding the front door fill the entry with natural light. Just off the foyer, the well-appointed kitchen features granite countertops, stainless-steel appliances, roll-out cabinets, an island with seating, a breakfast nook, and a convenient computer niche. A charming breakfast window connects the kitchen to the dining area, highlighted by a stylish hanging chandelier.
The living room serves as the heart of the home, anchored by a gas log fireplace and enhanced by elegant picture frame molding accents. Oversized windows provide a seamless visual connection to the 3-season room, complete with a ceiling fan - the perfect spot to relax year-round.
The spacious primary suite offers a tray ceiling and a private ensuite bath featuring a garden tub, glass-enclosed shower, dual-sink vanity, and walk-in shower. At the front of the home, double doors open to a dedicated office or study, ideal for working from home or pursuing hobbies. A generous guest bedroom with access to a full hall bath provides comfortable accommodations for overnight visitors.
Step outside from the 3-season room onto the deck overlooking the backyard, creating a peaceful outdoor retreat perfect for entertaining or enjoying quiet mornings.
Additional notable features include a new furnace (2025) and A/C unit (2022).
This thoughtfully designed home combines comfort, functionality, and style in one of the area's most desirable active-adult communities.
Active
$530,000
52083 Longspur Ln, Indian Land, SC 29707
2beds
1,938sqft
Single Family Residence
Built in 2008
0.17 Acres Lot
$515,200 Zestimate®
$273/sqft
$321/mo HOA
What's special
Deck overlooking the backyardIsland with seatingWell-appointed kitchenRoll-out cabinetsStylish hanging chandelierStainless-steel appliancesInviting curb appeal
- 219 days
- 77
- 1
Zillow last checked:
Listing updated:
Listed by:
Keeley Ryan keeley@homeswithkeeley.com,
RE/MAX Executive
Source: Canopy MLS as distributed by MLS GRID,MLS#: 4354053
Facts & features
Interior
Bedrooms & bathrooms
- Bedrooms: 2
- Bathrooms: 2
- Full bathrooms: 2
- Main level bedrooms: 2
Primary bedroom
- Level: Main
Bedroom s
- Level: Main
Bathroom full
- Level: Main
Bathroom full
- Level: Main
Breakfast
- Level: Main
Dining area
- Level: Main
Kitchen
- Level: Main
Laundry
- Level: Main
Living room
- Level: Main
Office
- Level: Main
Heating
- Natural Gas
Cooling
- Central Air
Appliances
- Included: Dishwasher, Disposal, Electric Oven, Electric Range, Gas Water Heater, Microwave, Refrigerator with Ice Maker, Self Cleaning Oven, Washer/Dryer
- Laundry: Laundry Room, Main Level
Features
- Breakfast Bar, Soaking Tub, Kitchen Island, Open Floorplan, Pantry, Walk-In Closet(s)
- Flooring: Carpet, Tile, Wood
- Doors: French Doors, Storm Door(s)
- Has basement: No
- Attic: Pull Down Stairs
- Fireplace features: Gas, Gas Log, Living Room
Interior area
- Total structure area: 1,938
- Total interior livable area: 1,938 sqft
- Finished area above ground: 1,938
- Finished area below ground: 0
Property
Parking
- Total spaces: 2
- Parking features: Driveway, Attached Garage, Garage Door Opener, Keypad Entry, Garage on Main Level
- Attached garage spaces: 2
- Has uncovered spaces: Yes
Features
- Levels: One
- Stories: 1
- Patio & porch: Covered, Deck, Enclosed, Front Porch, Rear Porch, Screened
- Exterior features: Lawn Maintenance
- Pool features: Community
- Spa features: Community
Lot
- Size: 0.17 Acres
Details
- Parcel number: 0016G0C043.00
- Zoning: PDD
- Special conditions: Standard
Construction
Type & style
- Home type: SingleFamily
- Property subtype: Single Family Residence
Materials
- Stone Veneer, Vinyl
- Foundation: Slab
Condition
- New construction: No
- Year built: 2008
Details
- Builder model: Willow Bend
- Builder name: Pulte
Utilities & green energy
- Sewer: County Sewer
- Water: County Water
Community & HOA
Community
- Features: Fifty Five and Older, Cabana, Clubhouse, Dog Park, Fitness Center, Game Court, Golf, Lake Access, Picnic Area, Playground, Pond, Putting Green, Recreation Area, Sidewalks, Sport Court, Street Lights, Tennis Court(s), Walking Trails, Other
- Senior community: Yes
- Subdivision: Sun City Carolina Lakes
HOA
- Has HOA: Yes
- HOA fee: $321 monthly
- HOA name: Associa-Caroinas
- HOA phone: 803-547-8858
Location
- Region: Indian Land
Financial & listing details
- Price per square foot: $273/sqft
- Tax assessed value: $519,800
- Annual tax amount: $2,616
- Date on market: 3/7/2026
- Cumulative days on market: 219 days
- Listing terms: Cash,Conventional,FHA,VA Loan
- Road surface type: Concrete, Paved
Estimated market value
$515,200
$489,000 - $541,000
$2,265/mo
Price history
| Date | Event | Price |
|---|---|---|
| 3/7/2026 | Listed for sale | $530,000+78%$273/sqft |
Source:  Canopy MLS as distributed by MLS GRID #4354053 Report a problem Canopy MLS as distributed by MLS GRID #4354053 Report a problem | ||
| 8/29/2008 | Sold | $297,790$154/sqft |
Source: Public Record Report a problem | ||
Public tax history
| Year | Property taxes | Tax assessment |
|---|---|---|
| 2025 | $2,616 -45.2% | $15,900 +15% |
| 2024 | $4,776 +0% | $13,824 |
| 2023 | $4,775 +2% | $13,824 |
| 2022 | $4,679 | $13,824 |
| 2021 | $4,679 +4.8% | $13,824 +4.8% |
| 2020 | $4,464 +0.1% | $13,188 |
| 2019 | $4,460 +101.9% | $13,188 |
| 2018 | $2,209 +38.9% | $13,188 |
| 2017 | $1,590 | -- |
| 2016 | $1,590 | -- |
| 2015 | $1,590 | -- |
| 2014 | -- | -- |
| 2011 | -- | $286,700 +1.4% |
| 2010 | -- | $282,700 |
| 2009 | -- | $282,700 |
Find assessor info on the county website
Monthly payment
Est. payment
Payment breakdown
Explore the cost of this home by adjusting the details. Changes won't be saved.Climate risks
Neighborhood: Indian Land
- $552,800-- bd3 ba2.4k sqft52077 Longspur Ln, Indian Land, SC 29707Off Market
- $575,0003 bd3 ba3.4k sqft52089 Longspur Ln, Indian Land, SC 29707Sold
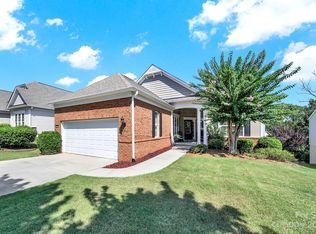
- $517,800-- bd2 ba1.9k sqft54050 Flycatchers Ct, Indian Land, SC 29707Off Market
- $562,200-- bd2 ba2.4k sqft54056 Flycatchers Ct, Indian Land, SC 29707Off Market
Similar homes
- $499,0003 bd2 ba2k sqft43041 Mimosa Ct, Indian Land, SC 29707For Sale
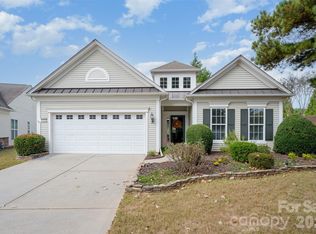
 MLS ID #4381718, Sandy Sharer, Southern Nest Realty Inc. Canopy MLS as distributed by MLS GRID
 - $495,9002 bd2 ba1.7k sqft43029 Mimosa Ct, Indian Land, SC 29707For Sale
 MLS ID #4423289, Brandon Gafgen, Assist2sell Buyers & Sellers 1st Choice LLC. Canopy MLS as distributed by MLS GRID
 - $555,0002 bd2 ba2.2k sqft2185 Hartwell Ln, Indian Land, SC 29707For Sale
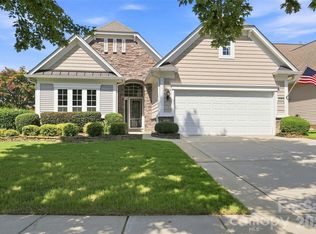 MLS ID #4415765, Kelli Voss, Keller Williams Connected. Canopy MLS as distributed by MLS GRID
 - $549,0002 bd2 ba1.9k sqft3021 Voyageurs Way, Indian Land, SC 29707For Sale
 MLS ID #4375079, Keeley Ryan, RE/MAX Executive. Canopy MLS as distributed by MLS GRID
 - $575,0002 bd2 ba1.7k sqft3016 Chipper Ct, Indian Land, SC 29707For SaleMLS ID #4379937, Pook Bellini, Northgroup Real Estate. Canopy MLS as distributed by MLS GRID
- $535,0003 bd3 ba2.3k sqft2190 Hartwell Ln, Indian Land, SC 29707For SaleMLS ID #4368725, Reid Baxter, RE/MAX Executive. Canopy MLS as distributed by MLS GRID
- $475,0003 bd3 ba2.3k sqft10435 Scotland Ave, Indian Land, SC 29707For SaleMLS ID #4428548, Paula Sargent, RE/MAX Executive. Canopy MLS as distributed by MLS GRID
- $550,0003 bd3 ba2.6k sqft2096 Kennedy Dr, Indian Land, SC 29707For SaleMLS ID #4398790, Suzanne Crosser, RE/MAX Executive. Canopy MLS as distributed by MLS GRID
- $485,0002 bd2 ba1.7k sqft2047 Kennedy Dr, Indian Land, SC 29707For SaleMLS ID #4401987, Keeley Ryan, RE/MAX Executive. Canopy MLS as distributed by MLS GRID
- $615,0003 bd3 ba2.7k sqft1966 Links View Dr, Indian Land, SC 29707For SaleMLS ID #4423077, Suzanne Crosser, RE/MAX Executive. Canopy MLS as distributed by MLS GRID
- $650,0003 bd3 ba2.5k sqft49015 Gladiolus St, Indian Land, SC 29707For SaleMLS ID #4362933, Pook Bellini, Northgroup Real Estate. Canopy MLS as distributed by MLS GRID
- $590,0003 bd2 ba2k sqft23119 Kingfisher Dr, Indian Land, SC 29707For SaleMLS ID #4375156, Avi Woolman, Helen Adams Realty. Canopy MLS as distributed by MLS GRID
- $525,0005 bd3 ba2.6k sqft5058 Timber Falls Dr, Indian Land, SC 29707For SaleMLS ID #4389744, PJ Kennedy, Keller Williams Ballantyne Area. Canopy MLS as distributed by MLS GRID
- $675,0003 bd4 ba2.8k sqft37421 Mandrake Ct, Indian Land, SC 29707For SaleMLS ID #4418049, Kim Bigach, Keller Williams Connected. Canopy MLS as distributed by MLS GRID
- $450,0002 bd2 ba1.7k sqft5201 Cressingham Dr, Indian Land, SC 29707For SaleMLS ID #4394311, Paula Sargent, RE/MAX Executive. Canopy MLS as distributed by MLS GRID
- $499,9003 bd3 ba2.7k sqft1268 Tanner Crossing Ln, Indian Land, SC 29707For SaleMLS ID #4429814, Steve Metarelis, OfferPad Brokerage LLC. Canopy MLS as distributed by MLS GRID
- $574,9003 bd3 ba2.3k sqft1030 Squire Dr, Indian Land, SC 29707For SaleMLS ID #4408694, Vicki Ford, Howard Hanna Allen Tate SouthPark. Canopy MLS as distributed by MLS GRID
- $485,0004 bd3 ba2.7k sqft6961 Liverpool Ct, Indian Land, SC 29707For SaleMLS ID #4428009, Brittni Wrasman, Premier South. Canopy MLS as distributed by MLS GRID
- $499,6263 bd2 ba1.9k sqft1386 Yellow Springs Dr, Indian Land, SC 29707For SaleMLS ID #4410005, Jon Widdifield, EXP Realty LLC Ballantyne. Canopy MLS as distributed by MLS GRID
- $444,0002 bd2 ba1.9k sqft4029 Perth Rd, Indian Land, SC 29707For SaleMLS ID #4418515, Blake Payton, RE/MAX Executive. Canopy MLS as distributed by MLS GRID
