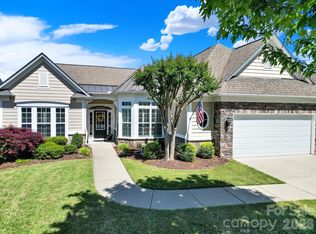
Welcome to this beautifully appointed Crestwood Meadow home in the highly desirable 55+ Sun City Carolina Lakes, perfectly appointed at the end of a cul-de-sac and surrounded by mature trees and landscaping. This home welcomes you with a charming entryway highlighted with classic wainscoting details. Just off the foyer, double glass doors open to a private home office, ideal for remote work, hobbies, or a quiet retreat.
At the heart of the home, the open-concept living room features a cozy gas log fireplace and flows seamlessly into the formal dining room, where a tray ceiling and detailed millwork create an elegant setting for entertaining. The well-appointed kitchen is designed for both everyday living and hosting, offering a center island with seating, granite countertops, stainless steel appliances, a gas range, tile backsplash, computer niche, and a sunny breakfast nook overlooking the backyard.
A wall of windows fills the sunroom with natural light, creating a bright and relaxing space to enjoy year-round. Decorative open shelving and picture-frame molding provide architectural character while subtly defining the living areas.
The spacious primary suite serves as a private sanctuary, highlighted by a tray ceiling and a luxurious ensuite bath featuring dual vanities, a tiled walk-in shower with glass enclosure, and a generous custom walk-in closet. Toward the front of the home, two spacious secondary bedrooms share access to a full bath, providing comfortable accommodations for guests and family.
Step outside to a custom paver patio surrounded by thoughtfully designed landscaping that enhances privacy and creates the perfect backdrop for outdoor dining, entertaining, or simply enjoying peaceful Carolina evenings.
Residents enjoy access to an exceptional array of resort-style amenities, including golf, indoor and outdoor pools, tennis and pickleball courts, canoe and kayaking center with water access, a dog park, scenic walking trails, fitness facilities, social clubs, and countless opportunities to connect with neighbors and enjoy an active lifestyle. Conveniently located to local shopping, grocery, banking, restaurants, medical and so much more.
Active
Price cut: $15K (7/27)
$650,000
2029 Primrose Ct, Indian Land, SC 29707
3beds
2,539sqft
Single Family Residence
Built in 2014
0.2 Acres Lot
$639,500 Zestimate®
$256/sqft
$321/mo HOA
What's special
Cozy gas log fireplaceCenter island with seatingStainless steel appliancesWell-appointed kitchenTile backsplashEnd of a cul-de-sacGas range
- 130 days
- 292
- 4
Zillow last checked:
Listing updated:
Listed by:
Keeley Ryan keeley@homeswithkeeley.com,
RE/MAX Executive
Source: Canopy MLS as distributed by MLS GRID,MLS#: 4389837
Facts & features
Interior
Bedrooms & bathrooms
- Bedrooms: 3
- Bathrooms: 3
- Full bathrooms: 2
- 1/2 bathrooms: 1
- Main level bedrooms: 3
Primary bedroom
- Level: Main
Bedroom s
- Level: Main
Bedroom s
- Level: Main
Bathroom full
- Level: Main
Bathroom full
- Level: Main
Bathroom half
- Level: Main
Breakfast
- Level: Main
Dining room
- Level: Main
Kitchen
- Level: Main
Laundry
- Level: Main
Living room
- Level: Main
Office
- Level: Main
Sunroom
- Level: Main
Heating
- Natural Gas
Cooling
- Central Air
Appliances
- Included: Dishwasher, Disposal, Gas Cooktop, Microwave, Refrigerator with Ice Maker, Wall Oven, Washer/Dryer
- Laundry: Laundry Room, Main Level
Features
- Built-in Features, Kitchen Island, Open Floorplan, Pantry, Walk-In Closet(s)
- Flooring: Carpet, Tile, Wood
- Has basement: No
- Fireplace features: Gas, Gas Log, Living Room
Interior area
- Total structure area: 2,539
- Total interior livable area: 2,539 sqft
- Finished area above ground: 2,539
- Finished area below ground: 0
Property
Parking
- Total spaces: 2
- Parking features: Driveway, Attached Garage, Garage Door Opener, Garage on Main Level
- Attached garage spaces: 2
- Has uncovered spaces: Yes
Features
- Levels: One
- Stories: 1
- Patio & porch: Covered, Patio
- Pool features: Community
- Spa features: Community
Lot
- Size: 0.2 Acres
- Features: Cul-De-Sac, Level, Private, Wooded
Details
- Parcel number: 0016K0D042.00
- Zoning: PDD
- Special conditions: Standard
Construction
Type & style
- Home type: SingleFamily
- Architectural style: Ranch,Traditional
- Property subtype: Single Family Residence
Materials
- Stone Veneer, Vinyl
- Foundation: Slab
Condition
- New construction: No
- Year built: 2014
Details
- Builder model: Crestwood Meadow
- Builder name: Pulte
Utilities & green energy
- Sewer: County Sewer
- Water: County Water
Community & HOA
Community
- Features: Fifty Five and Older, Cabana, Clubhouse, Dog Park, Fitness Center, Game Court, Golf, Picnic Area, Playground, Pond, Putting Green, Recreation Area, Sidewalks, Sport Court, Street Lights, Tennis Court(s), Walking Trails
- Senior community: Yes
- Subdivision: Sun City Carolina Lakes
HOA
- Has HOA: Yes
- HOA fee: $321 monthly
- HOA name: Associa-Carolinas
- HOA phone: 803-547-8858
Location
- Region: Indian Land
Financial & listing details
- Price per square foot: $256/sqft
- Tax assessed value: $657,400
- Annual tax amount: $3,374
- Date on market: 6/5/2026
- Cumulative days on market: 130 days
- Listing terms: Cash,Conventional,FHA,VA Loan
- Road surface type: Concrete, Paved
Estimated market value
$639,500
$608,000 - $671,000
$2,973/mo
Price history
| Date | Event | Price |
|---|---|---|
| 7/27/2026 | Price change | $650,000-2.3%$256/sqft |
Source:  Canopy MLS as distributed by MLS GRID #4389837 Report a problem Canopy MLS as distributed by MLS GRID #4389837 Report a problem | ||
| 6/5/2026 | Listed for sale | $665,000+55.2%$262/sqft |
Source: Canopy MLS as distributed by MLS GRID #4389837 Report a problem | ||
| 4/29/2014 | Sold | $428,514$169/sqft |
Source: Public Record Report a problem | ||
Public tax history
| Year | Property taxes | Tax assessment |
|---|---|---|
| 2025 | $3,374 -46.7% | $21,090 +15% |
| 2024 | $6,335 0% | $18,336 |
| 2023 | $6,336 +2.1% | $18,336 |
| 2022 | $6,207 | $18,336 |
| 2021 | $6,207 +6.1% | $18,336 +6.1% |
| 2020 | $5,852 +0.1% | $17,288 |
| 2019 | $5,846 +105.1% | $17,288 |
| 2018 | $2,851 +219.5% | $17,288 |
| 2017 | $892 | -- |
| 2016 | $892 | -- |
| 2015 | $892 | -- |
| 2014 | -- | -- |
Find assessor info on the county website
Monthly payment
Est. payment
Payment breakdown
Explore the cost of this home by adjusting the details. Changes won't be saved.Climate risks
Neighborhood: Indian Land


Similar homes
- $650,0003 bd3 ba2.5k sqft49015 Gladiolus St, Indian Land, SC 29707For Sale

 MLS ID #4362933, Pook Bellini, Northgroup Real Estate. Canopy MLS as distributed by MLS GRID
 - $649,5003 bd3 ba2.5k sqft3628 Golden Cascade Ln, Indian Land, SC 29707For Sale
 MLS ID #4374182, Samantha Borte, RE/MAX Executive. Canopy MLS as distributed by MLS GRID
 - $675,0003 bd4 ba2.8k sqft37421 Mandrake Ct, Indian Land, SC 29707For Sale
 MLS ID #4418049, Kim Bigach, Keller Williams Connected. Canopy MLS as distributed by MLS GRID
 - $750,0003 bd4 ba2.9k sqft7148 Shenandoah Dr, Indian Land, SC 29707For Sale
 MLS ID #4391437, Paula Sargent, RE/MAX Executive. Canopy MLS as distributed by MLS GRID
 - $779,0003 bd4 ba3.2k sqft2100 Yellowstone Dr, Indian Land, SC 29707For SaleMLS ID #4430478, Paula Sargent, RE/MAX Executive. Canopy MLS as distributed by MLS GRID
- $535,0003 bd3 ba2.3k sqft2190 Hartwell Ln, Indian Land, SC 29707For SaleMLS ID #4368725, Reid Baxter, RE/MAX Executive. Canopy MLS as distributed by MLS GRID
- $550,0003 bd3 ba2.6k sqft2096 Kennedy Dr, Indian Land, SC 29707For SaleMLS ID #4398790, Suzanne Crosser, RE/MAX Executive. Canopy MLS as distributed by MLS GRID
- $575,0002 bd2 ba1.7k sqft3016 Chipper Ct, Indian Land, SC 29707For SaleMLS ID #4379937, Pook Bellini, Northgroup Real Estate. Canopy MLS as distributed by MLS GRID
- $549,0002 bd2 ba1.9k sqft3021 Voyageurs Way, Indian Land, SC 29707For SaleMLS ID #4375079, Keeley Ryan, RE/MAX Executive. Canopy MLS as distributed by MLS GRID
- $580,0003 bd2 ba2k sqft23119 Kingfisher Dr, Indian Land, SC 29707For SaleMLS ID #4375156, Avi Woolman, Helen Adams Realty. Canopy MLS as distributed by MLS GRID
- $650,0004 bd4 ba3.3k sqft11534 Fernleigh Pl, Indian Land, SC 29707For SaleMLS ID #4408851, Katherine Seger, EXP Realty LLC Rock Hill. Canopy MLS as distributed by MLS GRID
- $499,0003 bd2 ba2k sqft43041 Mimosa Ct, Indian Land, SC 29707For SaleMLS ID #4381718, Sandy Sharer, Southern Nest Realty Inc. Canopy MLS as distributed by MLS GRID
- $585,0005 bd5 ba3.3k sqft6029 Landry Ln, Indian Land, SC 29707For SaleMLS ID #4418855, Elise Pellegrino-Koenig, Century 21 First Choice. Canopy MLS as distributed by MLS GRID
- $511,0003 bd3 ba2.4k sqft8014 Alford Rd, Indian Land, SC 29707For SaleMLS ID #4433173, Thomas Shoupe, Opendoor Brokerage LLC. Canopy MLS as distributed by MLS GRID
- $475,0003 bd3 ba2.3k sqft10435 Scotland Ave, Indian Land, SC 29707For SaleMLS ID #4428548, Paula Sargent, RE/MAX Executive. Canopy MLS as distributed by MLS GRID
- $567,5004 bd3 ba2.9k sqft3124 Streamhaven Dr, Indian Land, SC 29707For SaleMLS ID #4383726, Reid Baxter, RE/MAX Executive. Canopy MLS as distributed by MLS GRID
- $660,0004 bd4 ba3.3k sqft3605 Jumprock Rd, Indian Land, SC 29707For SaleMLS ID #4391243, Gitanjali Mathur, Howard Hanna Allen Tate Lake Norman. Canopy MLS as distributed by MLS GRID
- $495,9002 bd2 ba1.7k sqft43029 Mimosa Ct, Indian Land, SC 29707For SaleMLS ID #4423289, Brandon Gafgen, Assist2sell Buyers & Sellers 1st Choice LLC. Canopy MLS as distributed by MLS GRID
- $525,0005 bd3 ba2.6k sqft5058 Timber Falls Dr, Indian Land, SC 29707For SaleMLS ID #4389744, PJ Kennedy, Keller Williams Ballantyne Area. Canopy MLS as distributed by MLS GRID
- $530,0002 bd2 ba1.9k sqft52083 Longspur Ln, Indian Land, SC 29707For SaleMLS ID #4354053, Keeley Ryan, RE/MAX Executive. Canopy MLS as distributed by MLS GRID
