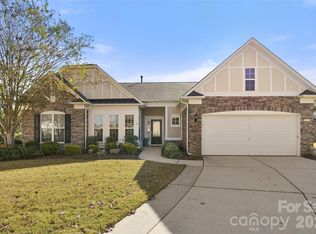
Welcome to this spacious, bright, single-story Cumberland Hall floor plan nestled on a gorgeous, tree-canopied street in the 55+ Community of Sun City Carolina Lakes.
The inside has been freshly painted and new carpet flows through the main living areas. The Carpeting adds an instantly cozy, warm, and welcoming texture to the open layout, grounding the large room and making it feel like home the moment you cross the threshold.
The expansive kitchen features timeless hardwood floors, new oven and microwave, and plenty of counter space. A highly private split floor plan features walk-in closets in all three bedrooms. The primary bedroom and first secondary bedroom feature durable, stylish luxury vinyl plank (LVP) flooring. The third bedroom offers cozy carpeting and connects to the guest-friendly Jack-and-Jill bathroom.
Flanking the entry, the private home office features glass french doors and large windows overlooking the front garden, allowing the morning sun to filter in while you craft, tackle projects, or handle the day's work. Once the tasks are complete, transition effortlessly to the back of the home to unwind in the sun-drenched sunroom. This cozy haven is the perfect spot for curling up with a good book, before stepping into the attached screen room to enjoy crisp evening breezes while the mature landscaping in the backyard wraps you in total privacy.
Boasting a central location within Sun City Carolina Lakes (SCCL), this home places you moments away from the community's premier 55+ active adult lifestyle. Enjoy golf-cart or walking access to world-class amenities, including the Lodge, Lake House, championship golf, swimming pools, tennis and pickleball courts, and over 130 social clubs.
Active
$635,000
36145 Watsonia St, Indian Land, SC 29707
3beds
2,834sqft
Single Family Residence
Built in 2007
0.15 Acres Lot
$618,500 Zestimate®
$224/sqft
$321/mo HOA
What's special
Sun-drenched sunroomGuest-friendly jack-and-jill bathroomExpansive kitchenAttached screen roomOpen layoutGorgeous tree-canopied streetNew oven and microwave
- 38 days
- 295
- 6
Zillow last checked:
Listing updated:
Listed by:
Jeanette Wade listedbyjeanette@gmail.com,
ERA Live Moore
Source: Canopy MLS as distributed by MLS GRID,MLS#: 4400719
Facts & features
Interior
Bedrooms & bathrooms
- Bedrooms: 3
- Bathrooms: 3
- Full bathrooms: 2
- 1/2 bathrooms: 1
- Main level bedrooms: 3
Primary bedroom
- Level: Main
Bedroom s
- Level: Main
Bedroom s
- Level: Main
Bathroom full
- Level: Main
Bathroom full
- Level: Main
Bathroom half
- Level: Main
Dining area
- Level: Main
Kitchen
- Level: Main
Laundry
- Features: Attic Stairs Pulldown
- Level: Main
Other
- Level: Main
Office
- Level: Main
Sunroom
- Level: Main
Heating
- Forced Air
Cooling
- Central Air
Appliances
- Included: Dishwasher, Disposal, Electric Cooktop, Microwave, Refrigerator, Wall Oven
- Laundry: Laundry Room, Main Level, Sink
Features
- Soaking Tub, Kitchen Island, Open Floorplan, Pantry, Walk-In Closet(s)
- Flooring: Carpet, Laminate, Tile
- Has basement: No
- Attic: Pull Down Stairs
- Fireplace features: Family Room, Gas Log
Interior area
- Total structure area: 2,834
- Total interior livable area: 2,834 sqft
- Finished area above ground: 2,834
- Finished area below ground: 0
Property
Parking
- Total spaces: 2
- Parking features: Attached Garage, Garage Door Opener, Garage Faces Front, Garage on Main Level
- Attached garage spaces: 2
- Details: 2 car garage with extended space for golf cart/storage
Features
- Levels: One
- Stories: 1
- Patio & porch: Rear Porch, Screened
- Pool features: Community
- Spa features: Community
- Waterfront features: Boat Slip – Community, Paddlesport Launch Site - Community
Lot
- Size: 0.15 Acres
- Features: Wooded
Details
- Parcel number: 0016G0D004.00
- Zoning: PDD
- Special conditions: Standard
Construction
Type & style
- Home type: SingleFamily
- Property subtype: Single Family Residence
Materials
- Brick Partial, Vinyl
- Foundation: Slab
Condition
- New construction: No
- Year built: 2007
Details
- Builder model: Cumberland Hall
- Builder name: Pulte
Utilities & green energy
- Sewer: County Sewer
- Water: County Water
Community & HOA
Community
- Features: Fifty Five and Older, Business Center, Clubhouse, Dog Park, Elevator, Fitness Center, Game Court, Golf, Picnic Area, Playground, Putting Green, Recreation Area, Sidewalks, Street Lights, Tennis Court(s), Walking Trails
- Security: Radon Mitigation System
- Senior community: Yes
- Subdivision: Sun City Carolina Lakes
HOA
- Has HOA: Yes
- HOA fee: $321 monthly
- HOA name: Associa Carolinas
- HOA phone: 803-547-8858
Location
- Region: Indian Land
Financial & listing details
- Price per square foot: $224/sqft
- Tax assessed value: $643,800
- Annual tax amount: $3,105
- Date on market: 9/9/2026
- Cumulative days on market: 39 days
- Listing terms: Cash,Conventional,FHA,VA Loan
- Road surface type: Concrete, Paved
Estimated market value
$618,500
$588,000 - $649,000
$2,948/mo
Price history
| Date | Event | Price |
|---|---|---|
| 9/9/2026 | Listed for sale | $635,000+98.4%$224/sqft |
Source:  Canopy MLS as distributed by MLS GRID #4400719 Report a problem Canopy MLS as distributed by MLS GRID #4400719 Report a problem | ||
| 2/7/2012 | Sold | $320,000-15.4%$113/sqft |
Source: Canopy MLS as distributed by MLS GRID #2052671 Report a problem | ||
| 6/28/2007 | Sold | $378,310$133/sqft |
Source: Public Record Report a problem | ||
Public tax history
| Year | Property taxes | Tax assessment |
|---|---|---|
| 2025 | $3,105 -46.3% | $19,250 +15% |
| 2024 | $5,782 0% | $16,736 |
| 2023 | $5,784 +2.1% | $16,736 |
| 2022 | $5,665 | $16,736 |
| 2021 | $5,665 +5.5% | $16,736 +5.5% |
| 2020 | $5,369 +0.1% | $15,860 |
| 2019 | $5,363 +104.2% | $15,860 |
| 2018 | $2,627 +18.7% | $15,860 |
| 2017 | $2,214 | -- |
| 2016 | $2,214 | -- |
| 2015 | $2,214 | -- |
| 2014 | -- | -- |
| 2011 | -- | $367,000 +4.8% |
| 2010 | -- | $350,300 |
| 2009 | -- | $350,300 |
Find assessor info on the county website
Monthly payment
Est. payment
Payment breakdown
Explore the cost of this home by adjusting the details. Changes won't be saved.Climate risks
Neighborhood: Indian Land
- $573,800-- bd2 ba2.3k sqft36151 Watsonia St, Indian Land, SC 29707Off Market
- $643,200-- bd2 ba2.8k sqft36139 Watsonia St, Indian Land, SC 29707Off Market
- $605,200-- bd2 ba2.5k sqft37412 Mandrake Ct, Indian Land, SC 29707Off Market
- $586,900-- bd2 ba2.5k sqft36157 Watsonia St, Indian Land, SC 29707Off Market
Similar homes
- $675,0003 bd4 ba2.8k sqft37421 Mandrake Ct, Indian Land, SC 29707For Sale

 MLS ID #4418049, Kim Bigach, Keller Williams Connected. Canopy MLS as distributed by MLS GRID
 - $679,0003 bd4 ba2.9k sqft39650 Rosebay Ct, Indian Land, SC 29707For Sale
 MLS ID #4408071, Jeanette Wade, ERA Live Moore. Canopy MLS as distributed by MLS GRID
 - $669,0003 bd3 ba2.7k sqft6015 Congaree Ct, Indian Land, SC 29707For Sale
 MLS ID #4370619, Reid Baxter, RE/MAX Executive. Canopy MLS as distributed by MLS GRID
 - $689,0003 bd3 ba2.7k sqft2818 Mandarin St, Indian Land, SC 29707For Sale
 MLS ID #4374619, Reid Baxter, RE/MAX Executive. Canopy MLS as distributed by MLS GRID
 - $564,0003 bd2 ba2.1k sqft52224 Longspur Ln, Indian Land, SC 29707For SaleMLS ID #4390004, Reid Baxter, RE/MAX Executive. Canopy MLS as distributed by MLS GRID
- $589,0005 bd4 ba3.5k sqft487 Moses Dr, Indian Land, SC 29707For SaleMLS ID #4409879, Tammy Reghay, EXP Realty LLC Ballantyne. Canopy MLS as distributed by MLS GRID
- $525,0004 bd3 ba2.6k sqft10345 Scotland Ave, Indian Land, SC 29707For SaleMLS ID #4416567, Dawn Blewett, NorthGroup Real Estate LLC. Canopy MLS as distributed by MLS GRID
- $545,0003 bd3 ba2.8k sqft7007 Shaw Ct, Indian Land, SC 29707For SaleMLS ID #4434076, Alissa McDonald, EXP Realty LLC Ballantyne. Canopy MLS as distributed by MLS GRID
- $475,0002 bd2 ba1.8k sqft26407 Sandpiper Ct, Indian Land, SC 29707For SaleMLS ID #4423716, Jeanette Wade, ERA Live Moore. Canopy MLS as distributed by MLS GRID
- $485,0004 bd3 ba2.7k sqft6961 Liverpool Ct, Indian Land, SC 29707For SaleMLS ID #4428009, Brittni Wrasman, Premier South. Canopy MLS as distributed by MLS GRID
- $665,0004 bd3 ba3.3k sqft115 Doby Creek Ct, Fort Mill, SC 29715For SaleMLS ID #4423429, Jessica Hull, Keller Williams Connected. Canopy MLS as distributed by MLS GRID
- $469,0004 bd3 ba2.4k sqft1809 Shelbourne Way, Indian Land, SC 29707For SaleMLS ID #4409296, Paola McGuire, COMPASS. Canopy MLS as distributed by MLS GRID
- $648,0004 bd3 ba2.8k sqft2504 Korbel Ct, Waxhaw, NC 28173For SaleMLS ID #4385252, Gina Lorenzo, COMPASS. Canopy MLS as distributed by MLS GRID
- $509,9004 bd3 ba2.3k sqft2075 Clover Hill Rd, Indian Land, SC 29707For SaleMLS ID #4387586, Serge Mnatsakanov, Keller Williams Ballantyne Area. Canopy MLS as distributed by MLS GRID
- $621,0004 bd3 ba3.2k sqft322 Lorraine Rd, Fort Mill, SC 29708For SaleMLS ID #4426003, Kenyatta Hankerson, Hankerson RE Consultants. Canopy MLS as distributed by MLS GRID
- $425,0004 bd2 ba2.1k sqft3173 Pine Bluff Way, Indian Land, SC 29707For SaleMLS ID #4422922, Stacey Sauls, Keller Williams Ballantyne Area. Canopy MLS as distributed by MLS GRID
- $609,5004 bd3 ba2.8k sqft713 Trailhead Ln, Fort Mill, SC 29708For SaleMLS ID #4409432, Linda Hoverman ONeal, RE/MAX Executive. Canopy MLS as distributed by MLS GRID
- $679,9324 bd3 ba3k sqft5316 Griffith Rd, Monroe, NC 28112For SaleMLS ID #4430673, Sommer Belk, Howard Hanna Allen Tate Southland Homes + Realty LLC. Canopy MLS as distributed by MLS GRID
- $389,0003 bd2 ba1.5k sqft5018 Grandview Dr, Fort Mill, SC 29707For SaleMLS ID #4299225, Brandon Gafgen, Assist2sell Buyers & Sellers 1st Choice LLC. Canopy MLS as distributed by MLS GRID
- $615,0003 bd2 ba2.2k sqft400 Amersham Ln, Waxhaw, NC 28173For SaleMLS ID #4418171, Tammy Reghay, EXP Realty LLC Ballantyne. Canopy MLS as distributed by MLS GRID
