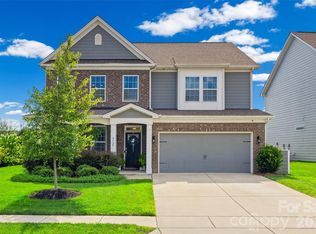
Welcome to 7007 Shaw Court, where the ease of main-level living meets thoughtfully designed spaces for gathering, entertaining, and everyday life. Located in Indian Land, just across the South Carolina state line from Charlotte’s Ballantyne area, this 1.5-story home offers approximately 2,833 square feet of heated living space and a layout that feels both inviting and wonderfully versatile.
Beautiful new luxury vinyl plank flooring brings a fresh, cohesive feel to the main living areas. The open kitchen flows naturally into the spacious family room, creating a welcoming space for everyday living and entertaining. A butler’s pantry and walk-in pantry add convenience and storage, while a dedicated office or flexible dining space offers room to work, gather, or make the space your own.
Tucked away on the main level, the primary suite is a true retreat, featuring a sun-filled sitting room surrounded by windows—a peaceful place for morning coffee, a favorite book, or simply unwinding at the end of the day. Both the primary suite and dining area provide access to the screened porch, creating an effortless connection to the outdoors.
Beyond the porch, an expansive stamped-concrete patio with a fire pit invites evenings under the stars, relaxed weekend gatherings, and quiet moments at home. The fenced backyard, complemented by a natural privacy buffer beyond the property, creates a lovely sense of seclusion. Sugar Creek winds beyond the wooded backdrop, adding to the setting's natural character.
A second main-level bedroom offers comfortable guest accommodations, while upstairs reveals an impressive extension of the home’s living space. A generous loft with a built-in bar and sink, spacious bedroom, dual-access full bathroom, and walk-in closet provides the flexibility for an entertainment lounge, guest retreat, or separate living area. Approximately 313 square feet of additional walk-out storage offers valuable space for seasonal items and everyday organization.
Situated in Indian Land’s convenient 29707 location, this home offers easy access to Ballantyne, South Charlotte, Fort Mill, shopping, dining, recreation, and major commuter routes, including US-521 and I-485. With its inviting gathering spaces, remarkable primary retreat, and seamless indoor-outdoor living, 7007 Shaw Court offers a thoughtful balance of comfort, flexibility, and everyday convenience.
Active
$545,000
7007 Shaw Ct, Indian Land, SC 29707
3beds
2,832sqft
Single Family Residence
Built in 2014
0.25 Acres Lot
$533,100 Zestimate®
$192/sqft
$-- HOA
What's special
Walk-in pantryRemarkable primary retreatScreened porchMain-level livingInviting gathering spacesFenced backyard
- 1 day
- 189
- 17
Zillow last checked:
Listing updated:
Listed by:
Alissa McDonald 704-996-3933,
EXP Realty LLC Ballantyne
Source: Canopy MLS as distributed by MLS GRID,MLS#: 4434076
Facts & features
Interior
Bedrooms & bathrooms
- Bedrooms: 3
- Bathrooms: 3
- Full bathrooms: 3
- Main level bedrooms: 2
Primary bedroom
- Level: Main
Bedroom s
- Level: Main
Bedroom s
- Level: Upper
Bathroom full
- Level: Main
Bathroom full
- Level: Main
Bathroom full
- Level: Upper
Dining room
- Level: Main
Great room
- Level: Main
Kitchen
- Level: Main
Laundry
- Level: Main
Loft
- Features: Attic Other, Built-in Features, Ceiling Fan(s), Wet Bar
- Level: Upper
Other
- Level: Main
Study
- Level: Main
Heating
- Forced Air
Cooling
- Ceiling Fan(s), Central Air
Appliances
- Included: Dishwasher, Electric Water Heater, Gas Cooktop, Gas Oven, Gas Range, Microwave, Plumbed For Ice Maker
- Laundry: Laundry Room, Main Level
Features
- Has basement: No
- Fireplace features: Gas Vented, Great Room
Interior area
- Total structure area: 2,832
- Total interior livable area: 2,832 sqft
- Finished area above ground: 2,832
- Finished area below ground: 0
Property
Parking
- Total spaces: 2
- Parking features: Driveway, Attached Garage, Garage on Main Level
- Attached garage spaces: 2
- Has uncovered spaces: Yes
Features
- Levels: One and One Half
- Stories: 1.5
- Patio & porch: Screened
- Exterior features: Fire Pit
- Fencing: Back Yard,Fenced,Privacy
Lot
- Size: 0.25 Acres
Details
- Additional structures: Gazebo
- Parcel number: 0002G0B039.00
- Zoning: Res
- Special conditions: Standard
Construction
Type & style
- Home type: SingleFamily
- Property subtype: Single Family Residence
Materials
- Cedar Shake, Stone, Vinyl
- Foundation: Slab
Condition
- New construction: No
- Year built: 2014
Details
- Builder model: Montcrest
- Builder name: True Homes
Utilities & green energy
- Sewer: County Sewer
- Water: County Water
Community & HOA
Community
- Subdivision: Wakefield
HOA
- Has HOA: Yes
Location
- Region: Indian Land
Financial & listing details
- Price per square foot: $192/sqft
- Tax assessed value: $426,900
- Annual tax amount: $2,281
- Date on market: 10/17/2026
- Listing terms: Cash,Conventional,VA Loan
- Road surface type: Concrete, Paved
Estimated market value
$533,100
$506,000 - $560,000
$2,824/mo
Price history
| Date | Event | Price |
|---|---|---|
| 10/17/2026 | Listed for sale | $545,000+102.1%$192/sqft |
Source:  Canopy MLS as distributed by MLS GRID #4434076 Report a problem Canopy MLS as distributed by MLS GRID #4434076 Report a problem | ||
| 2/27/2014 | Sold | $269,735$95/sqft |
Source: Public Record Report a problem | ||
Public tax history
| Year | Property taxes | Tax assessment |
|---|---|---|
| 2025 | $2,281 -50.4% | $13,570 +1.8% |
| 2024 | $4,603 +12.9% | $13,324 +12.9% |
| 2023 | $4,077 +2.1% | $11,799 |
| 2022 | $3,994 | $11,799 |
| 2021 | $3,994 +15% | $11,799 +15% |
| 2020 | $3,473 +0.1% | $10,260 |
| 2019 | $3,469 +97.5% | $10,260 |
| 2018 | $1,757 +524.2% | $10,260 |
| 2017 | $281 | -- |
| 2016 | $281 | -- |
| 2015 | $281 | -- |
| 2014 | -- | -- |
Find assessor info on the county website
Monthly payment
Est. payment
Payment breakdown
Explore the cost of this home by adjusting the details. Changes won't be saved.Climate risks
Neighborhood: Indian Land
Nearby schools
Schools provided by the listing agent
- Elementary: Harrisburg
- Middle: Indian Land
- High: Indian Land
Source: Canopy MLS as distributed by MLS GRID. This data may not be complete. We recommend contacting the local school district to confirm school assignments for this home.
Similar homes
- $515,0004 bd3 ba2.9k sqft13156 Wilburn Park Ln, Indian Land, SC 29707For Sale

 MLS ID #4378248, Christina Oh, Keller Williams Ballantyne Area. Canopy MLS as distributed by MLS GRID
 - $574,9003 bd3 ba2.3k sqft1030 Squire Dr, Indian Land, SC 29707For Sale
 MLS ID #4408694, Vicki Ford, Howard Hanna Allen Tate SouthPark. Canopy MLS as distributed by MLS GRID
 - $625,0004 bd3 ba3.2k sqft8127 Alford Rd, Indian Land, SC 29707For Sale
 MLS ID #4419140, Jenna LaCroix, Ivester Jackson Christie's. Canopy MLS as distributed by MLS GRID
 - $549,0004 bd4 ba2.9k sqft3093 Hartson Pointe Dr, Indian Land, SC 29707For Sale
 MLS ID #4431517, Jennifer Hardman, COMPASS. Canopy MLS as distributed by MLS GRID
 - $720,0005 bd4 ba3.2k sqft963 Rock Forest Way, Indian Land, SC 29707For SaleMLS ID #4394897, Marianne Shields, Shields Realty, Inc.. Canopy MLS as distributed by MLS GRID
- $599,9004 bd3 ba2.3k sqft12319 Silveroak Ln, Charlotte, NC 28277For SaleMLS ID #4408722, Steven Lorimer, Howard Hanna Allen Tate Charlotte South. Canopy MLS as distributed by MLS GRID
- $599,9005 bd3 ba3k sqft3074 Ballester Rd, Indian Land, SC 29707For SaleMLS ID #4388309, Stacey Sauls, Keller Williams Ballantyne Area. Canopy MLS as distributed by MLS GRID
- $469,0004 bd3 ba2.4k sqft1809 Shelbourne Way, Indian Land, SC 29707For SaleMLS ID #4409296, Paola McGuire, COMPASS. Canopy MLS as distributed by MLS GRID
- $664,0004 bd4 ba2.7k sqft15704 Reynolds Dr, Indian Land, SC 29707For SaleMLS ID #4419421, Josh Courtright, Keller Williams Connected. Canopy MLS as distributed by MLS GRID
- $625,0004 bd4 ba3.2k sqft1030 Princeton Dr, Indian Land, SC 29707For SaleMLS ID #4374223, Kimberly Magette, Keller Williams South Park. Canopy MLS as distributed by MLS GRID
- $574,0004 bd3 ba2.4k sqft11841 Royal Castle Ct, Charlotte, NC 28277For SaleMLS ID #4410580, Krishna Patel, JKN Realty. Canopy MLS as distributed by MLS GRID
- $699,9005 bd4 ba3.4k sqft5091 Havencrest Dr, Fort Mill, SC 29715For SaleMLS ID #4421716, Nicole McAlister, Keller Williams Ballantyne Area. Canopy MLS as distributed by MLS GRID
- $650,0004 bd4 ba3.3k sqft11534 Fernleigh Pl, Indian Land, SC 29707For SaleMLS ID #4408851, Katherine Seger, EXP Realty LLC Rock Hill. Canopy MLS as distributed by MLS GRID
- $579,9004 bd3 ba3.2k sqft16846 Rudence Ct, Charlotte, NC 28278For SaleMLS ID #4387770, Kristy Alexander, Howard Hanna Allen Tate Lake Wylie. Canopy MLS as distributed by MLS GRID
- $675,0004 bd3 ba2.4k sqft2331 Currant St, Fort Mill, SC 29715For SaleMLS ID #4382796, Calla Wilcox, Helen Adams Realty. Canopy MLS as distributed by MLS GRID
- $498,0003 bd3 ba2.6k sqft14016 Southbridge Forest Dr, Charlotte, NC 28273For SaleMLS ID #4404050, Christie Keagy, Dickens Mitchener & Associates Inc. Canopy MLS as distributed by MLS GRID
- $564,9003 bd3 ba2.6k sqft2003 Harvest Time Ln, Waxhaw, NC 28173For SaleMLS ID #4430240, Elizabeth Lovo, Rinehart Realty Corporation. Canopy MLS as distributed by MLS GRID
- $725,0004 bd3 ba2.3k sqft2815 Winghaven Ln, Charlotte, NC 28210For SaleMLS ID #4432199, Elizabeth Crowley, Ivester Jackson Christie's. Canopy MLS as distributed by MLS GRID
- $550,0005 bd4 ba3k sqft2028 Brightflower Ln, York, SC 29745For SaleMLS ID #4380047, Kellee Wilson, Premier South. Canopy MLS as distributed by MLS GRID
- $679,0004 bd3 ba2.8k sqft1941 Felts Pkwy, Fort Mill, SC 29715For SaleMLS ID #4430846, Amy Stanley, Coldwell Banker Realty. Canopy MLS as distributed by MLS GRID
