Stunning Turnkey Home in the desirable community of Carrington in Indian Land, conveniently located to all the fabulous growth of Indian Land or the established wonder of Ballantyne, yet you get it ALL & enjoy lower SC taxes!
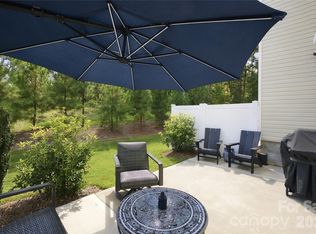
This beautifully appointed home features a wonderful chef's kitchen with ample cabinetry, large kitchen island, SS appliances & a large walk in pantry. Connecting seamlessly to a bright breakfast area & a sophisticated & spacious family room w gorgeous fireplace flanked with floating shelves creating a designer feel throughout this amazing space. Enjoy a first floor guest room or office with access to a full bath perfectly situated to cater to your individual needs. A drop zone off the kitchen leads to 2 car garage. Upstairs, you'll find new carpeting, a versatile loft with endless possibilities. Escape to an elegant owner's suite boasting a generously sized ensuite bath with dual sinks, large shower & an expansive walk-in closet. Two additional generously sized secondary bedrooms, a full bath and a laundry completes this fantastic upper level. Retreat outdoors and enjoy a fully fenced yard, patio and space to live & entertain. This beauty offers style, everyday comfort & a prime location to live your best life!
Interior photos uploaded by Friday 8/ 7
Active
Price cut: $10K (10/12)
$469,000
1809 Shelbourne Way, Indian Land, SC 29707
4beds
2,468sqft
Single Family Residence
Built in 2020
0.2 Acres Lot
$465,100 Zestimate®
$190/sqft
$76/mo HOA
What's special
Fully fenced yardLarge walk in pantryLarge kitchen islandSs appliancesBright breakfast areaLarge showerExpansive walk-in closet
- 66 days
- 916
- 129
Zillow last checked:
Listing updated:
Listed by:
Paola McGuire paola.mcguire@compass.com,
COMPASS
Source: Canopy MLS as distributed by MLS GRID,MLS#: 4409296
Facts & features
Interior
Bedrooms & bathrooms
- Bedrooms: 4
- Bathrooms: 3
- Full bathrooms: 3
- Main level bedrooms: 1
Primary bedroom
- Features: Walk-In Closet(s)
- Level: Upper
Bedroom s
- Level: Main
Bedroom s
- Level: Upper
Bedroom s
- Level: Upper
Bathroom full
- Level: Main
Bathroom full
- Level: Upper
Bathroom full
- Level: Upper
Breakfast
- Level: Main
Family room
- Features: Attic Stairs Pulldown, Breakfast Bar, Built-in Features, Ceiling Fan(s), Drop Zone, Kitchen Island, Open Floorplan, Walk-In Closet(s), Walk-In Pantry
- Level: Main
Kitchen
- Features: Breakfast Bar, Kitchen Island, Open Floorplan, Walk-In Pantry
- Level: Main
Laundry
- Level: Upper
Loft
- Level: Upper
Heating
- Forced Air
Cooling
- Ceiling Fan(s), Central Air
Appliances
- Included: Dishwasher, Disposal, Exhaust Fan, Gas Range, Gas Water Heater, Microwave, Oven, Refrigerator
- Laundry: Laundry Room
Features
- Breakfast Bar, Built-in Features, Drop Zone, Kitchen Island, Open Floorplan, Pantry, Storage, Walk-In Closet(s), Walk-In Pantry
- Flooring: Carpet, Vinyl
- Doors: Insulated Door(s)
- Windows: Insulated Windows
- Has basement: No
- Attic: Pull Down Stairs
- Fireplace features: Family Room, Gas
Interior area
- Total structure area: 2,468
- Total interior livable area: 2,468 sqft
- Finished area above ground: 2,468
- Finished area below ground: 0
Video & virtual tour
Property
Parking
- Total spaces: 2
- Parking features: Driveway, Attached Garage, Garage Door Opener, Garage Faces Front, Garage on Main Level
- Attached garage spaces: 2
- Has uncovered spaces: Yes
Features
- Levels: Two
- Stories: 2
- Patio & porch: Front Porch, Patio
- Fencing: Fenced
Lot
- Size: 0.2 Acres
Details
- Parcel number: 0009I0C073.00
- Zoning: RES
- Special conditions: Standard
Construction
Type & style
- Home type: SingleFamily
- Architectural style: Transitional
- Property subtype: Single Family Residence
Materials
- Hardboard Siding
- Foundation: Slab
- Roof: Composition
Condition
- New construction: No
- Year built: 2020
Utilities & green energy
- Sewer: County Sewer
- Water: County Water
Community & HOA
Community
- Features: Sidewalks, Street Lights
- Security: Carbon Monoxide Detector(s), Smoke Detector(s)
- Subdivision: Carrington
HOA
- Has HOA: Yes
- HOA fee: $458 semi-annually
- HOA name: CAMS
- HOA phone: 704-731-5560
Location
- Region: Indian Land
Financial & listing details
- Price per square foot: $190/sqft
- Tax assessed value: $472,200
- Annual tax amount: $2,278
- Date on market: 8/7/2026
- Cumulative days on market: 66 days
- Listing terms: Cash,Conventional,FHA,VA Loan
- Road surface type: Concrete, Paved
Estimated market value
$465,100
$442,000 - $488,000
$3,069/mo
Price history
| Date | Event | Price |
|---|---|---|
| 10/12/2026 | Price change | $469,000-2.1%$190/sqft |
Source:  Canopy MLS as distributed by MLS GRID #4409296 Report a problem Canopy MLS as distributed by MLS GRID #4409296 Report a problem | ||
| 9/2/2026 | Price change | $479,000-3%$194/sqft |
Source: Canopy MLS as distributed by MLS GRID #4409296 Report a problem | ||
| 8/7/2026 | Listed for sale | $494,000+59.4%$200/sqft |
Source: Canopy MLS as distributed by MLS GRID #4409296 Report a problem | ||
| 3/31/2020 | Sold | $309,900$126/sqft |
Source: Public Record Report a problem | ||
Public tax history
| Year | Property taxes | Tax assessment |
|---|---|---|
| 2025 | $2,278 -44% | $13,550 +15% |
| 2024 | $4,070 | $11,780 |
| 2023 | $4,070 +2.1% | $11,780 |
| 2022 | $3,988 -33.3% | $11,780 -33.3% |
| 2021 | $5,981 +489% | $17,670 +489% |
| 2020 | $1,016 | $3,000 |
Find assessor info on the county website
Monthly payment
Est. payment
Payment breakdown
Explore the cost of this home by adjusting the details. Changes won't be saved.Climate risks
Neighborhood: Indian Land
Nearby schools
Schools provided by the listing agent
- Elementary: Indian Land
- Middle: Indian Land
- High: Indian Land
Source: Canopy MLS as distributed by MLS GRID. This data may not be complete. We recommend contacting the local school district to confirm school assignments for this home.

Similar homes
- $485,0004 bd3 ba2.7k sqft6961 Liverpool Ct, Indian Land, SC 29707For Sale
 MLS ID #4428009, Brittni Wrasman, Premier South. Canopy MLS as distributed by MLS GRID
 - $475,0002 bd2 ba1.8k sqft26407 Sandpiper Ct, Indian Land, SC 29707For Sale
 MLS ID #4423716, Jeanette Wade, ERA Live Moore. Canopy MLS as distributed by MLS GRID
 - $474,5003 bd3 ba1.9k sqftSomerset, Indian Land, SC 29707For Sale
 MLS ID #4431095, Theresa Pavone, Keller Williams South Park. Canopy MLS as distributed by MLS GRID
 - $569,9004 bd3 ba2.6k sqft5710 Rainbow Ln, Indian Land, SC 29707For Sale
 MLS ID #4423207, Nevy Hyatt, Keller Williams South Park. Canopy MLS as distributed by MLS GRID
 - $499,6263 bd2 ba1.9k sqft1386 Yellow Springs Dr, Indian Land, SC 29707For SaleMLS ID #4410005, Jon Widdifield, EXP Realty LLC Ballantyne. Canopy MLS as distributed by MLS GRID
- $549,0004 bd4 ba2.9k sqft3093 Hartson Pointe Dr, Indian Land, SC 29707For SaleMLS ID #4431517, Jennifer Hardman, COMPASS. Canopy MLS as distributed by MLS GRID
- $499,0004 bd3 ba2.7k sqft1571 Loggerhead Dr, Lancaster, SC 29720For SaleMLS ID #4425185, Ali Katzbach, Keller Williams South Park. Canopy MLS as distributed by MLS GRID
- $599,9005 bd3 ba3k sqft3074 Ballester Rd, Indian Land, SC 29707For SaleMLS ID #4388309, Stacey Sauls, Keller Williams Ballantyne Area. Canopy MLS as distributed by MLS GRID
- $625,0004 bd3 ba3.2k sqft8815 Mangfall Ln, Indian Land, SC 29707For SaleMLS ID #4430461, John Bolos, Keller Williams South Park. Canopy MLS as distributed by MLS GRID
- $649,9004 bd4 ba3.2k sqft1030 Princeton Dr, Indian Land, SC 29707For SaleMLS ID #4374223, Kimberly Magette, Keller Williams South Park. Canopy MLS as distributed by MLS GRID
- $425,0003 bd3 ba2k sqft4008 Woodsmill Rd, Indian Land, SC 29707For SaleMLS ID #4398108, Quinn Johnson, Lake Wylie Realty. Canopy MLS as distributed by MLS GRID
- $449,9003 bd3 ba2k sqft6522 Gopher Rd, Lancaster, SC 29720For SaleMLS ID #4409932, Michael Burns, EXP Realty LLC Ballantyne. Canopy MLS as distributed by MLS GRID
- $420,0004 bd2 ba1.7k sqft7203 Chrysanthemum Rd, Lancaster, SC 29720For SaleMLS ID #4418490, Debra Votta, Votta Realty. Canopy MLS as distributed by MLS GRID
- $635,0003 bd3 ba2.8k sqft36145 Watsonia St, Indian Land, SC 29707For SaleMLS ID #4400719, Jeanette Wade, ERA Live Moore. Canopy MLS as distributed by MLS GRID
- $430,0004 bd3 ba2.1k sqft11806 Carolina Blossom Ln, Pineville, NC 28134For SaleMLS ID #4428240, Laura Salfia, Berkshire Hathaway HomeServices Carolinas Realty. Canopy MLS as distributed by MLS GRID
- $675,0004 bd4 ba2.8k sqft5005 Big Bend Dr, Lancaster, SC 29720For SaleMLS ID #4431645, Kristen Bernard, Keller Williams South Park. Canopy MLS as distributed by MLS GRID
- $679,0003 bd4 ba2.9k sqft39650 Rosebay Ct, Indian Land, SC 29707For SaleMLS ID #4408071, Jeanette Wade, ERA Live Moore. Canopy MLS as distributed by MLS GRID
- $485,0002 bd2 ba1.5k sqft8122 Asher Chase Trl, Lancaster, SC 29720For SaleMLS ID #4430664, Lucas Harrison, Coldwell Banker Realty. Canopy MLS as distributed by MLS GRID
- $479,4003 bd3 ba2.6k sqft1317 Shimmer Light Cir, Rock Hill, SC 29732For SaleMLS ID #4431904, Nick Huscroft, Chosen Realty of NC LLC. Canopy MLS as distributed by MLS GRID
- $585,0004 bd4 ba2.9k sqft3018 Oakmere Rd, Waxhaw, NC 28173For SaleMLS ID #4431624, Thomas Elrod, Keller Williams Ballantyne Area. Canopy MLS as distributed by MLS GRID
