**Welcome home to this beautifully updated townhome in Fort Mill's highly sought-after Bridgemill community!**
Offering 4 bedrooms, 3.5 bathrooms, and an impressive 2,922 square feet, this is one of the community's larger floor plans and one of only 10 homes featuring a fully finished walkout basement.
The thoughtfully renovated lower level is ideal for multi-generational living, guests, or entertaining, complete with a bedroom, full bath, kitchenette, living and dining areas, plus direct access to a private patio with a custom-built fire pit.
Inside, the welcoming foyer opens to a spacious, light-filled floor plan featuring an expansive living and dining area and a beautifully updated kitchen with quartz countertops, stainless steel appliances, custom cabinetry, and a walk-in pantry with built-in storage.
Just off the dining area, the bright sunroom leads to a brand-new covered deck (2025)with stairs and a landing for easy access to the backyard and patio—perfect for outdoor dining, relaxing, or enjoying your morning coffee.
Upstairs, the spacious primary suite offers a luxurious ensuite bath and a custom-designed walk-in closet that is sure to impress. Two additional bedrooms and a full bath provide plenty of room for family, guests, or a home office. Large 394 SF two car garage is another bonus.
This exceptional home offers the rare combination of generous living space, extensive updates, and versatile living options. Residents of Bridgemill enjoy outstanding amenities including two community pools, pickleball/tennis courts, recreation area, scenic walking trails around a 3.5 acre pond, and beautifully maintained common areas, all just minutes from shopping, dining, entertainment, and convenient access to both Fort Mill and Charlotte.
Active
$549,000
3093 Hartson Pointe Dr, Indian Land, SC 29707
4beds
2,922sqft
Townhouse
Built in 2018
0.06 Acres Lot
$537,900 Zestimate®
$188/sqft
$397/mo HOA
What's special
Welcoming foyerBright sunroomFully finished walkout basementThoughtfully renovated lower levelBeautifully updated kitchenStainless steel appliancesLuxurious ensuite bath
- 7 days
- 121
- 12
Likely to sell faster than
Zillow last checked:
Listing updated:
Listed by:
Jennifer Hardman jenny.hardman@compass.com,
COMPASS
Source: Canopy MLS as distributed by MLS GRID,MLS#: 4431517
Facts & features
Interior
Bedrooms & bathrooms
- Bedrooms: 4
- Bathrooms: 4
- Full bathrooms: 3
- 1/2 bathrooms: 1
Primary bedroom
- Level: Upper
Bedroom s
- Level: Upper
Bedroom s
- Level: Upper
Bedroom s
- Level: Lower
Bonus room
- Level: Lower
Den
- Level: Lower
Dining room
- Level: Main
Family room
- Level: Main
Sunroom
- Level: Main
Heating
- Forced Air, Natural Gas
Cooling
- Central Air
Appliances
- Included: Dishwasher, Disposal, Electric Water Heater, Gas Oven, Gas Range, Microwave
- Laundry: Laundry Room, Upper Level
Features
- Flooring: Laminate
- Windows: Insulated Windows
- Basement: Finished,Walk-Out Access
- Fireplace features: Family Room, Gas Log
Interior area
- Total structure area: 2,058
- Total interior livable area: 2,922 sqft
- Finished area above ground: 2,058
- Finished area below ground: 864
Property
Parking
- Total spaces: 2
- Parking features: Attached Garage, Garage Faces Front, Garage on Main Level
- Attached garage spaces: 2
Features
- Levels: Two
- Stories: 2
- Entry location: Main
- Patio & porch: Covered, Deck
- Exterior features: Fire Pit, Tennis Court(s)
- Pool features: Community
- Waterfront features: None
Lot
- Size: 0.06 Acres
Details
- Parcel number: 0010A0B0027.00
- Zoning: RES
- Special conditions: Standard
- Horse amenities: None
Construction
Type & style
- Home type: Townhouse
- Architectural style: Traditional
- Property subtype: Townhouse
Materials
- Brick Full
- Foundation: Slab
Condition
- New construction: No
- Year built: 2018
Utilities & green energy
- Sewer: Public Sewer
- Water: City
- Utilities for property: Cable Available, Electricity Connected
Community & HOA
Community
- Features: Clubhouse, Dog Park, Fitness Center, Playground, Recreation Area, Sidewalks, Sport Court, Street Lights, Tennis Court(s), Walking Trails
- Security: Carbon Monoxide Detector(s), Smoke Detector(s)
- Subdivision: Bridgemill
HOA
- Has HOA: Yes
- HOA fee: $330 quarterly
- HOA name: CAMS
- Second HOA fee: $287 monthly
- Second HOA name: Kuester
Location
- Region: Indian Land
- Elevation: 1000 Feet
Financial & listing details
- Price per square foot: $188/sqft
- Tax assessed value: $490,100
- Annual tax amount: $2,382
- Date on market: 10/5/2026
- Cumulative days on market: 90 days
- Electric utility on property: Yes
- Road surface type: Concrete, Paved
Estimated market value
$537,900
$511,000 - $565,000
$2,955/mo
Price history
| Date | Event | Price |
|---|---|---|
| 10/5/2026 | Listed for sale | $549,000-2.8%$188/sqft |
Source:  Canopy MLS as distributed by MLS GRID #4431517 Report a problem Canopy MLS as distributed by MLS GRID #4431517 Report a problem | ||
| 10/5/2026 | Listing removed | $565,000$193/sqft |
Source: Canopy MLS as distributed by MLS GRID #4402189 Report a problem | ||
| 7/14/2026 | Listed for sale | $565,000+62.5%$193/sqft |
Source: Canopy MLS as distributed by MLS GRID #4402189 Report a problem | ||
| 3/8/2019 | Sold | $347,719$119/sqft |
Source: Public Record Report a problem | ||
Public tax history
| Year | Property taxes | Tax assessment |
|---|---|---|
| 2025 | $2,382 -44.4% | $14,260 +15% |
| 2024 | $4,284 | $12,400 |
| 2023 | $4,284 +2.1% | $12,400 |
| 2022 | $4,197 | $12,400 |
| 2021 | $4,197 +12% | $12,400 +12% |
| 2020 | $3,749 +694.8% | $11,076 +694% |
| 2019 | $472 | $1,395 |
Find assessor info on the county website
Monthly payment
Est. payment
Payment breakdown
Explore the cost of this home by adjusting the details. Changes won't be saved.Climate risks
Neighborhood: Indian Land
Nearby schools
Schools provided by the listing agent
- Elementary: Indian Land
- Middle: Indian Land
- High: Indian Land
Source: Canopy MLS as distributed by MLS GRID. This data may not be complete. We recommend contacting the local school district to confirm school assignments for this home.
- $377,6003 bd3 ba1.9k sqft3095 Hartson Pointe Dr UNIT 26, Indian Land, SC 29707Off Market
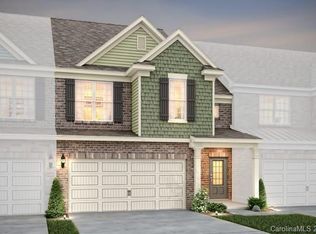
- $450,800-- bd2 ba2.3k sqft3095 Hartson Pointe Dr, Indian Land, SC 29707Off Market
- $458,6004 bd4 ba2.7k sqft3095 Hartson Pointe Dr, Fort Mill, SC 29707Off Market

- $451,200-- bd2 ba2.7k sqft3089 Hartson Pointe Dr, Indian Land, SC 29707Off Market
Similar homes
- $474,5003 bd3 ba1.9k sqftSomerset, Indian Land, SC 29707For Sale
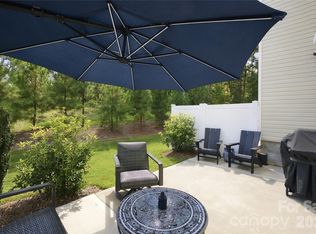
 MLS ID #4431095, Theresa Pavone, Keller Williams South Park. Canopy MLS as distributed by MLS GRID
 - $425,0003 bd3 ba2k sqft4008 Woodsmill Rd, Indian Land, SC 29707For Sale
 MLS ID #4398108, Quinn Johnson, Lake Wylie Realty. Canopy MLS as distributed by MLS GRID
 - $425,0003 bd3 ba1.9k sqft6007 Cadence Ln, Indian Land, SC 29707For Sale
 MLS ID #4401091, Rick Lopez, EXP Realty LLC Ballantyne. Canopy MLS as distributed by MLS GRID
 - $574,9003 bd3 ba2.3k sqft1030 Squire Dr, Indian Land, SC 29707For Sale
 MLS ID #4408694, Vicki Ford, Howard Hanna Allen Tate SouthPark. Canopy MLS as distributed by MLS GRID
 - $664,0004 bd4 ba2.7k sqft15704 Reynolds Dr, Indian Land, SC 29707For SaleMLS ID #4419421, Josh Courtright, Keller Williams Connected. Canopy MLS as distributed by MLS GRID
- $649,9004 bd4 ba3.2k sqft1030 Princeton Dr, Indian Land, SC 29707For SaleMLS ID #4374223, Kimberly Magette, Keller Williams South Park. Canopy MLS as distributed by MLS GRID
- $469,0004 bd3 ba2.4k sqft1809 Shelbourne Way, Indian Land, SC 29707For SaleMLS ID #4409296, Paola McGuire, COMPASS. Canopy MLS as distributed by MLS GRID
- $675,0004 bd4 ba2.8k sqft5005 Big Bend Dr, Lancaster, SC 29720For SaleMLS ID #4431645, Kristen Bernard, Keller Williams South Park. Canopy MLS as distributed by MLS GRID
- $585,0004 bd4 ba2.9k sqft3018 Oakmere Rd, Waxhaw, NC 28173For SaleMLS ID #4431624, Thomas Elrod, Keller Williams Ballantyne Area. Canopy MLS as distributed by MLS GRID
- $679,0003 bd4 ba2.9k sqft39650 Rosebay Ct, Indian Land, SC 29707For SaleMLS ID #4408071, Jeanette Wade, ERA Live Moore. Canopy MLS as distributed by MLS GRID
- $354,9003 bd3 ba1.9k sqft4228 Piccadilly Ln, Indian Land, SC 29707For SaleMLS ID #4418765, Jennifer Coates, ERA Live Moore. Canopy MLS as distributed by MLS GRID
- $679,0004 bd3 ba2.8k sqft1941 Felts Pkwy, Fort Mill, SC 29715For SaleMLS ID #4430846, Amy Stanley, Coldwell Banker Realty. Canopy MLS as distributed by MLS GRID
- $620,0004 bd3 ba2.6k sqft402 Dudley Dr, Fort Mill, SC 29715For SaleMLS ID #4411256, Mike Morrell, Keller Williams Connected. Canopy MLS as distributed by MLS GRID
- $574,0004 bd3 ba2.4k sqft11841 Royal Castle Ct, Charlotte, NC 28277For SaleMLS ID #4410580, Krishna Patel, JKN Realty. Canopy MLS as distributed by MLS GRID
- $615,0004 bd2 ba2.1k sqft1916 Felts Pkwy, Fort Mill, SC 29715For SaleMLS ID #4408551, Laura Edmonds, Southern Nest Realty Inc. Canopy MLS as distributed by MLS GRID
- $650,0003 bd3 ba2.6k sqft2004 Folkstone Ln, Lancaster, SC 29720For SaleMLS ID #4431522, Derek Worrell, NorthGroup Real Estate LLC. Canopy MLS as distributed by MLS GRID
- $564,9003 bd3 ba2.6k sqft2003 Harvest Time Ln, Waxhaw, NC 28173For SaleMLS ID #4430240, Elizabeth Lovo, Rinehart Realty Corporation. Canopy MLS as distributed by MLS GRID
- $540,0004 bd4 ba2.8k sqft2010 Burton Point Ct, Waxhaw, NC 28173For SaleMLS ID #4395731, Elizabeth Shamble, Coldwell Banker Realty. Canopy MLS as distributed by MLS GRID
- $450,0002 bd2 ba1.7k sqft5201 Cressingham Dr, Indian Land, SC 29707For SaleMLS ID #4394311, Paula Sargent, RE/MAX Executive. Canopy MLS as distributed by MLS GRID
- $595,0004 bd3 ba2.6k sqft6200 Greengate Ln, Waxhaw, NC 28173For SaleMLS ID #4419296, Andy Thomas, United Real Estate-Queen City. Canopy MLS as distributed by MLS GRID
