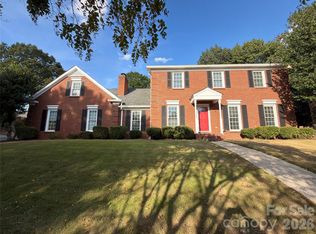
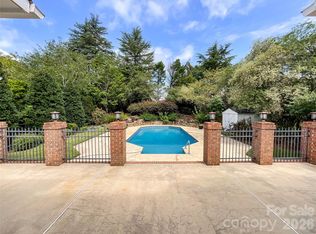
Explore 608 Amanda Dr, arranged for everyday practicality and comfortable living. The kitchen includes all stainless steel appliances, establishing a modern core for the residence. An interior fireplace contributes to a cozy ambiance, while the in ground pool provides a dedicated outdoor amenity. Modern comforts blend with a refreshing outdoor amenity in this must-see.. Included 100-Day Home Warranty with buyer activation
Active
$670,000
608 Amanda Dr, Matthews, NC 28104
3beds
2,546sqft
Single Family Residence
Built in 1984
1.61 Acres Lot
$-- Zestimate®
$263/sqft
$12/mo HOA
What's special
- 45 days
- 390
- 19
Zillow last checked:
Listing updated:
Listed by:
Lisa McGill lmcgill@opendoor.com,
Opendoor Brokerage LLC
Source: Canopy MLS as distributed by MLS GRID,MLS#: 4409974
Facts & features
Interior
Bedrooms & bathrooms
- Bedrooms: 3
- Bathrooms: 3
- Full bathrooms: 2
- 1/2 bathrooms: 1
Primary bedroom
- Level: Upper
- Area: 248.03 Square Feet
- Dimensions: 15' 7" X 15' 11"
Bedroom s
- Level: Upper
- Area: 125.16 Square Feet
- Dimensions: 10' 6" X 11' 11"
Bedroom s
- Level: Upper
- Area: 124.63 Square Feet
- Dimensions: 11' 0" X 11' 4"
Bathroom full
- Level: Upper
- Area: 33.93 Square Feet
- Dimensions: 5' 7" X 6' 1"
Bathroom full
- Level: Upper
- Area: 26.95 Square Feet
- Dimensions: 5' 7" X 4' 10"
Bathroom half
- Level: Main
- Area: 17.75 Square Feet
- Dimensions: 2' 11" X 6' 1"
Breakfast
- Level: Main
Dining area
- Level: Main
Family room
- Level: Main
Kitchen
- Level: Main
- Area: 149.82 Square Feet
- Dimensions: 9' 1" X 16' 6"
Laundry
- Level: Main
- Area: 72.74 Square Feet
- Dimensions: 6' 5" X 11' 4"
Loft
- Level: Upper
Heating
- Central, Electric
Cooling
- Central Air
Appliances
- Included: Microwave
- Laundry: Main Level
Features
- Flooring: Carpet
- Has basement: No
- Fireplace features: Wood Burning
Interior area
- Total structure area: 2,546
- Total interior livable area: 2,546 sqft
- Finished area above ground: 2,546
- Finished area below ground: 0
Property
Parking
- Total spaces: 4
- Parking features: Driveway, Attached Garage, Parking Space(s), Garage on Main Level
- Attached garage spaces: 2
- Uncovered spaces: 2
Features
- Levels: Two
- Stories: 2
- Pool features: In Ground
Lot
- Size: 1.61 Acres
Details
- Parcel number: 06117198
- Zoning: AM6
- Special conditions: Standard
Construction
Type & style
- Home type: SingleFamily
- Property subtype: Single Family Residence
Materials
- Wood
- Foundation: Crawl Space
- Roof: Composition
Condition
- New construction: No
- Year built: 1984
Utilities & green energy
- Sewer: Septic Installed
- Water: Public
Community & HOA
Community
- Subdivision: Providence Woods
HOA
- Has HOA: Yes
- HOA fee: $147 annually
- HOA name: Providence Woods Homeowners Association
- HOA phone: 888-352-7075
Location
- Region: Matthews
Financial & listing details
- Price per square foot: $263/sqft
- Tax assessed value: $651,400
- Annual tax amount: $3,254
- Date on market: 7/31/2026
- Cumulative days on market: 45 days
- Listing terms: Cash,Conventional,FHA,VA Loan
- Road surface type: Asphalt, Paved
Estimated market value
Not available
Estimated sales range
Not available
Not available
Price history
| Date | Event | Price |
|---|---|---|
| 10/9/2026 | Listed for sale | $670,000$263/sqft |
Source:  Canopy MLS as distributed by MLS GRID #4409974 Report a problem Canopy MLS as distributed by MLS GRID #4409974 Report a problem | ||
| 9/16/2026 | Listing removed | $670,000$263/sqft |
Source: Canopy MLS as distributed by MLS GRID #4409974 Report a problem | ||
| 9/10/2026 | Listed for sale | $670,000$263/sqft |
Source: Canopy MLS as distributed by MLS GRID #4409974 Report a problem | ||
| 8/29/2026 | Pending sale | $670,000$263/sqft |
Source: Canopy MLS as distributed by MLS GRID #4409974 Report a problem | ||
| 8/27/2026 | Price change | $670,000-1.5%$263/sqft |
Source: Canopy MLS as distributed by MLS GRID #4409974 Report a problem | ||
| 8/13/2026 | Price change | $680,000-2.2%$267/sqft |
Source: Canopy MLS as distributed by MLS GRID #4409974 Report a problem | ||
| 7/31/2026 | Listed for sale | $695,000+342.4%$273/sqft |
Source: Canopy MLS as distributed by MLS GRID #4409974 Report a problem | ||
| 2/29/1996 | Sold | $157,100$62/sqft |
Source: Agent Provided Report a problem | ||
Public tax history
| Year | Property taxes | Tax assessment |
|---|---|---|
| 2025 | $3,254 +10.7% | $651,400 +59% |
| 2024 | $2,939 +13.3% | $409,700 |
| 2023 | $2,593 +0.9% | $409,700 +1.4% |
| 2022 | $2,571 | $404,200 |
| 2021 | $2,571 -9.3% | $404,200 +11.6% |
| 2020 | $2,836 | $362,200 |
| 2019 | $2,836 +7.1% | $362,200 0% |
| 2018 | $2,647 | $362,220 +0% |
| 2017 | $2,647 -4.6% | $362,200 0% |
| 2016 | $2,776 | $362,220 |
| 2015 | $2,776 +19.7% | $362,220 +8.5% |
| 2014 | $2,319 | $333,710 |
| 2013 | -- | $333,710 |
| 2012 | -- | $333,710 |
| 2011 | -- | $333,710 |
| 2010 | -- | $333,710 |
| 2009 | $2,269 | $333,710 |
| 2008 | $2,269 +23.4% | $333,710 +32.6% |
| 2007 | $1,839 +11.3% | $251,590 |
| 2006 | $1,652 | $251,590 |
| 2005 | -- | $251,590 |
| 2004 | -- | $251,590 +15.5% |
| 2003 | -- | $217,810 |
| 2002 | -- | $217,810 |
| 2001 | -- | $217,810 |
| 2000 | -- | $217,810 |
Find assessor info on the county website
Monthly payment
Est. payment
Payment breakdown
Explore the cost of this home by adjusting the details. Changes won't be saved.Climate risks
Neighborhood: 28104
Nearby schools
Schools provided by the listing agent
- Elementary: Antioch
- Middle: Weddington
- High: Weddington
Source: Canopy MLS as distributed by MLS GRID. This data may not be complete. We recommend contacting the local school district to confirm school assignments for this home.
Similar homes
- $625,0005 bd3 ba2.7k sqft201 Wainsley Pl, Matthews, NC 28105For Sale
 MLS ID #4432195, Verria Hairston, Opendoor Brokerage LLC. Canopy MLS as distributed by MLS GRID
 - $699,0004 bd3 ba2.7k sqft7903 Long Nook Ln, Charlotte, NC 28277For Sale
 MLS ID #4414616, Prince Dixon Witt, Dickens Mitchener & Associates Inc. Canopy MLS as distributed by MLS GRID
 - $690,0004 bd2 ba2.2k sqft7000 Royce Ct, Charlotte, NC 28277For Sale
 MLS ID #4420656, William Lowery, LeafCrest Realty. Canopy MLS as distributed by MLS GRID
 - $430,0003 bd4 ba2.5k sqft117 Robinson Ave, Matthews, NC 28104For Sale
 MLS ID #4422438, Lisa McGill, Opendoor Brokerage LLC. Canopy MLS as distributed by MLS GRID
 - $565,0004 bd2 ba2k sqft8117 Shannon Woods Ln, Matthews, NC 28104For SaleMLS ID #4285282, Lisa Belk, Mark Spain Real Estate. Canopy MLS as distributed by MLS GRID
- $569,0003 bd3 ba2k sqft6024 Dovefield Rd, Charlotte, NC 28277For SaleMLS ID #4366998, Lisa Belk, Mark Spain Real Estate. Canopy MLS as distributed by MLS GRID
- $630,0004 bd3 ba2.3k sqft6306 Oxwynn Ln, Charlotte, NC 28270For SaleMLS ID #4432171, Lisa McGill, Opendoor Brokerage LLC. Canopy MLS as distributed by MLS GRID
- $542,0003 bd3 ba2.5k sqft2315 Heathershire Ln, Matthews, NC 28105For SaleMLS ID #4432198, Nakia Walker, Opendoor Brokerage LLC. Canopy MLS as distributed by MLS GRID
- $640,0004 bd3 ba2.1k sqft7906 Elphin Ct, Charlotte, NC 28270For SaleMLS ID #4380884, Lisa McGill, Opendoor Brokerage LLC. Canopy MLS as distributed by MLS GRID
- $579,0003 bd2 ba2.2k sqft6707 S Providence Rd, Waxhaw, NC 28173For SaleMLS ID #4408651, MJ Burd, Better Real Estate Carolina. Canopy MLS as distributed by MLS GRID
- $660,0004 bd3 ba2.4k sqft12312 Chesley Dr, Charlotte, NC 28277For SaleMLS ID #4391740, Whitney Hunt-Sailors, Opendoor Brokerage LLC. Canopy MLS as distributed by MLS GRID
- $627,0004 bd3 ba3.2k sqft6009 Coaching Inn Ct, Charlotte, NC 28270For SaleMLS ID #4423654, Craig Tribus, Beycome Brokerage Realty LLC. Canopy MLS as distributed by MLS GRID
- $519,0003 bd2 ba1.8k sqft9565 Man O War Rd, Indian Land, SC 29707For SaleMLS ID #4428560, Heather Mento, NorthGroup Real Estate LLC. Canopy MLS as distributed by MLS GRID
- $475,0003 bd3 ba2.1k sqft4408 Waxhaw Indian Trail Rd, Indian Trail, NC 28079For SaleMLS ID #4351094, Lisa McGill, Opendoor Brokerage LLC. Canopy MLS as distributed by MLS GRID
- $445,0003 bd3 ba1.4k sqft4208 Waxhaw Indian Trail Rd, Indian Trail, NC 28079For SaleMLS ID #4410974, Celina Bonilla, Southern Homes of the Carolinas, Inc. Canopy MLS as distributed by MLS GRID
- $400,0004 bd3 ba1.9k sqft1200 Vickie Ln, Matthews, NC 28104For SaleMLS ID #4423323, Aralena Haynes, Engel & Volkers Charlotte. Canopy MLS as distributed by MLS GRID
- $548,0003 bd3 ba1.9k sqft12015 Landen Dr, Charlotte, NC 28277For SaleMLS ID #4359436, Lisa McGill, Opendoor Brokerage LLC. Canopy MLS as distributed by MLS GRID
- $655,0004 bd4 ba2.8k sqft114 Stirling Heights Ln, Fort Mill, SC 29715For SaleMLS ID #4411144, Nakia Walker, Opendoor Brokerage LLC. Canopy MLS as distributed by MLS GRID
- $925,0004 bd3 ba3.4k sqft200 Foxlair Ct, Matthews, NC 28105For SaleMLS ID #4405914, Connie Sharma, Sharma Realty LLC. Canopy MLS as distributed by MLS GRID
- $499,9004 bd3 ba2.7k sqft2234 Savannah Hills Dr, Matthews, NC 28105For SaleMLS ID #4422236, Tracie Zehnal, Tall Oaks Real Estate. Canopy MLS as distributed by MLS GRID
