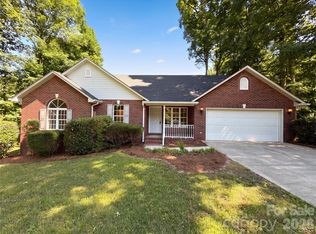
1006 Oakmere Rd is a single-story Waxhaw home with hardwood flooring in the main living areas and carpet in the bedrooms. The kitchen has dark cabinetry, granite countertops, and stainless steel appliances that include a refrigerator, range, microwave, and dishwasher, and it opens to a living room anchored by a fireplace. A separate dining area sits nearby, and the primary bedroom pairs with a full bathroom that includes a double vanity. Additional bedrooms and another full bathroom with a tub-and-shower combination provide flexible space. Out back, a grassy backyard extends the living space, and a two-car attached garage completes the home. Included 100-Day Home Warranty with buyer activation
Active
$415,000
1006 Oakmere Rd, Waxhaw, NC 28173
3beds
1,560sqft
Single Family Residence
Built in 2014
0.12 Acres Lot
$-- Zestimate®
$266/sqft
$102/mo HOA
What's special
Grassy backyardGranite countertopsCarpet in the bedroomsTwo-car attached garageAdditional bedroomsSeparate dining areaStainless steel appliances
- 20 days
- 456
- 30
Likely to sell faster than
Zillow last checked:
Listing updated:
Listed by:
Lisa McGill lmcgill@opendoor.com,
Opendoor Brokerage LLC
Source: Canopy MLS as distributed by MLS GRID,MLS#: 4422374
Facts & features
Interior
Bedrooms & bathrooms
- Bedrooms: 3
- Bathrooms: 2
- Full bathrooms: 2
- Main level bedrooms: 3
Primary bedroom
- Level: Main
- Area: 183.96 Square Feet
- Dimensions: 12' 0" X 15' 4"
Bedroom s
- Level: Main
- Area: 112.8 Square Feet
- Dimensions: 10' 11" X 10' 4"
Bedroom s
- Level: Main
- Area: 107.55 Square Feet
- Dimensions: 10' 1" X 10' 8"
Bathroom full
- Level: Main
- Area: 99.2 Square Feet
- Dimensions: 8' 6" X 11' 8"
Bathroom full
- Level: Main
- Area: 39.6 Square Feet
- Dimensions: 5' 0" X 7' 11"
Dining area
- Level: Main
Kitchen
- Level: Main
- Area: 215.25 Square Feet
- Dimensions: 10' 6" X 20' 6"
Laundry
- Level: Main
- Area: 67.75 Square Feet
- Dimensions: 9' 11" X 6' 10"
Living room
- Level: Main
- Area: 365.58 Square Feet
- Dimensions: 15' 8" X 23' 4"
Heating
- Central, Natural Gas
Cooling
- Central Air
Appliances
- Included: Dishwasher, Electric Range, Microwave
- Laundry: Main Level
Features
- Flooring: Carpet, Vinyl, Wood
- Has basement: No
- Fireplace features: Gas
Interior area
- Total structure area: 1,560
- Total interior livable area: 1,560 sqft
- Finished area above ground: 1,560
- Finished area below ground: 0
Property
Parking
- Total spaces: 4
- Parking features: Driveway, Attached Garage, Parking Space(s), Garage on Main Level
- Attached garage spaces: 2
- Uncovered spaces: 2
Features
- Levels: One
- Stories: 1
- Pool features: Community
Lot
- Size: 0.12 Acres
- Features: Corner Lot, Cul-De-Sac
Details
- Parcel number: 06168073
- Zoning: AL5
- Special conditions: Standard
Construction
Type & style
- Home type: SingleFamily
- Property subtype: Single Family Residence
Materials
- Brick Partial, Vinyl
- Foundation: Slab
- Roof: Composition
Condition
- New construction: No
- Year built: 2014
Utilities & green energy
- Sewer: Public Sewer
- Water: Public
Community & HOA
Community
- Subdivision: Millbridge
HOA
- Has HOA: Yes
- HOA fee: $609 semi-annually
- HOA name: William Douglas Property Management
- HOA phone: 704-347-8900
Location
- Region: Waxhaw
Financial & listing details
- Price per square foot: $266/sqft
- Tax assessed value: $429,800
- Annual tax amount: $3,310
- Date on market: 9/7/2026
- Cumulative days on market: 20 days
- Listing terms: Cash,Conventional,VA Loan
- Road surface type: Concrete, Paved
Estimated market value
Not available
Estimated sales range
Not available
Not available
Price history
| Date | Event | Price |
|---|---|---|
| 9/7/2026 | Listed for sale | $415,000+9.2%$266/sqft |
Source:  Canopy MLS as distributed by MLS GRID #4422374 Report a problem Canopy MLS as distributed by MLS GRID #4422374 Report a problem | ||
| 10/24/2022 | Sold | $380,000-2.5%$244/sqft |
Source: Canopy MLS as distributed by MLS GRID #3859559 Report a problem | ||
| 9/26/2022 | Contingent | $389,900$250/sqft |
Source: Canopy MLS as distributed by MLS GRID #3859559 Report a problem | ||
| 9/22/2022 | Price change | $389,900-4.9%$250/sqft |
Source: Canopy MLS as distributed by MLS GRID #3859559 Report a problem | ||
| 9/8/2022 | Price change | $409,900-2.4%$263/sqft |
Source: Canopy MLS as distributed by MLS GRID #3859559 Report a problem | ||
| 8/19/2022 | Price change | $419,900-2.3%$269/sqft |
Source: Canopy MLS as distributed by MLS GRID #3859559 Report a problem | ||
| 8/16/2022 | Price change | $429,900-2.3%$276/sqft |
Source: Canopy MLS as distributed by MLS GRID #3859559 Report a problem | ||
| 7/31/2022 | Price change | $439,900-2.2%$282/sqft |
Source: Canopy MLS as distributed by MLS GRID #3859559 Report a problem | ||
| 7/20/2022 | Price change | $449,900-2.2%$288/sqft |
Source: Canopy MLS as distributed by MLS GRID #3859559 Report a problem | ||
| 6/19/2022 | Price change | $459,900-2.1%$295/sqft |
Source: Canopy MLS as distributed by MLS GRID #3859559 Report a problem | ||
| 5/27/2022 | Price change | $469,900-2.1%$301/sqft |
Source: Canopy MLS as distributed by MLS GRID #3859559 Report a problem | ||
| 5/11/2022 | Listed for sale | $479,900+7.4%$308/sqft |
Source: Canopy MLS as distributed by MLS GRID #3859559 Report a problem | ||
| 5/6/2022 | Sold | $447,000+55.2%$287/sqft |
Source: Public Record Report a problem | ||
| 9/25/2020 | Sold | $288,000-1.7%$185/sqft |
Source: Canopy MLS as distributed by MLS GRID #3651567 Report a problem | ||
| 8/20/2020 | Listed for sale | $293,000+42.9%$188/sqft |
Source: Keller Williams Ballantyne Area #3651567 Report a problem | ||
| 6/11/2014 | Sold | $205,000$131/sqft |
Source: Public Record Report a problem | ||
Public tax history
| Year | Property taxes | Tax assessment |
|---|---|---|
| 2025 | $3,310 +6.8% | $429,800 +42.1% |
| 2024 | $3,101 +1% | $302,400 |
| 2023 | $3,069 | $302,400 |
| 2022 | $3,069 +0.2% | $302,400 |
| 2021 | $3,064 +24.6% | $302,400 +43.7% |
| 2020 | $2,459 -0.2% | $210,400 |
| 2019 | $2,463 +49% | $210,400 |
| 2018 | $1,652 | $210,400 |
| 2017 | $1,652 -2.1% | $210,400 |
| 2016 | $1,688 | $210,400 |
| 2015 | $1,688 +255.6% | $210,400 +211.2% |
| 2014 | $475 | $67,600 |
| 2013 | -- | $67,600 |
| 2012 | -- | $67,600 |
| 2011 | -- | $67,600 |
| 2010 | -- | $67,600 |
| 2009 | $466 | $67,600 |
| 2008 | $466 | $67,600 |
Find assessor info on the county website
Monthly payment
Est. payment
Payment breakdown
Explore the cost of this home by adjusting the details. Changes won't be saved.Climate risks
Neighborhood: 28173
Nearby schools
Schools provided by the listing agent
- Elementary: Kensington
- Middle: Cuthbertson
- High: Cuthbertson
Source: Canopy MLS as distributed by MLS GRID. This data may not be complete. We recommend contacting the local school district to confirm school assignments for this home.
Similar homes
- $399,5004 bd3 ba1.9k sqft2133 Majestic Poplar Dr, Waxhaw, NC 28173For Sale
 MLS ID #4411286, Daniella Buchanan, Realty of America. Canopy MLS as distributed by MLS GRID
 - $325,0003 bd3 ba1.9k sqft2043 Dunsmore Ln, Waxhaw, NC 28173For Sale
 MLS ID #4399267, Thad Gantt, T. R. Lawing Realty, Inc.. Canopy MLS as distributed by MLS GRID
 - $375,0003 bd2 ba1.7k sqft6018 Bryant Ln, Waxhaw, NC 28173For Sale
 MLS ID #4385282, Lisa Belk, Mark Spain Real Estate. Canopy MLS as distributed by MLS GRID
 - $400,0002 bd2 ba1.6k sqft141 Carmen Way, Lancaster, SC 29720For Sale
 MLS ID #4411730, Heather Skinner, Keller Williams Ballantyne Area. Canopy MLS as distributed by MLS GRID
 - $410,9003 bd3 ba1.8k sqft450 Blythe Townhome Ln, Waxhaw, NC 28173New ConstructionCanopy MLS as distributed by MLS GRID
- $342,9002 bd3 ba1.5k sqft3901D Christine Ln, Waxhaw, NC 28173For SaleMLS ID #4400607, Cathy Weaver, Howard Hanna Allen Tate Charlotte South. Canopy MLS as distributed by MLS GRID
- $447,9003 bd3 ba1.8k sqftBlythe Mill, Waxhaw, NC 28173New ConstructionCanopy MLS as distributed by MLS GRID
- $379,0003 bd2 ba1.3k sqft21218 W Tern Ct, Indian Land, SC 29707For SaleMLS ID #4416726, Reid Baxter, RE/MAX Executive. Canopy MLS as distributed by MLS GRID
- $460,0004 bd4 ba2.3k sqft230 Sycamore Dr, Lancaster, SC 29720For SaleMLS ID #4399490, Heather Skinner, Keller Williams Ballantyne Area. Canopy MLS as distributed by MLS GRID
- $410,0003 bd2 ba1.7k sqft6009 Lanai Ln, Tega Cay, SC 29708For SaleMLS ID #4424884, Nakia Walker, Opendoor Brokerage LLC. Canopy MLS as distributed by MLS GRID
- $475,0002 bd2 ba1.8k sqft56119 Finches Ct, Indian Land, SC 29707For SaleMLS ID #4424904, Paula Sargent, RE/MAX Executive. Canopy MLS as distributed by MLS GRID
- $420,0004 bd2 ba1.9k sqft1030 McLaughlin Dr, Charlotte, NC 28212For SaleMLS ID #4423683, Whitney Hunt-Sailors, Opendoor Brokerage LLC. Canopy MLS as distributed by MLS GRID
- $479,0003 bd2 ba1.7k sqft43026 Mimosa Ct, Indian Land, SC 29707For SaleMLS ID #4417730, Reid Baxter, RE/MAX Executive. Canopy MLS as distributed by MLS GRID
- $409,9003 bd2 ba1.9k sqft1004 Sentinel Dr, Indian Trail, NC 28079For SaleMLS ID #4366456, Erika Bell, Bridge Homes. Canopy MLS as distributed by MLS GRID
- $390,0004 bd3 ba1.9k sqft115 Redcoat Dr, Fort Mill, SC 29715For SaleMLS ID #4422437, Verria Hairston, Opendoor Brokerage LLC. Canopy MLS as distributed by MLS GRID
- $450,0004 bd3 ba2k sqft7000 Hemby Commons Pkwy #13, Indian Trail, NC 28079For SaleMLS ID #4421495, Cindy Parker, Parker Properties. Canopy MLS as distributed by MLS GRID
- $450,0003 bd3 ba1.5k sqft8909 Danson Dr, Charlotte, NC 28277For SaleMLS ID #4414272, Whitney Hunt-Sailors, Opendoor Brokerage LLC. Canopy MLS as distributed by MLS GRID
- $410,0004 bd2 ba1.7k sqft3016 Wyntree Ct, Matthews, NC 28104For SaleMLS ID #4411271, Lisa McGill, Opendoor Brokerage LLC. Canopy MLS as distributed by MLS GRID
- $475,0003 bd3 ba2.1k sqft4408 Waxhaw Indian Trail Rd, Indian Trail, NC 28079For SaleMLS ID #4351094, Lisa McGill, Opendoor Brokerage LLC. Canopy MLS as distributed by MLS GRID
- $394,0003 bd3 ba1.8k sqft6101 Trevor Simpson Dr, Indian Trail, NC 28079For SaleMLS ID #4398291, Lisa Belk, Mark Spain Real Estate. Canopy MLS as distributed by MLS GRID
