3705 Griffith Rd is a Monroe home with a screened porch, deck, and a two-car garage. The kitchen includes bright cabinetry, stainless steel appliances, and counter space for meal preparation. The main living area has windows that bring in natural light. Bedrooms provide space for daily routines, while a bathroom includes a double-sink vanity for shared storage and a separate tiled shower. Included 100-Day Home Warranty with buyer activation
Active
$350,000
3705 Griffith Rd, Monroe, NC 28112
3beds
1,764sqft
Single Family Residence
Built in 1999
1.26 Acres Lot
$-- Zestimate®
$198/sqft
$-- HOA
What's special
Separate tiled showerTwo-car garageScreened porchBright cabinetryStainless steel appliances
- 17 hours
- 91
- 11
Zillow last checked:
Listing updated:
Listed by:
Lisa McGill lmcgill@opendoor.com,
Opendoor Brokerage LLC
Source: Canopy MLS as distributed by MLS GRID,MLS#: 4426006
Facts & features
Interior
Bedrooms & bathrooms
- Bedrooms: 3
- Bathrooms: 3
- Full bathrooms: 3
- Main level bedrooms: 3
Primary bedroom
- Level: Main
- Area: 193.52 Square Feet
- Dimensions: 13' 5" X 14' 5"
Bedroom s
- Level: Main
- Area: 120.89 Square Feet
- Dimensions: 11' 4" X 10' 8"
Bedroom s
- Level: Main
- Area: 115.45 Square Feet
- Dimensions: 11' 1" X 10' 5"
Bathroom full
- Level: Main
- Area: 78.72 Square Feet
- Dimensions: 9' 1" X 8' 8"
Bathroom full
- Level: Main
- Area: 71.28 Square Feet
- Dimensions: 9' 0" X 7' 11"
Bathroom full
- Level: Main
- Area: 38.52 Square Feet
- Dimensions: 7' 10" X 4' 11"
Dining area
- Level: Main
Family room
- Level: Main
Kitchen
- Level: Main
- Area: 63.99 Square Feet
- Dimensions: 8' 1" X 7' 11"
Laundry
- Level: Main
- Area: 56.97 Square Feet
- Dimensions: 9' 0" X 6' 4"
Heating
- Central, Natural Gas
Cooling
- Central Air
Appliances
- Included: Microwave
- Laundry: Main Level
Features
- Has basement: No
Interior area
- Total structure area: 1,764
- Total interior livable area: 1,764 sqft
- Finished area above ground: 1,764
- Finished area below ground: 0
Property
Parking
- Total spaces: 4
- Parking features: Parking Space(s), Garage on Main Level
- Garage spaces: 2
- Uncovered spaces: 2
Features
- Levels: One
- Stories: 1
Lot
- Size: 1.26 Acres
Details
- Parcel number: 04195020A
- Zoning: AF8
- Special conditions: Standard
Construction
Type & style
- Home type: SingleFamily
- Property subtype: Single Family Residence
Materials
- Brick Partial
- Foundation: Slab
- Roof: Composition
Condition
- New construction: No
- Year built: 1999
Utilities & green energy
- Sewer: Septic Installed
- Water: Public
Community & HOA
Community
- Subdivision: Bethany Estates
Location
- Region: Monroe
Financial & listing details
- Price per square foot: $198/sqft
- Tax assessed value: $386,400
- Annual tax amount: $1,745
- Date on market: 9/17/2026
- Listing terms: Cash,Conventional,VA Loan
- Road surface type: Paved
Estimated market value
Not available
Estimated sales range
Not available
Not available
Price history
| Date | Event | Price |
|---|---|---|
| 9/17/2026 | Listed for sale | $350,000+79.5%$198/sqft |
Source:  Canopy MLS as distributed by MLS GRID #4426006 Report a problem Canopy MLS as distributed by MLS GRID #4426006 Report a problem | ||
| 3/1/2017 | Sold | $195,000+35.4%$111/sqft |
Source: Canopy MLS as distributed by MLS GRID #3219282 Report a problem | ||
| 8/23/2016 | Sold | $144,000+25.2%$82/sqft |
Source: Public Record Report a problem | ||
| 11/18/2004 | Sold | $115,000+296.6%$65/sqft |
Source: Public Record Report a problem | ||
| 5/10/2002 | Sold | $29,000-59.7%$16/sqft |
Source: Public Record Report a problem | ||
| 11/2/2001 | Sold | $72,000+152.6%$41/sqft |
Source: Public Record Report a problem | ||
| 7/5/2001 | Sold | $28,500-35.2%$16/sqft |
Source: Public Record Report a problem | ||
| 5/6/1999 | Sold | $44,000$25/sqft |
Source: Public Record Report a problem | ||
Public tax history
| Year | Property taxes | Tax assessment |
|---|---|---|
| 2025 | $1,745 +5.9% | $386,400 +43.3% |
| 2024 | $1,647 +38.4% | $269,600 +37.8% |
| 2023 | $1,190 | $195,700 |
| 2022 | $1,190 -0.2% | $195,700 |
| 2021 | $1,193 +23.1% | $195,700 +57.8% |
| 2020 | $969 -3.7% | $124,000 |
| 2019 | $1,006 | $124,000 +0% |
| 2018 | $1,006 | $123,950 0% |
| 2017 | $1,006 -1.6% | $124,000 +0% |
| 2016 | $1,022 | $123,950 |
| 2015 | $1,022 -1% | $123,950 -14.4% |
| 2014 | $1,033 | $144,740 |
| 2013 | -- | $144,740 |
| 2012 | -- | $144,740 |
| 2011 | -- | $144,740 |
| 2010 | -- | $144,740 |
| 2009 | $1,013 | $144,740 |
| 2008 | $1,013 +19.8% | $144,740 +29.4% |
| 2007 | $845 +10.9% | $111,860 |
| 2006 | $762 | $111,860 |
| 2005 | -- | $111,860 |
| 2004 | -- | $111,860 +13.4% |
| 2003 | -- | $98,680 |
| 2002 | -- | $98,680 |
| 2001 | -- | $98,680 |
| 2000 | -- | $98,680 |
Find assessor info on the county website
Monthly payment
Est. payment
Payment breakdown
Explore the cost of this home by adjusting the details. Changes won't be saved.Climate risks
Neighborhood: 28112
Nearby schools
Schools provided by the listing agent
- Elementary: Prospect
- Middle: Parkwood
- High: Parkwood
Source: Canopy MLS as distributed by MLS GRID. This data may not be complete. We recommend contacting the local school district to confirm school assignments for this home.
Similar homes
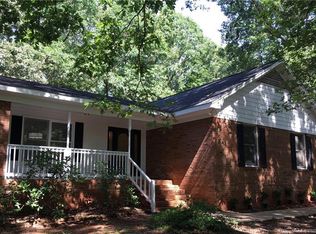
- $364,9003 bd2 ba1.6k sqft3304 Griffith Rd, Monroe, NC 28112For Sale
 MLS ID #4424980, Jennifer Buenau, Keller Williams Select. Canopy MLS as distributed by MLS GRID
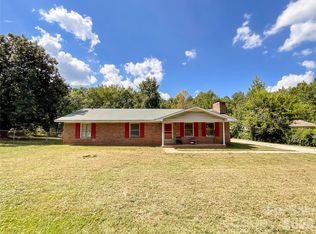
 - $339,9003 bd2 ba1.3k sqft4912 Christopher Run Dr, Monroe, NC 28112For Sale
 MLS ID #4425494, Joseph Gamble, Emerald Pointe Realty. Canopy MLS as distributed by MLS GRID
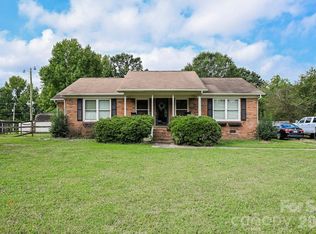
 - $324,9003 bd2 ba1.1k sqft2212 Ryefield Way, Monroe, NC 28112For Sale
 MLS ID #4424828, Lorena Kwietniewski, ALBRICK. Canopy MLS as distributed by MLS GRID
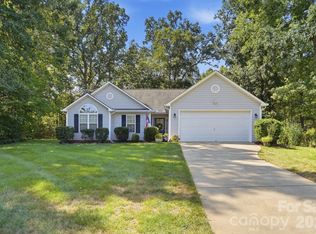
 - $384,0003 bd2 ba1.7k sqft619 Cedarwood Dr, Monroe, NC 28112For Sale
 MLS ID #4404997, Sommer Belk, Howard Hanna Allen Tate Southland Homes + Realty LLC. Canopy MLS as distributed by MLS GRID
 - $355,0003 bd2 ba1.2k sqft132 Altan Ridge Dr, Monroe, NC 28112For SaleMLS ID #4422342, Michael Fullerton, Lantern Realty & Development. Canopy MLS as distributed by MLS GRID
- $355,0004 bd2 ba1.4k sqft1812 Ruben Rd, Monroe, NC 28112For SaleMLS ID #4396580, David Bothwell, Fathom Realty NC LLC. Canopy MLS as distributed by MLS GRID
- $432,5003 bd2 ba1.6k sqft3313 Luke Ct, Monroe, NC 28112For SaleMLS ID #4425342, Craig Tribus, Beycome Brokerage Realty LLC. Canopy MLS as distributed by MLS GRID
- $232,0003 bd2 ba2k sqft1713 White Store Rd, Monroe, NC 28112For SaleMLS ID #4425609, Lori Beth Johnson, Crosstree Realty. Canopy MLS as distributed by MLS GRID
- $360,0003 bd2 ba2.3k sqft704 Lancaster Ave, Monroe, NC 28112For SaleMLS ID #4399672, Chad Hetherman, EXP Realty LLC Mooresville. Canopy MLS as distributed by MLS GRID
- $318,9003 bd1 ba1.3k sqft2424 Griffith Rd, Monroe, NC 28112For SaleMLS ID #4416120, Crystal Kiker, Crystal Kiker. Canopy MLS as distributed by MLS GRID
- $389,0003 bd2 ba1.7k sqft503 S Washington St, Monroe, NC 28112For SaleMLS ID #4422789, Bill Heisner, CaraWill Realty. Canopy MLS as distributed by MLS GRID
- $389,9003 bd2 ba1.7k sqft2115 Acorn Ln, Monroe, NC 28112For SaleMLS ID #4410769, Brandon Gaddy, Central Carolina Real Estate Group LLC. Canopy MLS as distributed by MLS GRID
- $399,9004 bd3 ba2.3k sqft2106 Arden Dr, Monroe, NC 28112For SaleMLS ID #4414733, Todd Beddard, Real Broker, LLC. Canopy MLS as distributed by MLS GRID
- $399,9993 bd2 ba1.8k sqft1110 Oakhill Dr, Monroe, NC 28112For SaleMLS ID #4414059, Esteban Pena De La Paz, Coldwell Banker Realty. Canopy MLS as distributed by MLS GRID
- $405,9003 bd3 ba2k sqft400 S Westover Dr, Monroe, NC 28112For SaleMLS ID #4402421, Tonya Benton, Choice One Realty Experts LLC. Canopy MLS as distributed by MLS GRID
- $379,0004 bd3 ba1.8k sqft2502 Waverly Dr, Monroe, NC 28112For SaleMLS ID #4416414, Mane Davtyan, Coldwell Banker Realty. Canopy MLS as distributed by MLS GRID
- $399,9994 bd3 ba2.1k sqft2109 Timber Ridge Rd, Monroe, NC 28112For SaleMLS ID #4375338, Ashley Howard, NextHome Paramount. Canopy MLS as distributed by MLS GRID
- $369,0003 bd3 ba2.5k sqft806 Sinclair Dr, Monroe, NC 28112For SaleMLS ID #4386272, Norman Velez, Bella Isla Realty Inc. Canopy MLS as distributed by MLS GRID
- $424,0004 bd3 ba2.2k sqft4918 Griffith Rd, Monroe, NC 28112For SaleMLS ID #4382568, Lisa McGill, Opendoor Brokerage LLC. Canopy MLS as distributed by MLS GRID
- $520,0003 bd3 ba2k sqft4812 Austin Rd, Monroe, NC 28112For SaleMLS ID #4377545, Heather Reagor, Real Broker, LLC. Canopy MLS as distributed by MLS GRID
