Room to Make It Your Own in Desirable Indian Trail!
Located on a quiet cul-de-sac in a desirable Holly Park community, this home offers a fantastic opportunity to build equity and create a space that truly reflects your style. With the major-ticket items already taken care of, including a newer roof, HVAC system, and gas water heater, you can focus on the cosmetic updates that will make this home your own. Bring your paint colors, flooring ideas, and vision to transform this home into something special!
The main level features a living room, separate dining room, and an eat-in kitchen with granite countertops, tile backsplash, ample counter space, and a convenient peninsula for additional prep space and casual seating. A tucked-away laundry closet is conveniently located inside the kitchen. Tile flooring extends throughout the main level, while the upstairs features carpeted bedrooms and a versatile bonus room offering flexible space to suit your needs.
Enjoy outdoor living in the flat, fully fenced backyard featuring a privacy fence and patio—ideal for relaxing, entertaining, or enjoying time outdoors. A two-car garage adds everyday convenience and storage.
The community offers neighborhood ponds with walking paths and greenspace. Conveniently located near schools, shopping, dining, and easy access to the bypass, and HWY 74, this home provides easy access to Charlotte and destinations throughout Union County and beyond.
With the big-ticket items already replaced, this is your opportunity to invest in the updates that matter most to you and create a home tailored to your taste. Enjoy the space, the setting, and the potential to make it yours!
Active
$335,000
1005 Kipling Ct, Indian Trail, NC 28079
3beds
1,757sqft
Single Family Residence
Built in 2004
0.13 Acres Lot
$-- Zestimate®
$191/sqft
$45/mo HOA
What's special
Ample counter spaceTwo-car garageTile backsplashNewer roofSeparate dining room
- 5 days
- 505
- 107
Zillow last checked:
Listing updated:
Listed by:
Anna Granger annagrangerhomes@gmail.com,
1st Choice Properties Inc,
Tina Pedersen,
1st Choice Properties Inc
Source: Canopy MLS as distributed by MLS GRID,MLS#: 4433970
Facts & features
Interior
Bedrooms & bathrooms
- Bedrooms: 3
- Bathrooms: 3
- Full bathrooms: 2
- 1/2 bathrooms: 1
Primary bedroom
- Level: Upper
Bedroom s
- Level: Upper
Bedroom s
- Level: Upper
Bathroom full
- Level: Upper
Bathroom full
- Level: Upper
Bathroom half
- Level: Main
Bonus room
- Level: Upper
Dining room
- Level: Main
Great room
- Level: Main
Kitchen
- Level: Main
Laundry
- Level: Main
Heating
- Forced Air, Natural Gas
Cooling
- Central Air
Appliances
- Included: Dishwasher, Electric Range, Gas Water Heater, Microwave, Refrigerator
- Laundry: In Kitchen, Laundry Closet, Main Level
Features
- Soaking Tub, Walk-In Closet(s), Other - See Remarks
- Flooring: Carpet, Tile
- Windows: Insulated Windows
- Has basement: No
- Attic: Pull Down Stairs
- Fireplace features: Gas Log, Great Room
Interior area
- Total structure area: 1,757
- Total interior livable area: 1,757 sqft
- Finished area above ground: 1,757
- Finished area below ground: 0
Property
Parking
- Total spaces: 2
- Parking features: Attached Garage, Garage Faces Front, Garage on Main Level
- Attached garage spaces: 2
- Details: Water heater is in the garage.
Features
- Levels: Two
- Stories: 2
- Patio & porch: Patio
- Exterior features: Other - See Remarks
- Fencing: Back Yard
Lot
- Size: 0.13 Acres
- Features: Private
Details
- Parcel number: 07090507
- Zoning: AP6
- Special conditions: Standard
Construction
Type & style
- Home type: SingleFamily
- Architectural style: Traditional
- Property subtype: Single Family Residence
Materials
- Vinyl
- Foundation: Slab
Condition
- New construction: No
- Year built: 2004
Utilities & green energy
- Sewer: Public Sewer
- Water: City
- Utilities for property: Electricity Connected
Community & HOA
Community
- Features: Playground, Pond, Walking Trails
- Subdivision: Holly Park
HOA
- Has HOA: Yes
- HOA fee: $270 semi-annually
- HOA name: Braesael Management Company
- HOA phone: 704-847-3507
Location
- Region: Indian Trail
Financial & listing details
- Price per square foot: $191/sqft
- Tax assessed value: $375,400
- Annual tax amount: $2,505
- Date on market: 10/29/2026
- Cumulative days on market: 5 days
- Listing terms: Cash,Conventional,FHA,VA Loan
- Electric utility on property: Yes
- Road surface type: Concrete, Paved
Estimated market value
Not available
Estimated sales range
Not available
Not available
Price history
| Date | Event | Price |
|---|---|---|
| 10/29/2026 | Listed for sale | $335,000+61.8%$191/sqft |
Source:  Canopy MLS as distributed by MLS GRID #4433970 Report a problem | ||
| 9/29/2017 | Sold | $207,000+1%$118/sqft |
Source: Canopy MLS as distributed by MLS GRID #3306133 Report a problem | ||
| 9/1/2017 | Pending sale | $205,000$117/sqft |
Source: Keller Williams Fort Mill #3306133 Report a problem | ||
| 8/26/2017 | Listed for sale | $205,000$117/sqft |
Source: Keller Williams Fort Mill #3306133 Report a problem | ||
| 8/1/2017 | Pending sale | $205,000$117/sqft |
Source: Keller Williams Fort Mill #3306133 Report a problem | ||
| 7/29/2017 | Listed for sale | $205,000+28.9%$117/sqft |
Source: Keller Williams Fort Mill #3306133 Report a problem | ||
| 1/24/2005 | Sold | $159,000$90/sqft |
Source: Public Record Report a problem | ||
Public tax history
| Year | Property taxes | Tax assessment |
|---|---|---|
| 2025 | $2,505 +17% | $375,400 +50.4% |
| 2024 | $2,142 +1.4% | $249,600 |
| 2023 | $2,113 +2.2% | $249,600 |
| 2022 | $2,068 +0.1% | $249,600 |
| 2021 | $2,066 +24% | $249,600 +49.9% |
| 2020 | $1,666 -0.7% | $166,500 |
| 2019 | $1,678 +27.4% | $166,500 |
| 2018 | $1,317 | $166,500 |
| 2017 | $1,317 -3.4% | $166,500 |
| 2016 | $1,363 | $166,500 |
| 2015 | $1,363 +19.4% | $166,500 +2.9% |
| 2014 | $1,141 | $161,820 |
| 2013 | -- | $161,820 |
| 2012 | -- | $161,820 |
| 2011 | -- | $161,820 |
| 2010 | -- | $161,820 |
| 2009 | $1,116 | $161,820 |
| 2008 | $1,116 +4.6% | $161,820 +11.7% |
| 2007 | $1,067 +9.9% | $144,920 |
| 2006 | $971 | $144,920 +56.7% |
| 2005 | -- | $92,510 +198.4% |
| 2004 | -- | $31,000 +14.8% |
| 2003 | -- | $27,000 |
| 2002 | -- | $27,000 |
| 2001 | -- | $27,000 |
Find assessor info on the county website
Monthly payment
Est. payment
Payment breakdown
Explore the cost of this home by adjusting the details. Changes won't be saved.Climate risks
Neighborhood: 28079
Nearby schools
Schools provided by the listing agent
- Elementary: Sun Valley
- Middle: Sun Valley
- High: Sun Valley
Source: Canopy MLS as distributed by MLS GRID. This data may not be complete. We recommend contacting the local school district to confirm school assignments for this home.


Similar homes
- $370,0003 bd2 ba1.4k sqft4901 Jacquelyne Dr, Indian Trail, NC 28079For Sale
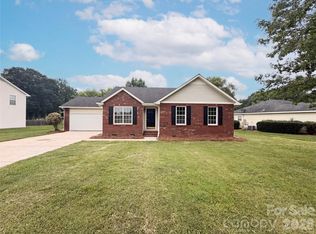
 MLS ID #4399082, Lisa Belk, Mark Spain Real Estate. Canopy MLS as distributed by MLS GRID
- $347,5003 bd2 ba1.3k sqft3314 Arbor Pointe Dr, Indian Trail, NC 28079For Sale
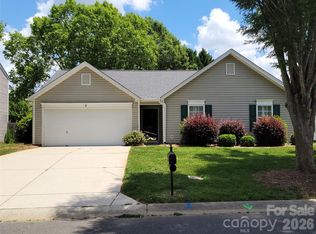 MLS ID #4385163, Martha Cauthen, Homeplace Realty. Canopy MLS as distributed by MLS GRID
- $344,9993 bd2 ba1.3k sqft9022 Brad Ct, Matthews, NC 28104For Sale
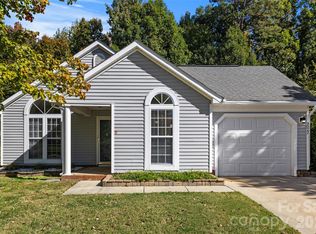 MLS ID #4438550, Dennis Coffey, Coffey House Realty. Canopy MLS as distributed by MLS GRID
- $330,0003 bd2 ba1.3k sqft2008 Stepping Stone Ln, Monroe, NC 28110For Sale
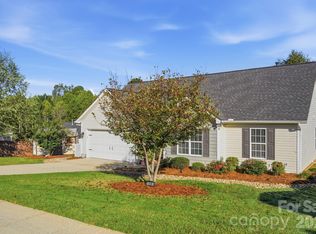 MLS ID #4435267, Richard Haake, Lionheart Real Estate LLC. Canopy MLS as distributed by MLS GRID
- $390,0003 bd3 ba1.3k sqft5802 Autumn Trace Ln, Indian Trail, NC 28079For SaleMLS ID #4395801, Craig Tribus, Beycome Brokerage Realty LLC. Canopy MLS as distributed by MLS GRID
- $332,0003 bd3 ba1.7k sqft5005 Manchineel Ln, Monroe, NC 28110For SaleMLS ID #4436024, Nakia Walker, Opendoor Brokerage LLC. Canopy MLS as distributed by MLS GRID
- $399,9003 bd2 ba1.9k sqft1004 Sentinel Dr, Indian Trail, NC 28079For SaleMLS ID #4366456, Erika Bell, Bridge Homes. Canopy MLS as distributed by MLS GRID
- $306,0003 bd2 ba1.2k sqft3011 Kansas City Dr, Monroe, NC 28110For SaleMLS ID #4414394, Whitney Hunt-Sailors, Opendoor Brokerage LLC. Canopy MLS as distributed by MLS GRID
- $329,0003 bd2 ba1.2k sqft708 Winding Way Dr, Monroe, NC 28110For SaleMLS ID #4432675, Nakia Walker, Opendoor Brokerage LLC. Canopy MLS as distributed by MLS GRID
- $450,0004 bd3 ba2k sqft7000 Hemby Commons Pkwy #13, Indian Trail, NC 28079For SaleMLS ID #4421495, Cindy Parker, Parker Properties. Canopy MLS as distributed by MLS GRID
- $307,0003 bd3 ba2k sqft229 Waterlemon Way, Monroe, NC 28110For SaleMLS ID #4412526, Suhaly Valdez, CAS Realty Group LLC. Canopy MLS as distributed by MLS GRID
- $332,5003 bd2 ba1.1k sqft13415 Phillips Rd, Matthews, NC 28105For SaleMLS ID #4392259, Trish Graves, Howard Hanna Allen Tate Rock Hill. Canopy MLS as distributed by MLS GRID
- $319,9003 bd2 ba1.2k sqft2425 River Chase Dr, Monroe, NC 28110For SaleMLS ID #4429983, Brian Benton, Emerald Pointe Realty. Canopy MLS as distributed by MLS GRID
- $468,0003 bd3 ba2.1k sqft4408 Waxhaw Indian Trail Rd, Indian Trail, NC 28079For SaleMLS ID #4351094, Lisa McGill, Opendoor Brokerage LLC. Canopy MLS as distributed by MLS GRID
- $350,0003 bd3 ba1.7k sqft3705 Griffith Rd, Monroe, NC 28112For SaleMLS ID #4426006, Lisa McGill, Opendoor Brokerage LLC. Canopy MLS as distributed by MLS GRID
- $440,0004 bd3 ba2.2k sqft3310 Arbor Pointe Dr, Indian Trail, NC 28079For SaleMLS ID #4351300, Ruth Stanton, Coldwell Banker Realty. Canopy MLS as distributed by MLS GRID
- $379,9003 bd3 ba1.9k sqft1555 Brookbend Ct, Fort Mill, SC 29715For SaleMLS ID #4436974, Pam Baskin, ERA Live Moore. Canopy MLS as distributed by MLS GRID
- $414,0004 bd3 ba2.4k sqft4157 Oconnell St, Indian Trail, NC 28079For SaleMLS ID #4424007, Whitney Hunt-Sailors, Opendoor Brokerage LLC. Canopy MLS as distributed by MLS GRID
- $449,9994 bd3 ba2.5k sqft2005 Potomac Rd, Indian Trail, NC 28079For SaleMLS ID #4435678, Jim Townsend, Townsend Realty Group. Canopy MLS as distributed by MLS GRID
- $365,0004 bd3 ba2.4k sqft815 Southridge Dr, Monroe, NC 28112For SaleMLS ID #4436188, Whitney Hunt-Sailors, Opendoor Brokerage LLC. Canopy MLS as distributed by MLS GRID
