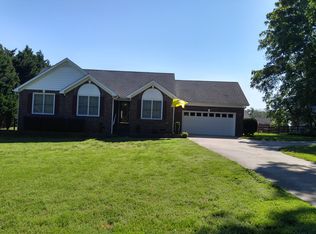
This well-maintained, recently updated full-brick home sits on 1.3 acres and offers 3 bedrooms, a bonus room, and a fenced backyard overlooking a neighboring pasture. Enjoy the perfect blend of peaceful surroundings and everyday convenience, with plenty of room to spread out and major updates already completed, including the roof and water heater! Step inside to a welcoming two-story foyer with a convenient coat closet, leading into a bright, spacious two-story living room featuring abundant natural light, a gas fireplace, and new flooring. The living room flows into the formal dining area and an inviting kitchen complete with an island, newer appliances, generous counter space, and new flooring. The breakfast nook overlooks the backyard, making it the perfect spot to start your day. A refreshed half bath adds convenience to the main level. The main-level primary suite offers a relaxing retreat with a walk-in closet and an updated ensuite bathroom featuring new granite countertops, his-and-hers sinks, a new soaking tub, and a separate standing shower. Upstairs, an open overlook provides views of the living area below. All secondary bedrooms and the bonus room feature new flooring and ceiling fans. The full upstairs bathroom has also been refreshed with new granite countertops, toilets, and flooring. Enjoy added peace of mind with a recently replaced roof and water heater. A two-car garage provides convenient parking and extra storage. With a well-maintained home, thoughtful updates, 1.3 acres of land, a fenced backyard with peaceful pasture views, and no HOA, this property offers a wonderful opportunity to enjoy space and privacy without sacrificing convenience. Don't miss your chance to make this home yours!
Active
$520,000
1819 Plyler Mill Rd #6, Monroe, NC 28112
3beds
2,059sqft
Single Family Residence
Built in 1998
1.3 Acres Lot
$-- Zestimate®
$253/sqft
$-- HOA
What's special
Gas fireplaceRefreshed half bathAbundant natural lightInviting kitchenPeaceful pasture viewsFull-brick homeSeparate standing shower
- 1 day
- 90
- 10
Zillow last checked:
Listing updated:
Listed by:
Ashley Howard 704-226-3267,
NextHome Paramount
Source: Canopy MLS as distributed by MLS GRID,MLS#: 4438604
Facts & features
Interior
Bedrooms & bathrooms
- Bedrooms: 3
- Bathrooms: 3
- Full bathrooms: 2
- 1/2 bathrooms: 1
- Main level bedrooms: 1
Primary bedroom
- Level: Main
Bedroom s
- Level: Upper
Bedroom s
- Level: Upper
Bathroom half
- Level: Main
Bathroom full
- Level: Main
Bathroom full
- Level: Upper
Other
- Level: Upper
Dining area
- Level: Main
Other
- Level: Main
Kitchen
- Level: Main
Laundry
- Level: Main
Heating
- Electric, Heat Pump, Propane
Cooling
- Electric
Appliances
- Included: Dishwasher, Microwave, Oven, Washer/Dryer
- Laundry: Electric Dryer Hookup, Gas Dryer Hookup
Features
- Kitchen Island, Storage
- Has basement: No
- Attic: Walk-In
- Fireplace features: Gas Log, Great Room, Propane
Interior area
- Total structure area: 2,059
- Total interior livable area: 2,059 sqft
- Finished area above ground: 2,059
- Finished area below ground: 0
Property
Parking
- Total spaces: 2
- Parking features: Driveway, Attached Garage, Garage on Main Level
- Attached garage spaces: 2
- Has uncovered spaces: Yes
Features
- Levels: Two
- Stories: 2
- Fencing: Back Yard
Lot
- Size: 1.3 Acres
- Features: Cleared, Views
Details
- Parcel number: 09330001G
- Zoning: AF8
- Special conditions: Standard
Construction
Type & style
- Home type: SingleFamily
- Property subtype: Single Family Residence
Materials
- Brick Full
- Foundation: Crawl Space
Condition
- New construction: No
- Year built: 1998
Details
- Builder name: Allison's Custom Construction
Utilities & green energy
- Sewer: Septic Installed
- Water: County Water
Community & HOA
Community
- Subdivision: Issacs Corner
Location
- Region: Monroe
Financial & listing details
- Price per square foot: $253/sqft
- Tax assessed value: $457,600
- Date on market: 10/29/2026
- Cumulative days on market: 1 day
- Listing terms: Cash,Conventional,FHA,VA Loan
- Road surface type: Concrete, Paved
Estimated market value
Not available
Estimated sales range
Not available
Not available
Price history
| Date | Event | Price |
|---|---|---|
| 10/29/2026 | Listed for sale | $520,000$253/sqft |
Source:  Canopy MLS as distributed by MLS GRID #4438604 Report a problem | ||
Public tax history
Tax history is unavailable.
Monthly payment
Est. payment
Payment breakdown
Explore the cost of this home by adjusting the details. Changes won't be saved.Climate risks
Neighborhood: 28112
Nearby schools
Schools provided by the listing agent
- Elementary: Prospect
- Middle: Parkwood
- High: Parkwood
Source: Canopy MLS as distributed by MLS GRID. This data may not be complete. We recommend contacting the local school district to confirm school assignments for this home.
Similar homes
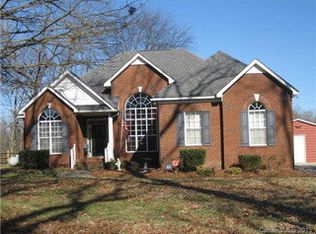
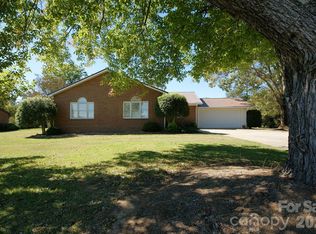
- $519,9004 bd3 ba2.3k sqft2122 Griffith Rd, Monroe, NC 28112For Sale
 MLS ID #4436310, Jeffrey Viscount, SHS Realty. Canopy MLS as distributed by MLS GRID
- $499,9003 bd3 ba1.7k sqft120 Brightland Run, Monroe, NC 28110For Sale
 MLS ID #4433820, Brian Benton, Emerald Pointe Realty. Canopy MLS as distributed by MLS GRID
- $475,0003 bd2 ba2.5k sqft3501 Parkwood School Rd, Monroe, NC 28112For Sale
 MLS ID #4399540, Katherine LaFone, Coldwell Banker Realty. Canopy MLS as distributed by MLS GRID
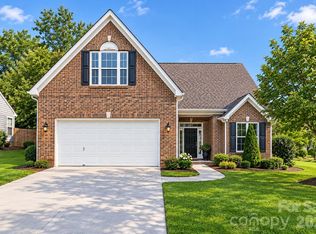
- $350,0003 bd3 ba1.9k sqft1000 Barbee Farm Dr, Monroe, NC 28110For Sale
 MLS ID #4438323, Cecilia Carbajal, America's Real Estate Group Inc. Canopy MLS as distributed by MLS GRID
- $355,0003 bd3 ba1.8k sqft2742 Gusty Ln, Monroe, NC 28110For SaleMLS ID #4438159, Ray Black, Ray Black Real Estate. Canopy MLS as distributed by MLS GRID
- $399,9994 bd3 ba2.1k sqft2109 Timber Ridge Rd, Monroe, NC 28112For SaleMLS ID #4375338, Ashley Howard, NextHome Paramount. Canopy MLS as distributed by MLS GRID
- $350,0003 bd2 ba2.3k sqft704 Lancaster Ave, Monroe, NC 28112For SaleMLS ID #4399672, Chad Hetherman, EXP Realty LLC Mooresville. Canopy MLS as distributed by MLS GRID
- $516,0003 bd3 ba2.6k sqft2001 Gable Way Ln, Matthews, NC 28104For SaleMLS ID #4439036, Thomas Shoupe, Opendoor Brokerage LLC. Canopy MLS as distributed by MLS GRID
- $479,0004 bd3 ba2.8k sqft2504 Knights Ct, Monroe, NC 28110For SaleMLS ID #4420608, Garry Edwards, Keller Williams Select. Canopy MLS as distributed by MLS GRID
- $420,0003 bd2 ba1.7k sqft3117 Karen Ln, Monroe, NC 28110For SaleMLS ID #4402796, Laura Arthur, ERA Live Moore. Canopy MLS as distributed by MLS GRID
- $699,0004 bd3 ba3k sqft6211 Griffith Rd, Monroe, NC 28112For SaleMLS ID #4405679, Theresa Pavone, Keller Williams South Park. Canopy MLS as distributed by MLS GRID
- $379,9003 bd3 ba2.2k sqft3026 Viola Ln, Monroe, NC 28110For SaleMLS ID #4418093, Steve Metarelis, OfferPad Brokerage LLC. Canopy MLS as distributed by MLS GRID
- $555,0004 bd3 ba2.7k sqft8116 Goodall Ct, Mint Hill, NC 28227For SaleMLS ID #4435636, Young Choi, Honeynest Realty LLC. Canopy MLS as distributed by MLS GRID
- $550,0003 bd3 ba2.3k sqft551 Dovefield Dr, Indian Trail, NC 28079For SaleMLS ID #4376589, Rachel Cost, Corcoran HM Properties. Canopy MLS as distributed by MLS GRID
- $589,9004 bd4 ba3k sqft4018 Waxwood Dr, Monroe, NC 28110For SaleMLS ID #4404959, Ann Cleaver, Carolina REGroup of Union Cty.. Canopy MLS as distributed by MLS GRID
- $519,0003 bd2 ba1.8k sqft9565 Man O War Rd, Indian Land, SC 29707For SaleMLS ID #4428560, Heather Mento, NorthGroup Real Estate LLC. Canopy MLS as distributed by MLS GRID
- $499,9993 bd3 ba1.5k sqft3724 Beulah Church Rd, Matthews, NC 28104For SaleMLS ID #4425416, Ryan Burrows, Keller Williams Unified. Canopy MLS as distributed by MLS GRID
- $699,9003 bd3 ba2.4k sqft3320 Goldmine Rd, Monroe, NC 28110For SaleMLS ID #4418987, Mary Ross, Ross & Associates Real Estate. Canopy MLS as distributed by MLS GRID
- $579,0003 bd2 ba2.2k sqft6707 S Providence Rd, Waxhaw, NC 28173For SaleMLS ID #4408651, MJ Burd, Better Real Estate Carolina. Canopy MLS as distributed by MLS GRID
- $534,9004 bd3 ba2.1k sqft3616 Haigler Rd, Monroe, NC 28110For SaleMLS ID #4336855, Denise Milliken, Central Carolina Real Estate Group LLC. Canopy MLS as distributed by MLS GRID
