Price reduced!Home with adjacent commerical building, perfect for commericial purposes or easily converted to living space. Located on a little over 2 acres near Parkwood High School, this home 3 bedroom, 2 bath ranch style home offers space, comfort, and versitality. Inside you will find a formal living room, spacious family room with fireplace, an updated kitchen with quartz counter tops and stainless appliances. The dining area features a second fireplace and wonderful for entertaining. The adjoining sunroom provides additional light and storage. A covered walkway leads to a 2 car carport and additional parking. The backyard has a combination of trees and sun so it would be perfect spot for a garden or pool, as well as a storage shed for equipment. Unique to this property is the included detached building that is currently being used for commercial purposes. With it's flexible layout, it offers many possibilities and could be converted into a private guest house, in-law suite, rental opportunity, home office, studio or workshop. Fireplaces and septic systems to be sold as is.
Active
Price cut: $24K (9/11)
$475,000
3501 Parkwood School Rd, Monroe, NC 28112
3beds
2,502sqft
Single Family Residence
Built in 1965
2.03 Acres Lot
$461,800 Zestimate®
$190/sqft
$-- HOA
What's special
Additional parkingStorage shed for equipment
- 62 days
- 1,267
- 102
Zillow last checked:
Listing updated:
Listed by:
Katherine LaFone klafone@cbcarolinas.com,
Coldwell Banker Realty
Source: Canopy MLS as distributed by MLS GRID,MLS#: 4399540
Facts & features
Interior
Bedrooms & bathrooms
- Bedrooms: 3
- Bathrooms: 2
- Full bathrooms: 2
- Main level bedrooms: 3
Primary bedroom
- Level: Main
Bedroom s
- Level: Main
Heating
- Electric, Heat Pump
Cooling
- Central Air
Appliances
- Included: Dishwasher, Electric Range, Electric Water Heater, Exhaust Hood, Refrigerator
- Laundry: Electric Dryer Hookup, Laundry Room, Main Level
Features
- Flooring: Carpet, Vinyl
- Doors: Insulated Door(s), Sliding Doors
- Has basement: No
- Attic: Pull Down Stairs
- Fireplace features: Kitchen
Interior area
- Total structure area: 2,502
- Total interior livable area: 2,502 sqft
- Finished area above ground: 2,502
- Finished area below ground: 0
Video & virtual tour
Property
Parking
- Total spaces: 4
- Parking features: Detached Carport
- Carport spaces: 2
- Uncovered spaces: 2
Features
- Levels: One
- Stories: 1
- Patio & porch: Covered, Front Porch
- Waterfront features: None
Lot
- Size: 2.03 Acres
- Dimensions: 195 x 208 x 137 x 164 x 95 x 355
Details
- Additional structures: Outbuilding, Shed(s)
- Parcel number: 04306005
- Zoning: AF8
- Special conditions: Standard
Construction
Type & style
- Home type: SingleFamily
- Architectural style: Traditional
- Property subtype: Single Family Residence
Materials
- Brick Partial, Cedar Shake
- Foundation: Crawl Space
Condition
- New construction: No
- Year built: 1965
Utilities & green energy
- Sewer: Septic Installed
- Water: County Water
- Utilities for property: Cable Available
Community & HOA
Community
- Subdivision: None
Location
- Region: Monroe
Financial & listing details
- Price per square foot: $190/sqft
- Tax assessed value: $498,100
- Annual tax amount: $2,399
- Date on market: 7/13/2026
- Cumulative days on market: 62 days
- Listing terms: Cash,Conventional,FHA,USDA Loan
- Road surface type: Concrete, Paved
Estimated market value
$461,800
$439,000 - $485,000
$2,148/mo
Price history
| Date | Event | Price |
|---|---|---|
| 9/11/2026 | Price change | $475,000-4.8%$190/sqft |
Source:  Canopy MLS as distributed by MLS GRID #4399540 Report a problem Canopy MLS as distributed by MLS GRID #4399540 Report a problem | ||
| 8/10/2026 | Listed for sale | $499,000-3.1%$199/sqft |
Source: Canopy MLS as distributed by MLS GRID #4399540 Report a problem | ||
| 7/22/2026 | Listing removed | $515,000$206/sqft |
Source: Canopy MLS as distributed by MLS GRID #4399540 Report a problem | ||
| 7/13/2026 | Listed for sale | $515,000+164.1%$206/sqft |
Source: Canopy MLS as distributed by MLS GRID #4399540 Report a problem | ||
| 3/14/2018 | Sold | $195,000-13.3%$78/sqft |
Source: Canopy MLS as distributed by MLS GRID #3331762 Report a problem | ||
| 1/23/2018 | Pending sale | $224,999$90/sqft |
Source: Loretta Realty Group #3331762 Report a problem | ||
| 1/4/2018 | Price change | $224,999-6.2%$90/sqft |
Source: Loretta Realty Group #3331762 Report a problem | ||
| 11/17/2017 | Price change | $239,900-4%$96/sqft |
Source: Loretta Realty Group #3331762 Report a problem | ||
| 11/9/2017 | Price change | $249,9990%$100/sqft |
Source: Loretta Realty Group #3331762 Report a problem | ||
| 10/23/2017 | Listed for sale | $250,000+19.6%$100/sqft |
Source: Loretta Realty Group #3331762 Report a problem | ||
| 8/16/2017 | Listing removed | $209,000$84/sqft |
Source: Owner Report a problem | ||
| 6/9/2017 | Listed for sale | $209,000+132.2%$84/sqft |
Source: Owner Report a problem | ||
| 2/14/2017 | Sold | $90,000+500%$36/sqft |
Source: Public Record Report a problem | ||
| 7/29/2009 | Sold | $15,000-90.6%$6/sqft |
Source: Public Record Report a problem | ||
| 2/4/2003 | Sold | $160,000$64/sqft |
Source: Public Record Report a problem | ||
Public tax history
| Year | Property taxes | Tax assessment |
|---|---|---|
| 2025 | $2,399 +14.9% | $498,100 +53.5% |
| 2024 | $2,087 +1.4% | $324,500 |
| 2023 | $2,059 +21% | $324,500 +21% |
| 2022 | $1,701 +0.7% | $268,100 |
| 2021 | $1,690 +38.4% | $268,100 +69.4% |
| 2020 | $1,221 -1.9% | $158,300 |
| 2019 | $1,244 | $158,300 |
| 2018 | $1,244 | $158,300 |
| 2017 | $1,244 -3% | $158,300 |
| 2016 | $1,283 | $158,300 |
| 2015 | $1,283 +4.8% | $158,300 -9.9% |
| 2014 | $1,224 | $175,750 |
| 2013 | -- | $175,750 |
| 2012 | -- | $175,750 |
| 2011 | -- | $175,750 -3.7% |
| 2009 | $1,270 | $182,520 |
| 2008 | $1,270 +5.4% | $182,520 +12.5% |
| 2007 | $1,204 +11.1% | $162,230 |
| 2006 | $1,084 | $162,230 |
| 2005 | -- | $162,230 |
| 2004 | -- | $162,230 +35.8% |
| 2003 | -- | $119,490 |
| 2002 | -- | $119,490 |
| 2001 | -- | $119,490 |
| 2000 | -- | $119,490 |
Find assessor info on the county website
Monthly payment
Est. payment
Payment breakdown
Explore the cost of this home by adjusting the details. Changes won't be saved.Climate risks
Neighborhood: 28112
Nearby schools
Schools provided by the listing agent
- Elementary: Western Union
- Middle: Parkwood
- High: Parkwood
Source: Canopy MLS as distributed by MLS GRID. This data may not be complete. We recommend contacting the local school district to confirm school assignments for this home.
Similar homes
- $489,0003 bd2 ba1.8k sqft3817 Stack Rd, Monroe, NC 28112For Sale

 MLS ID #4414301, Robin Helms, Central Carolina Real Estate Group LLC. Canopy MLS as distributed by MLS GRID
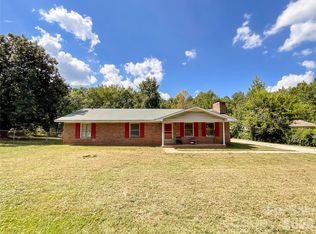
 - $364,9003 bd2 ba1.6k sqft3304 Griffith Rd, Monroe, NC 28112For Sale
 MLS ID #4424980, Jennifer Buenau, Keller Williams Select. Canopy MLS as distributed by MLS GRID
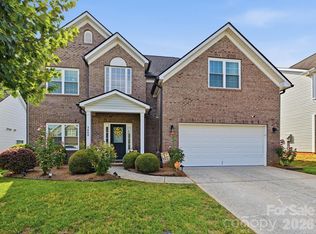
 - $440,0004 bd3 ba2.3k sqft2400 Sierra Chase Dr, Monroe, NC 28112For Sale
 MLS ID #4417528, Ashley Howard, NextHome Paramount. Canopy MLS as distributed by MLS GRID
 - $355,0004 bd2 ba1.4k sqft1812 Ruben Rd, Monroe, NC 28112For Sale
 MLS ID #4396580, David Bothwell, Fathom Realty NC LLC. Canopy MLS as distributed by MLS GRID
 - $339,9003 bd2 ba1.3k sqft4912 Christopher Run Dr, Monroe, NC 28112For SaleMLS ID #4425494, Joseph Gamble, Emerald Pointe Realty. Canopy MLS as distributed by MLS GRID
- $440,0003 bd2 ba1.7k sqft3117 Karen Ln, Monroe, NC 28110For SaleMLS ID #4402796, Laura Arthur, ERA Live Moore. Canopy MLS as distributed by MLS GRID
- $389,9003 bd2 ba1.7k sqft2115 Acorn Ln, Monroe, NC 28112For SaleMLS ID #4410769, Brandon Gaddy, Central Carolina Real Estate Group LLC. Canopy MLS as distributed by MLS GRID
- $420,0003 bd2 ba2.1k sqft3115 Potter Rd S, Waxhaw, NC 28173For SaleMLS ID #4406942, Jamie Leggett, Rinehart Realty Corporation. Canopy MLS as distributed by MLS GRID
- $620,0003 bd4 ba3.1k sqft2524 Griffith Rd, Monroe, NC 28112For SaleMLS ID #4420258, Kathy Wing, NorthGroup Real Estate LLC. Canopy MLS as distributed by MLS GRID
- $525,0004 bd3 ba2.8k sqft2038 Skyway Dr, Monroe, NC 28110For SaleMLS ID #4387550, Lisa Holden, COMPASS. Canopy MLS as distributed by MLS GRID
- $499,0004 bd3 ba2.8k sqft2504 Knights Ct, Monroe, NC 28110For SaleMLS ID #4420608, Garry Edwards, Keller Williams Select. Canopy MLS as distributed by MLS GRID
- $475,0003 bd1 ba1.8k sqft6002 White Store Rd, Wingate, NC 28174For SaleMLS ID #4420843, Michael Rowell, Keller Williams South Park. Canopy MLS as distributed by MLS GRID
- $524,0003 bd2 ba1.9k sqft6920 Indian Trail Fairview Rd, Indian Trail, NC 28079For SaleMLS ID #4425375, Joseph Gamble, Emerald Pointe Realty. Canopy MLS as distributed by MLS GRID
- $660,0003 bd2 ba1.9k sqft4323 Weddington Rd, Monroe, NC 28110For SaleMLS ID #4423652, Michael Smith, EXP Realty LLC Ballantyne. Canopy MLS as distributed by MLS GRID
- $399,9994 bd3 ba2.1k sqft2109 Timber Ridge Rd, Monroe, NC 28112For SaleMLS ID #4375338, Ashley Howard, NextHome Paramount. Canopy MLS as distributed by MLS GRID
- $249,9003 bd2 ba1.4k sqft7021 Plyler Mill Rd, Monroe, NC 28112For SaleMLS ID #4409724, Craig Tribus, Beycome Brokerage Realty LLC. Canopy MLS as distributed by MLS GRID
- $519,0003 bd2 ba1.8k sqft9565 Man O War Rd, Indian Land, SC 29707For SaleMLS ID #4428560, Heather Mento, NorthGroup Real Estate LLC. Canopy MLS as distributed by MLS GRID
- $359,9003 bd2 ba1.3k sqft1419 Parkside Dr, Monroe, NC 28110For SaleMLS ID #4420045, Abby Bjelac, Keller Williams South Park. Canopy MLS as distributed by MLS GRID
- $699,9003 bd3 ba2.4k sqft3320 Goldmine Rd, Monroe, NC 28110For SaleMLS ID #4418987, Mary Ross, Ross & Associates Real Estate. Canopy MLS as distributed by MLS GRID
