New Price!!! Escape to your own private, worry-free retreat at 2504 Knights Court. Situated on a beautifully leveled, almost 0.5+/- acre cul-de-sac lot, this 4-bedroom, 3-bathroom residence includes an expansive upstairs bonus room perfect for a home theater or playroom or a 5th bedroom. Enjoy year-round efficiency with two recently replaced HVAC units and structural peace of mind with newly added leaf guard gutters. The main level shines with ample space, with a main level guest bedroom, with full hall bath access, while the second floor boasts pristine, newly installed carpets. Step onto the rear deck to enjoy your massive backyard. Complete with a side-entry garage and premier Piedmont school assignments, this Union County home is a rare find. Move-in ready and a must-see! Schedule your tour today!
Active
Price cut: $20K (10/2)
$479,000
2504 Knights Ct, Monroe, NC 28110
4beds
2,804sqft
Single Family Residence
Built in 1984
0.5 Acres Lot
$470,400 Zestimate®
$171/sqft
$-- HOA
What's special
Rear deckSide-entry garageMassive backyardPristine newly installed carpets
- 46 days
- 357
- 27
Zillow last checked:
Listing updated:
Listed by:
Garry Edwards garryedwards@kw.com,
Keller Williams Select
Source: Canopy MLS as distributed by MLS GRID,MLS#: 4420608
Facts & features
Interior
Bedrooms & bathrooms
- Bedrooms: 4
- Bathrooms: 3
- Full bathrooms: 3
- Main level bedrooms: 1
Primary bedroom
- Level: Upper
Bedroom s
- Level: Main
Bedroom s
- Level: Upper
Bedroom s
- Level: Upper
Bedroom s
- Level: Upper
Bathroom full
- Level: Main
Bathroom full
- Level: Upper
Bathroom full
- Level: Upper
Bonus room
- Level: Upper
Breakfast
- Level: Main
Dining room
- Level: Main
Kitchen
- Level: Main
Living room
- Level: Main
Heating
- Electric, Natural Gas
Cooling
- Central Air
Appliances
- Included: Electric Cooktop, Electric Oven
- Laundry: Laundry Room, Upper Level
Features
- Has basement: No
- Fireplace features: Family Room
Interior area
- Total structure area: 2,804
- Total interior livable area: 2,804 sqft
- Finished area above ground: 2,804
- Finished area below ground: 0
Property
Parking
- Total spaces: 417
- Parking features: Driveway, Attached Garage, Garage on Main Level
- Attached garage spaces: 417
- Has uncovered spaces: Yes
Features
- Levels: Two
- Stories: 2
Lot
- Size: 0.5 Acres
Details
- Parcel number: 09259071
- Zoning: AQ4
- Special conditions: Standard
Construction
Type & style
- Home type: SingleFamily
- Property subtype: Single Family Residence
Materials
- Brick Full
- Foundation: Slab
Condition
- New construction: No
- Year built: 1984
Utilities & green energy
- Sewer: Public Sewer
- Water: Public
Community & HOA
Community
- Subdivision: Camelot
Location
- Region: Monroe
Financial & listing details
- Price per square foot: $171/sqft
- Tax assessed value: $397,700
- Annual tax amount: $3,477
- Date on market: 9/7/2026
- Cumulative days on market: 46 days
- Listing terms: Cash,Conventional,FHA,VA Loan
- Road surface type: Concrete, Paved
Estimated market value
$470,400
$447,000 - $494,000
$2,317/mo
Price history
| Date | Event | Price |
|---|---|---|
| 10/2/2026 | Price change | $479,000-4%$171/sqft |
Source:  Canopy MLS as distributed by MLS GRID #4420608 Report a problem Canopy MLS as distributed by MLS GRID #4420608 Report a problem | ||
| 9/7/2026 | Listed for sale | $499,000$178/sqft |
Source: Canopy MLS as distributed by MLS GRID #4420608 Report a problem | ||
Public tax history
| Year | Property taxes | Tax assessment |
|---|---|---|
| 2025 | $3,477 -5.4% | $397,700 +18% |
| 2024 | $3,675 | $337,000 |
| 2023 | $3,675 | $337,000 |
| 2022 | $3,675 | $337,000 |
| 2021 | $3,675 +52.5% | $337,000 +88.4% |
| 2020 | $2,410 | $178,900 |
| 2019 | $2,410 | $178,900 |
| 2018 | $2,410 | $178,900 |
| 2017 | $2,410 -0.4% | $178,900 |
| 2016 | $2,420 +74.2% | $178,900 |
| 2015 | $1,389 -39.6% | $178,900 -5.2% |
| 2014 | $2,302 | $188,660 |
| 2013 | -- | $188,660 |
| 2012 | -- | $188,660 |
| 2011 | -- | $188,660 |
| 2010 | -- | $188,660 |
| 2009 | $1,255 | $188,660 |
| 2008 | $1,255 +8.1% | $188,660 +15.6% |
| 2007 | $1,160 +11.7% | $163,150 |
| 2006 | $1,039 | $163,150 |
| 2005 | -- | $163,150 |
| 2004 | -- | $163,150 -0.9% |
| 2003 | -- | $164,630 |
| 2002 | -- | $164,630 |
| 2001 | -- | $164,630 |
| 2000 | -- | $164,630 |
Find assessor info on the county website
Monthly payment
Est. payment
Payment breakdown
Explore the cost of this home by adjusting the details. Changes won't be saved.Climate risks
Neighborhood: 28110

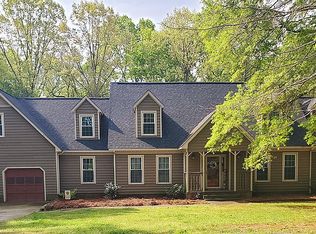
Similar homes
- $499,9004 bd3 ba2.8k sqft2038 Skyway Dr, Monroe, NC 28110For Sale

 MLS ID #4387550, Lisa Holden, COMPASS. Canopy MLS as distributed by MLS GRID
 - $454,0003 bd3 ba2.3k sqft3804 Secrest Short Cut Rd, Monroe, NC 28110For Sale
 MLS ID #4390546, Sommer Belk, Howard Hanna Allen Tate Southland Homes + Realty LLC. Canopy MLS as distributed by MLS GRID
 - $525,0004 bd3 ba2.2k sqft408 Baucom Deese Rd, Monroe, NC 28110For Sale
 MLS ID #4430459, Jennifer Lee, Mackey Realty LLC. Canopy MLS as distributed by MLS GRID
 - $497,0003 bd3 ba2.7k sqft5400 Berrywood Ln, Monroe, NC 28110For Sale
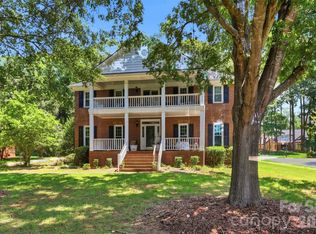 MLS ID #4391803, Lisa Archer, Keller Williams Ballantyne Area. Canopy MLS as distributed by MLS GRID
 - $532,9003 bd3 ba2.9k sqft4211 Briarcliff Dr, Monroe, NC 28110For SaleMLS ID #4433179, Donna L Richards, Howard Hanna Allen Tate Southland Homes + Realty LLC. Canopy MLS as distributed by MLS GRID
- $475,0004 bd3 ba2.2k sqft3901 Waters Reach Ln, Indian Trail, NC 28079For SaleMLS ID #4418909, Charles Shaw, DASH Carolina. Canopy MLS as distributed by MLS GRID
- $425,0004 bd3 ba2.3k sqft2700 Loxdale Farms Dr, Monroe, NC 28110For SaleMLS ID #4405430, Sheldon McCarter, Mark Spain Real Estate. Canopy MLS as distributed by MLS GRID
- $699,9003 bd3 ba2.4k sqft3320 Goldmine Rd, Monroe, NC 28110For SaleMLS ID #4418987, Mary Ross, Ross & Associates Real Estate. Canopy MLS as distributed by MLS GRID
- $475,0003 bd2 ba2.5k sqft3501 Parkwood School Rd, Monroe, NC 28112For SaleMLS ID #4399540, Katherine LaFone, Coldwell Banker Realty. Canopy MLS as distributed by MLS GRID
- $469,9003 bd2 ba1.8k sqft3817 Stack Rd, Monroe, NC 28112For SaleMLS ID #4414301, Robin Helms, Central Carolina Real Estate Group LLC. Canopy MLS as distributed by MLS GRID
- $645,0003 bd2 ba1.9k sqft4323 Weddington Rd, Monroe, NC 28110For SaleMLS ID #4423652, Michael Smith, EXP Realty LLC Ballantyne. Canopy MLS as distributed by MLS GRID
- $512,0004 bd3 ba3.1k sqft6014 Magna Ln, Indian Trail, NC 28079For SaleMLS ID #4401575, Natalia Olivera Silva, Dragonfly Home Team. Canopy MLS as distributed by MLS GRID
- $499,9993 bd3 ba1.5k sqft3724 Beulah Church Rd, Matthews, NC 28104For SaleMLS ID #4425416, Ryan Burrows, Keller Williams Unified. Canopy MLS as distributed by MLS GRID
- $575,0003 bd3 ba2.3k sqft3634 New Town Rd, Waxhaw, NC 28173For SaleMLS ID #4430753, John Bolos, Keller Williams South Park. Canopy MLS as distributed by MLS GRID
- $650,0004 bd4 ba3.6k sqft5301 Woodridge Dr, Monroe, NC 28110For SaleMLS ID #4408732, David Scibor, Keller Williams Ballantyne Area. Canopy MLS as distributed by MLS GRID
- $635,0004 bd3 ba2.9k sqft1600 Thornhill Dr, Monroe, NC 28110For SaleMLS ID #4325447, Mitch Sells, CARTER GROUP REALTORS®. Canopy MLS as distributed by MLS GRID
- $600,0003 bd3 ba2.6k sqft124 Windsor Greene Dr, Monroe, NC 28110For SaleMLS ID #4302821, Robin Hurd, Carolina Realty Solutions. Canopy MLS as distributed by MLS GRID
- $410,0004 bd3 ba2.3k sqft7541 Sparkleberry Dr, Indian Trail, NC 28079For SaleMLS ID #4430002, Courtney Thomas, EXP Realty LLC Ballantyne. Canopy MLS as distributed by MLS GRID
- $534,9004 bd3 ba2.1k sqft3616 Haigler Rd, Monroe, NC 28110For SaleMLS ID #4336855, Denise Milliken, Central Carolina Real Estate Group LLC. Canopy MLS as distributed by MLS GRID
- $489,9004 bd2 ba2k sqft1523 Sweetgum Ln, Matthews, NC 28105For SaleMLS ID #4416587, Daniel Koumou Nete, Keller Williams South Park. Canopy MLS as distributed by MLS GRID
