Exquisite home situated on 1.20 acres w/mature trees for privacy in a well-established neighborhood, conveniently located near Unionville and Piedmont Middle and High schools. This 3-bedroom, 2.5-bath home features a main-level primary suite, two additional bedrooms, and a bonus room upstairs. Upstairs bath has recently been updated. Key features include a grand foyer w/gleaming hardwood, extra-large 2 story Great Room w/fireplace, formal dining room, eat-in kitchen with bar seating and nook, primary w/ensuite on main level, dual staircases, a spacious laundry room w/ stationary tub and tall pantry cabinets, covered front porch, awesome patio area and a 2-car side load garage. NEWER Roof! Some newer windows. One Year Home Warranty for you. Sunroom is being used as drop zone for this seller
Active
Price cut: $42.9K (10/30)
$490,000
4211 Briarcliff Dr, Monroe, NC 28110
3beds
2,918sqft
Single Family Residence
Built in 1989
1.21 Acres Lot
$478,700 Zestimate®
$168/sqft
$-- HOA
What's special
Covered front porchBonus room upstairsAwesome patio areaSome newer windowsNewer roofMain-level primary suiteDual staircases
- 35 days
- 553
- 28
Zillow last checked:
Listing updated:
Listed by:
Donna L Richards 252-339-3279,
Howard Hanna Allen Tate Southland Homes + Realty LLC
Source: Canopy MLS as distributed by MLS GRID,MLS#: 4433179
Facts & features
Interior
Bedrooms & bathrooms
- Bedrooms: 3
- Bathrooms: 3
- Full bathrooms: 2
- 1/2 bathrooms: 1
- Main level bedrooms: 1
Primary bedroom
- Features: En Suite Bathroom, See Remarks
- Level: Main
Bedroom s
- Level: Upper
Bedroom s
- Level: Upper
Bathroom full
- Level: Main
Bathroom half
- Level: Main
Bathroom full
- Level: Upper
Other
- Level: Upper
Breakfast
- Level: Main
Dining room
- Level: Main
Other
- Features: Built-in Features, Ceiling Fan(s), See Remarks
- Level: Main
Kitchen
- Features: Built-in Features, See Remarks
- Level: Main
Laundry
- Level: Main
Sunroom
- Level: Main
Heating
- Heat Pump
Cooling
- Ceiling Fan(s), Central Air
Appliances
- Included: Dishwasher, Electric Range, Ice Maker, Refrigerator
- Laundry: Laundry Room
Features
- Built-in Features, Drop Zone, Soaking Tub, Walk-In Closet(s)
- Flooring: Carpet, Tile, Vinyl, Wood
- Windows: Insulated Windows
- Has basement: No
- Attic: Pull Down Stairs
Interior area
- Total structure area: 2,918
- Total interior livable area: 2,918 sqft
- Finished area above ground: 2,918
- Finished area below ground: 0
Property
Parking
- Total spaces: 4
- Parking features: Attached Garage, Garage Door Opener, Garage Faces Side, Garage on Main Level
- Attached garage spaces: 2
- Uncovered spaces: 2
Features
- Levels: Two
- Stories: 2
- Exterior features: Other - See Remarks
Lot
- Size: 1.21 Acres
- Features: Corner Lot, Level
Details
- Parcel number: 08165074
- Zoning: R
- Special conditions: Standard
- Horse amenities: None
Construction
Type & style
- Home type: SingleFamily
- Property subtype: Single Family Residence
Materials
- Brick Partial, Vinyl, Wood
- Foundation: Crawl Space
Condition
- New construction: No
- Year built: 1989
Utilities & green energy
- Sewer: Septic Installed
- Water: County Water
- Utilities for property: Electricity Connected
Community & HOA
Community
- Subdivision: Briarcliff
Location
- Region: Monroe
Financial & listing details
- Price per square foot: $168/sqft
- Tax assessed value: $543,600
- Annual tax amount: $2,763
- Date on market: 10/11/2026
- Cumulative days on market: 35 days
- Listing terms: Cash,Conventional,FHA,NC Bond,USDA Loan,VA Loan
- Exclusions: washer and dryer
- Electric utility on property: Yes
- Road surface type: Concrete, Paved
Estimated market value
$478,700
$455,000 - $503,000
$2,492/mo
Price history
| Date | Event | Price |
|---|---|---|
| 10/30/2026 | Price change | $490,000-8.1%$168/sqft |
Source:  Canopy MLS as distributed by MLS GRID #4433179 Report a problem | ||
| 10/12/2026 | Listed for sale | $532,900+6.6%$183/sqft |
Source: Canopy MLS as distributed by MLS GRID #4433179 Report a problem | ||
| 9/6/2024 | Listing removed | $499,900-8.4%$171/sqft |
Source: Canopy MLS as distributed by MLS GRID #4168806 Report a problem | ||
| 8/13/2024 | Price change | $545,900-5%$187/sqft |
Source: Canopy MLS as distributed by MLS GRID #4168806 Report a problem | ||
| 8/7/2024 | Listed for sale | $574,900+209.1%$197/sqft |
Source: Canopy MLS as distributed by MLS GRID #4168806 Report a problem | ||
| 2/10/2010 | Sold | $186,000-2.1%$64/sqft |
Source: Public Record Report a problem | ||
| 12/11/2009 | Price change | $189,900-4.6%$65/sqft |
Source: RE/MAX Metro Realty #880145 Report a problem | ||
| 8/20/2009 | Price change | $199,000-20.4%$68/sqft |
Source: RE/MAX Metro Realty #880145 Report a problem | ||
| 8/16/2009 | Listed for sale | $250,000-4.8%$86/sqft |
Source: RE/MAX Metro Realty #880145 Report a problem | ||
| 7/14/2004 | Sold | $262,500$90/sqft |
Source: Public Record Report a problem | ||
Public tax history
| Year | Property taxes | Tax assessment |
|---|---|---|
| 2025 | $2,763 +19.5% | $543,600 +58.9% |
| 2024 | $2,311 +0.9% | $342,000 |
| 2023 | $2,289 | $342,000 |
| 2022 | $2,289 0% | $342,000 |
| 2021 | $2,290 +10.1% | $342,000 +30.8% |
| 2020 | $2,081 +0.9% | $261,400 |
| 2019 | $2,063 +2.6% | $261,400 0% |
| 2018 | $2,011 | $261,440 +0% |
| 2017 | $2,011 -4.4% | $261,400 0% |
| 2016 | $2,104 | $261,440 |
| 2015 | $2,104 +7.1% | $261,440 -8.6% |
| 2014 | $1,964 | $286,120 |
| 2013 | -- | $286,120 |
| 2012 | -- | $286,120 |
| 2011 | -- | $286,120 |
| 2010 | -- | $286,120 |
| 2009 | $1,946 | $286,120 |
| 2008 | $1,946 +14.4% | $286,120 +22.2% |
| 2007 | $1,701 +11.2% | $234,150 |
| 2006 | $1,530 | $234,150 +18.6% |
| 2005 | -- | $197,480 |
| 2004 | -- | $197,480 +2.2% |
| 2003 | -- | $193,300 |
| 2002 | -- | $193,300 |
| 2001 | -- | $193,300 |
| 2000 | -- | $193,300 |
Find assessor info on the county website
Monthly payment
Est. payment
Payment breakdown
Explore the cost of this home by adjusting the details. Changes won't be saved.Climate risks
Neighborhood: 28110
Nearby schools
Schools provided by the listing agent
- Elementary: Unionville
- Middle: Piedmont
- High: Piedmont
Source: Canopy MLS as distributed by MLS GRID. This data may not be complete. We recommend contacting the local school district to confirm school assignments for this home.


Similar homes
- $499,0004 bd3 ba2.2k sqft408 Baucom Deese Rd, Monroe, NC 28110For Sale
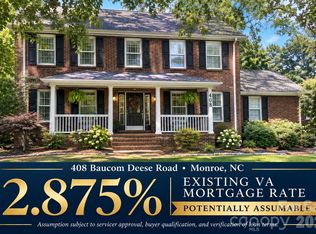
 MLS ID #4430459, Jennifer Lee, Mackey Realty LLC. Canopy MLS as distributed by MLS GRID
- $635,0004 bd3 ba2.9k sqft1600 Thornhill Dr, Monroe, NC 28110For Sale
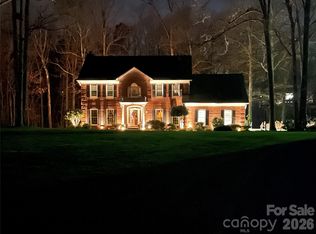 MLS ID #4325447, Mitch Sells, CARTER GROUP REALTORS®. Canopy MLS as distributed by MLS GRID
- $425,0004 bd3 ba2.3k sqft2700 Loxdale Farms Dr, Monroe, NC 28110For Sale
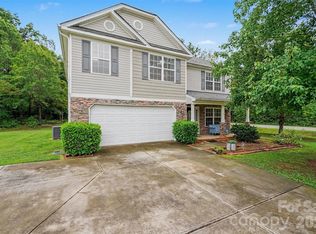 MLS ID #4405430, Sheldon McCarter, Mark Spain Real Estate. Canopy MLS as distributed by MLS GRID
- $475,0004 bd3 ba3k sqft2512 King Arthur Dr, Monroe, NC 28110For Sale
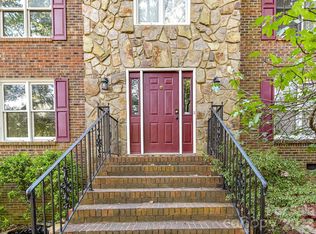 MLS ID #4438351, Shannan Rogers, WD Realty Group LLC. Canopy MLS as distributed by MLS GRID
- $550,0003 bd3 ba2.1k sqft1319 Baucom Rd, Monroe, NC 28110For SaleMLS ID #4416661, Kent Hudson, Point 135 Real Estate. Canopy MLS as distributed by MLS GRID
- $499,9004 bd3 ba2.8k sqft2038 Skyway Dr, Monroe, NC 28110For SaleMLS ID #4387550, Lisa Holden, COMPASS. Canopy MLS as distributed by MLS GRID
- $370,0003 bd2 ba1.7k sqft2343 Concord Hwy, Monroe, NC 28110For SaleMLS ID #4441968, Josh Tuschak, SERHANT. Canopy MLS as distributed by MLS GRID
- $459,0004 bd3 ba2.8k sqft2504 Knights Ct, Monroe, NC 28110For SaleMLS ID #4420608, Garry Edwards, Keller Williams Select. Canopy MLS as distributed by MLS GRID
- $449,0003 bd3 ba2.3k sqft3804 Secrest Short Cut Rd, Monroe, NC 28110For SaleMLS ID #4390546, Sommer Belk, Howard Hanna Allen Tate Southland Homes + Realty LLC. Canopy MLS as distributed by MLS GRID
- $499,0003 bd2 ba1.9k sqft12217 Lawyers Rd, Mint Hill, NC 28227For SaleMLS ID #4436315, Bobbie Weber, ProStead Realty. Canopy MLS as distributed by MLS GRID
- $497,0003 bd3 ba2.7k sqft5400 Berrywood Ln, Monroe, NC 28110For SaleMLS ID #4391803, Lisa Archer, Keller Williams Ballantyne Area. Canopy MLS as distributed by MLS GRID
- $600,0003 bd3 ba2.6k sqft124 Windsor Greene Dr, Monroe, NC 28110For SaleMLS ID #4302821, Robin Hurd, Carolina Realty Solutions. Canopy MLS as distributed by MLS GRID
- $449,0003 bd2 ba2.7k sqft7605 Timber Ridge Dr, Mint Hill, NC 28227For SaleMLS ID #4440894, Tony Karak, Better Homes and Garden Real Estate Paracle. Canopy MLS as distributed by MLS GRID
- $499,9004 bd3 ba2.1k sqft3616 Haigler Rd, Monroe, NC 28110For SaleMLS ID #4336855, Denise Milliken, Central Carolina Real Estate Group LLC. Canopy MLS as distributed by MLS GRID
- $445,0003 bd2 ba1.8k sqft3209 Monte Dr, Monroe, NC 28110For SaleMLS ID #4412085, Mary McCloskey, Howard Hanna Allen Tate Charlotte South. Canopy MLS as distributed by MLS GRID
- $519,0003 bd2 ba1.9k sqft6920 Indian Trail Fairview Rd, Indian Trail, NC 28079For SaleMLS ID #4425375, Joseph Gamble, Emerald Pointe Realty. Canopy MLS as distributed by MLS GRID
- $365,0003 bd2 ba1.8k sqft4505 E Highway 218, Monroe, NC 28110For SaleMLS ID #4403372, Rick Carter, Realty One Group Revolution. Canopy MLS as distributed by MLS GRID
- $425,0003 bd2 ba1.6k sqft1005 Affirmed Dr, Indian Trail, NC 28079For SaleMLS ID #4441715, Jackie Bevington, Keller Williams South Park. Canopy MLS as distributed by MLS GRID
- $525,0003 bd3 ba2k sqft3310 Ironwood Dr, Matthews, NC 28104For SaleMLS ID #4438133, Kerry Price Doub, Premier Sotheby's International Realty. Canopy MLS as distributed by MLS GRID
- $499,9993 bd3 ba1.5k sqft3724 Beulah Church Rd, Matthews, NC 28104For SaleMLS ID #4425416, Ryan Burrows, Keller Williams Unified. Canopy MLS as distributed by MLS GRID
