EXCEPTIONAL BUYER INCENTIVE: The seller is offering up to $20,000 toward an interest-rate buydown and/or closing costs with an acceptable offer. Buyers who finance through our preferred lender may also qualify for an additional $3,500 lender credit, creating a potential total benefit of up to $23,500. That could mean a lower monthly payment, less cash needed at closing, or a combination of both.
If you are looking for a lifestyle upgrade, you may have just found the perfect home. Located in Monroe’s established Crestview Acres community, this classic brick ranch offers 3 bedrooms, 2 bathrooms, and approximately 1,750 square feet of comfortable, single-story living on a level 0.74-acre lot.
Major improvements completed during the current ownership include a replaced roof, HVAC system and ductwork, along with updated plumbing. The oversized 754-square-foot attached garage provides exceptional space for vehicles, storage, a workshop, or weekend projects. Additional features include a generous 216-square-foot porch and a separate kitchen-style prep space with cabinetry, countertops, sink, and full-size refrigerator.
Convenient to Historic Downtown Monroe, shopping, dining, US-601, US-74, and the Monroe Expressway, this Union County home delivers space, flexibility, and meaningful updates, plus a substantial opportunity to reduce your upfront costs or monthly payment.
Schedule your private showing and explore how far these incentives could go. Seller incentive requires an acceptable offer. Preferred-lender incentive is subject to buyer qualification, lender approval, and applicable financing limits.
Active
$370,000
2343 Concord Hwy, Monroe, NC 28110
3beds
1,750sqft
Single Family Residence
Built in 1968
0.74 Acres Lot
$360,300 Zestimate®
$211/sqft
$-- HOA
What's special
Classic brick ranch
- 3 days
- 366
- 4
Likely to sell faster than
Zillow last checked:
Listing updated:
Listed by:
Josh Tuschak JoshT@Serhant.com,
SERHANT
Source: Canopy MLS as distributed by MLS GRID,MLS#: 4441968
Facts & features
Interior
Bedrooms & bathrooms
- Bedrooms: 3
- Bathrooms: 2
- Full bathrooms: 2
- Main level bedrooms: 3
Primary bedroom
- Level: Main
Bedroom s
- Level: Main
Bedroom s
- Level: Main
Bathroom full
- Level: Main
Bathroom full
- Level: Main
Other
- Level: Main
Kitchen
- Level: Main
Laundry
- Level: Main
Heating
- Electric, Forced Air, Heat Pump
Cooling
- Central Air, Electric
Appliances
- Included: Dishwasher, Double Oven, Electric Cooktop, Electric Water Heater, Ice Maker
- Laundry: Laundry Room, Main Level
Features
- Walk-In Pantry
- Has basement: No
- Fireplace features: Family Room
Interior area
- Total structure area: 1,750
- Total interior livable area: 1,750 sqft
- Finished area above ground: 1,750
- Finished area below ground: 0
Property
Parking
- Total spaces: 5
- Parking features: Driveway, Attached Garage, Garage Door Opener, Garage Faces Side, Garage on Main Level
- Attached garage spaces: 2
- Uncovered spaces: 3
Features
- Levels: One
- Stories: 1
- Patio & porch: Screened
- Pool features: Above Ground
Lot
- Size: 0.74 Acres
- Dimensions: 198 x 161 x 201 x 161
- Features: Level, Wooded
Details
- Parcel number: 09216036A
- Zoning: AP8
- Special conditions: Standard
Construction
Type & style
- Home type: SingleFamily
- Property subtype: Single Family Residence
Materials
- Brick Full
- Foundation: Crawl Space
- Roof: Composition
Condition
- New construction: No
- Year built: 1968
Utilities & green energy
- Sewer: Public Sewer
- Water: City
Community & HOA
Community
- Subdivision: Crest View
Location
- Region: Monroe
Financial & listing details
- Price per square foot: $211/sqft
- Tax assessed value: $339,500
- Annual tax amount: $2,968
- Date on market: 11/12/2026
- Cumulative days on market: 3 days
- Listing terms: Cash,Conventional,FHA,VA Loan
- Exclusions: Security System, Fridge, Washer and Dryer
- Road surface type: Concrete, Paved
Estimated market value
$360,300
$342,000 - $378,000
$2,007/mo
Price history
| Date | Event | Price |
|---|---|---|
| 11/12/2026 | Listed for sale | $370,000+45.1%$211/sqft |
Source:  Canopy MLS as distributed by MLS GRID #4441968 Report a problem | ||
| 5/11/2021 | Sold | $255,000+18.6%$146/sqft |
Source: Canopy MLS as distributed by MLS GRID #3717976 Report a problem | ||
| 1/30/2020 | Sold | $215,000-2.2%$123/sqft |
Source: Canopy MLS as distributed by MLS GRID #3571738 Report a problem | ||
| 11/25/2019 | Listed for sale | $219,900$126/sqft |
Source: Century 21 Providence #3571738 Report a problem | ||
Public tax history
| Year | Property taxes | Tax assessment |
|---|---|---|
| 2025 | $2,968 +16.4% | $339,500 +45.2% |
| 2024 | $2,550 | $233,800 |
| 2023 | $2,550 | $233,800 |
| 2022 | $2,550 | $233,800 |
| 2021 | $2,550 +32.9% | $233,800 +64.2% |
| 2020 | $1,918 | $142,400 |
| 2019 | $1,918 +118.6% | $142,400 +0% |
| 2018 | $878 | $142,370 0% |
| 2017 | $878 -54.4% | $142,400 +0% |
| 2016 | $1,926 +74.2% | $142,370 |
| 2015 | $1,106 -32% | $142,370 +6.7% |
| 2014 | $1,627 | $133,370 |
| 2013 | -- | $133,370 |
| 2012 | -- | $133,370 |
| 2011 | -- | $133,370 |
| 2010 | -- | $133,370 |
| 2009 | $887 | $133,370 |
| 2008 | $887 +0.5% | $133,370 +7.4% |
| 2007 | $883 +11.7% | $124,160 |
| 2006 | $791 | $124,160 |
| 2005 | -- | $124,160 |
| 2004 | -- | $124,160 -3.2% |
| 2003 | -- | $128,290 |
| 2002 | -- | $128,290 |
| 2001 | -- | $128,290 |
| 2000 | -- | $128,290 |
Find assessor info on the county website
Monthly payment
Est. payment
Payment breakdown
Explore the cost of this home by adjusting the details. Changes won't be saved.Climate risks
Neighborhood: 28110
Nearby schools
Schools provided by the listing agent
- Elementary: Porter Ridge
- Middle: Piedmont
- High: Piedmont
Source: Canopy MLS as distributed by MLS GRID. This data may not be complete. We recommend contacting the local school district to confirm school assignments for this home.


Similar homes
- $349,9993 bd2 ba1.6k sqft2101 Shady Ln, Monroe, NC 28110For Sale
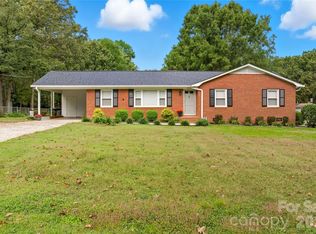
 MLS ID #4306238, Lee Northcutt, Keller Williams South Park. Canopy MLS as distributed by MLS GRID
- $350,0003 bd3 ba1.8k sqft2742 Gusty Ln, Monroe, NC 28110For Sale
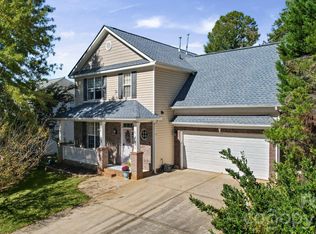 MLS ID #4438159, Ray Black, Ray Black Real Estate. Canopy MLS as distributed by MLS GRID
- $349,9993 bd3 ba1.7k sqft1001 Fort Clapsop Ct #383, Monroe, NC 28110For Sale
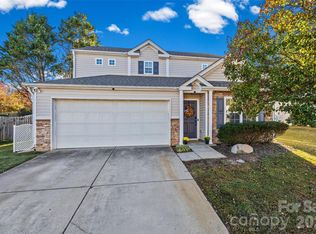 MLS ID #4436710, Linda Saba, Premier South. Canopy MLS as distributed by MLS GRID
- $364,9003 bd2 ba1.6k sqft3304 Griffith Rd, Monroe, NC 28112For Sale
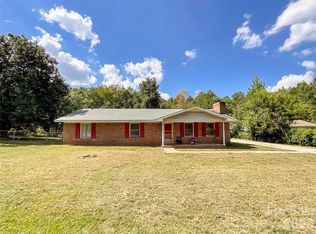 MLS ID #4424980, Jennifer Buenau, Keller Williams Select. Canopy MLS as distributed by MLS GRID
- $360,0003 bd2 ba1.5k sqft5517 E Highway 218, Monroe, NC 28110For SaleMLS ID #4425006, Maggie Laskowski, Keller Williams Lake Norman. Canopy MLS as distributed by MLS GRID
- $449,0003 bd3 ba2.3k sqft3804 Secrest Short Cut Rd, Monroe, NC 28110For SaleMLS ID #4390546, Sommer Belk, Howard Hanna Allen Tate Southland Homes + Realty LLC. Canopy MLS as distributed by MLS GRID
- $325,0003 bd2 ba1.2k sqft2204 Wheaton Way, Monroe, NC 28112For SaleMLS ID #4435013, Nancy Braun, Showcase Realty LLC. Canopy MLS as distributed by MLS GRID
- $445,0003 bd2 ba1.8k sqft3209 Monte Dr, Monroe, NC 28110For SaleMLS ID #4412085, Mary McCloskey, Howard Hanna Allen Tate Charlotte South. Canopy MLS as distributed by MLS GRID
- $499,0004 bd3 ba2.2k sqft408 Baucom Deese Rd, Monroe, NC 28110For SaleMLS ID #4430459, Jennifer Lee, Mackey Realty LLC. Canopy MLS as distributed by MLS GRID
- $315,0003 bd2 ba1.2k sqft2116 Gambrel Way, Monroe, NC 28112For SaleMLS ID #4436266, Nicki Dembek, Cross Keys LLC. Canopy MLS as distributed by MLS GRID
- $325,0003 bd1 ba1.4k sqft4812 New Salem Rd, Marshville, NC 28103For SaleMLS ID #4440468, Katie Gay, NorthGroup Real Estate LLC. Canopy MLS as distributed by MLS GRID
- $499,0003 bd2 ba1.9k sqft12217 Lawyers Rd, Mint Hill, NC 28227For SaleMLS ID #4436315, Bobbie Weber, ProStead Realty. Canopy MLS as distributed by MLS GRID
- $550,0003 bd3 ba2.1k sqft1319 Baucom Rd, Monroe, NC 28110For SaleMLS ID #4416661, Kent Hudson, Point 135 Real Estate. Canopy MLS as distributed by MLS GRID
- $425,0004 bd3 ba2.3k sqft2700 Loxdale Farms Dr, Monroe, NC 28110For SaleMLS ID #4405430, Sheldon McCarter, Mark Spain Real Estate. Canopy MLS as distributed by MLS GRID
- $299,0003 bd2 ba1.9k sqft803 G W Broome Rd, Monroe, NC 28112For SaleMLS ID #4436951, Jeannie Couick, Better Homes and Gardens Real Estate Paracle. Canopy MLS as distributed by MLS GRID
- $303,0003 bd2 ba1.1k sqft2505 Justin Ct, Monroe, NC 28110For SaleMLS ID #4430659, Patrick Gorman, ERA Live Moore. Canopy MLS as distributed by MLS GRID
- $375,0003 bd2 ba1.8k sqft3554 Jared Ct, Matthews, NC 28105For SaleMLS ID #4409066, Charleen Thompson, Berkshire Hathaway HomeServices Carolinas Realty. Canopy MLS as distributed by MLS GRID
- $339,9002 bd3 ba1.7k sqft141 Oak Leaf Ln, Wingate, NC 28174For SaleMLS ID #4409604, Jay White, Keller Williams Ballantyne Area. Canopy MLS as distributed by MLS GRID
- $349,9003 bd2 ba1.3k sqft6424 Wilgrove Mint Hill Rd, Mint Hill, NC 28227For SaleMLS ID #4413641, Laura Solomon, Farms & Estates Realty Inc. Canopy MLS as distributed by MLS GRID
- $394,0003 bd3 ba1.7k sqft13136 Blacksmith Ct, Matthews, NC 28105For SaleMLS ID #4417364, Rebecca Shanko, Wellspring Realty, Inc. Canopy MLS as distributed by MLS GRID
