Sprawling 1.3-acre estate lot-No HOA in the highly desirable Weddington’s Ridge neighborhood-large lots. Split bedroom ranch home, open-concept floor plan features durable LVP flooring throughout, creating an ideal layout for entertaining. At the heart of the home is a renovated, expansive kitchen appointed with subway tile, quartz countertops, stainless steel appliances, and an abundance of countertop workspace and cabinet storage.The primary retreat boasts 3 walk-in closets and an en-suite bathroom complete with a soaking tub, separate shower, and dual vanities. Two additional oversized bedrooms and a sizeable laundry room provide excellent functional space. Enjoy peaceful country living on the large outdoor patio and deck, overlooking your serene backyard which promotes potential for expansion. Partially fenced with an additional storage container to remain. This rare opportunity offers the perfect blend of private acreage and everyday convenience, located just five minutes from Wesley Chapel, close proximity to Monroe and easy access to Charlotte. Location qualifies for USDA 100% loan financing option* restrictions apply.
Active
Price cut: $15K (8/28)
$450,000
3209 Monte Dr, Monroe, NC 28110
3beds
1,806sqft
Single Family Residence
Built in 1996
1.29 Acres Lot
$443,100 Zestimate®
$249/sqft
$-- HOA
What's special
Partially fencedSeparate showerSizeable laundry roomSerene backyardQuartz countertopsEn-suite bathroomDual vanities
- 56 days
- 766
- 63
Zillow last checked:
Listing updated:
Listed by:
Mary McCloskey mary.mccloskey@allentate.com,
Howard Hanna Allen Tate Charlotte South
Source: Canopy MLS as distributed by MLS GRID,MLS#: 4412085
Facts & features
Interior
Bedrooms & bathrooms
- Bedrooms: 3
- Bathrooms: 2
- Full bathrooms: 2
- Main level bedrooms: 3
Primary bedroom
- Level: Main
Bedroom s
- Level: Main
Bedroom s
- Level: Main
Bathroom full
- Level: Main
Bathroom full
- Level: Main
Dining area
- Level: Main
Great room
- Level: Main
Kitchen
- Level: Main
Laundry
- Level: Main
Heating
- Electric, Heat Pump
Cooling
- Central Air
Appliances
- Included: Dishwasher, Electric Oven, Microwave, Refrigerator
- Laundry: Electric Dryer Hookup, Laundry Room
Features
- Open Floorplan, Walk-In Closet(s)
- Flooring: Carpet, Vinyl
- Doors: Storm Door(s)
- Windows: Insulated Windows
- Has basement: No
- Fireplace features: Great Room
Interior area
- Total structure area: 1,806
- Total interior livable area: 1,806 sqft
- Finished area above ground: 1,806
- Finished area below ground: 0
Property
Parking
- Total spaces: 2
- Parking features: Attached Garage, Garage on Main Level
- Attached garage spaces: 2
Features
- Levels: One
- Stories: 1
- Patio & porch: Deck, Patio
- Exterior features: Storage
- Fencing: Fenced,Partial
Lot
- Size: 1.29 Acres
- Features: Level
Details
- Additional structures: Shed(s), Other
- Parcel number: 09408075C
- Zoning: AF8
- Special conditions: Relocation
Construction
Type & style
- Home type: SingleFamily
- Architectural style: Transitional
- Property subtype: Single Family Residence
Materials
- Brick Partial, Vinyl
- Foundation: Slab
Condition
- New construction: No
- Year built: 1996
Utilities & green energy
- Sewer: Septic Installed
- Water: County Water
- Utilities for property: Cable Connected
Community & HOA
Community
- Security: Smoke Detector(s)
- Subdivision: Weddington Ridge
Location
- Region: Monroe
Financial & listing details
- Price per square foot: $249/sqft
- Tax assessed value: $456,100
- Annual tax amount: $2,197
- Date on market: 8/14/2026
- Cumulative days on market: 56 days
- Listing terms: Cash,Conventional,FHA,USDA Loan,VA Loan,Relocation Property
- Road surface type: Gravel, Paved
Estimated market value
$443,100
$421,000 - $465,000
$2,256/mo
Price history
| Date | Event | Price |
|---|---|---|
| 8/28/2026 | Price change | $450,000-3.2%$249/sqft |
Source:  Canopy MLS as distributed by MLS GRID #4412085 Report a problem Canopy MLS as distributed by MLS GRID #4412085 Report a problem | ||
| 8/14/2026 | Listed for sale | $465,000+9.4%$257/sqft |
Source: Canopy MLS as distributed by MLS GRID #4412085 Report a problem | ||
| 9/13/2023 | Sold | $425,000-1%$235/sqft |
Source: Canopy MLS as distributed by MLS GRID #4048220 Report a problem | ||
| 8/10/2023 | Price change | $429,500-1.3%$238/sqft |
Source: Canopy MLS as distributed by MLS GRID #4048220 Report a problem | ||
| 8/2/2023 | Price change | $435,000-3.3%$241/sqft |
Source: Canopy MLS as distributed by MLS GRID #CAR4048220 Report a problem | ||
| 7/29/2023 | Price change | $449,999-5.9%$249/sqft |
Source: Canopy MLS as distributed by MLS GRID #CAR4048220 Report a problem | ||
| 7/23/2023 | Price change | $478,000-2.2%$265/sqft |
Source: Canopy MLS as distributed by MLS GRID #CAR4048220 Report a problem | ||
| 7/21/2023 | Price change | $489,000-2.2%$271/sqft |
Source: Canopy MLS as distributed by MLS GRID #CAR4048220 Report a problem | ||
| 7/16/2023 | Price change | $499,999-4.8%$277/sqft |
Source: Canopy MLS as distributed by MLS GRID #CAR4048220 Report a problem | ||
| 7/14/2023 | Listed for sale | $525,000+98.1%$291/sqft |
Source: Canopy MLS as distributed by MLS GRID #CAR4048220 Report a problem | ||
| 7/24/2020 | Sold | $265,000-3.6%$147/sqft |
Source: Canopy MLS as distributed by MLS GRID #3624470 Report a problem | ||
| 6/10/2020 | Price change | $275,000-1.8%$152/sqft |
Source: Century 21 Providence #3624470 Report a problem | ||
| 5/26/2020 | Listed for sale | $279,900$155/sqft |
Source: Century 21 Providence #3624470 Report a problem | ||
Public tax history
| Year | Property taxes | Tax assessment |
|---|---|---|
| 2025 | $2,197 +28.9% | $456,100 +72.1% |
| 2024 | $1,704 +1.4% | $265,000 |
| 2023 | $1,681 | $265,000 |
| 2022 | $1,681 +0.7% | $265,000 |
| 2021 | $1,670 +21.6% | $265,000 +48.8% |
| 2020 | $1,374 -1.9% | $178,100 |
| 2019 | $1,400 | $178,100 0% |
| 2018 | $1,400 | $178,130 +0% |
| 2017 | $1,400 -3% | $178,100 0% |
| 2016 | $1,443 | $178,130 |
| 2015 | $1,443 +17.6% | $178,130 +1.1% |
| 2014 | $1,227 | $176,210 |
| 2013 | -- | $176,210 |
| 2012 | -- | $176,210 |
| 2011 | -- | $176,210 |
| 2010 | -- | $176,210 |
| 2009 | $1,226 | $176,210 |
| 2008 | $1,226 +6.2% | $176,210 +13.3% |
| 2007 | $1,154 +11.1% | $155,480 |
| 2006 | $1,039 | $155,480 |
| 2005 | -- | $155,480 |
| 2004 | -- | $155,480 +7.2% |
| 2003 | -- | $145,050 |
| 2002 | -- | $145,050 |
| 2001 | -- | $145,050 |
| 2000 | -- | $145,050 |
Find assessor info on the county website
Monthly payment
Est. payment
Payment breakdown
Explore the cost of this home by adjusting the details. Changes won't be saved.Climate risks
Neighborhood: 28110
Nearby schools
Schools provided by the listing agent
- Elementary: Rocky River
- Middle: Sun Valley
- High: Sun Valley
Source: Canopy MLS as distributed by MLS GRID. This data may not be complete. We recommend contacting the local school district to confirm school assignments for this home.
Similar homes
- $459,9003 bd3 ba2.3k sqft3804 Secrest Short Cut Rd, Monroe, NC 28110For Sale

 MLS ID #4390546, Sommer Belk, Howard Hanna Allen Tate Southland Homes + Realty LLC. Canopy MLS as distributed by MLS GRID
 - $325,0003 bd2 ba1.3k sqft3205 Viola Ln, Monroe, NC 28110For Sale
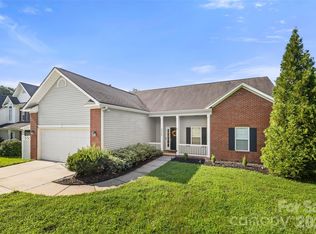 MLS ID #4411884, Lloyd Hartman-Trimble, Carolina Homes Connection, LLC. Canopy MLS as distributed by MLS GRID
 - $524,9003 bd2 ba2.2k sqft2801 Sweetgrass Ln, Monroe, NC 28112For Sale
 MLS ID #4394232, Alexis Hughes, EXP Realty LLC Ballantyne. Canopy MLS as distributed by MLS GRID
 - $550,0002 bd2 ba1.9k sqft5701 Cedar Hill Dr, Monroe, NC 28110For Sale
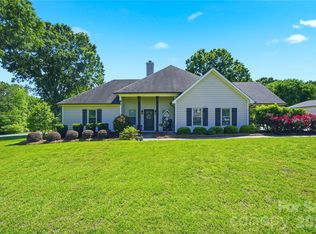 MLS ID #4380517, Sarah Alvidrez, Helen Adams Realty. Canopy MLS as distributed by MLS GRID
 - $389,9003 bd2 ba1.7k sqft2115 Acorn Ln, Monroe, NC 28112For SaleMLS ID #4410769, Brandon Gaddy, Central Carolina Real Estate Group LLC. Canopy MLS as distributed by MLS GRID
- $449,0003 bd2 ba1.6k sqft8202 Stevens Mill Rd, Matthews, NC 28104For SaleMLS ID #4417158, Haya Freitekh, NorthGroup Real Estate LLC. Canopy MLS as distributed by MLS GRID
- $450,0003 bd2 ba2.2k sqft1000 Master Gunner Ct, Indian Trail, NC 28079For SaleMLS ID #4393730, Evona Cholewa, Coldwell Banker Realty. Canopy MLS as distributed by MLS GRID
- $450,0003 bd3 ba2.5k sqft1034 Canopy Dr, Indian Trail, NC 28079For SaleMLS ID #4399954, Christen Ripoli, Real Broker, LLC. Canopy MLS as distributed by MLS GRID
- $410,0004 bd3 ba2.3k sqft7541 Sparkleberry Dr, Indian Trail, NC 28079For SaleMLS ID #4430002, Drew Kilpatrick, EXP Realty LLC Rock Hill. Canopy MLS as distributed by MLS GRID
- $555,0003 bd3 ba2.1k sqft1319 Baucom Rd, Monroe, NC 28110For SaleMLS ID #4416661, Kent Hudson, Point 135 Real Estate. Canopy MLS as distributed by MLS GRID
- $440,0003 bd3 ba1.9k sqft6777 Stoney Ridge Rd, Matthews, NC 28104For SaleMLS ID #4418819, Lisa Upchurch, Helen Adams Realty. Canopy MLS as distributed by MLS GRID
- $389,0005 bd3 ba2.6k sqft2612 New Summer Ct, Monroe, NC 28110For SaleMLS ID #4394831, Terri Lombardo, VentureREI LLC. Canopy MLS as distributed by MLS GRID
- $420,0003 bd2 ba1.3k sqft5507 State Line Rd, Marshville, NC 28103For SaleMLS ID #4414887, Mireya Contreras Guzman, MATHERS REALTY.COM. Canopy MLS as distributed by MLS GRID
- $404,9994 bd3 ba2k sqft9200 High Rock Dr, Waxhaw, NC 28173For SaleMLS ID #4408610, Kevin Mack, Premier South. Canopy MLS as distributed by MLS GRID
- $499,0004 bd3 ba1.9k sqft4049 Fincher Rd, Matthews, NC 28104For SaleMLS ID #4421902, Griselda Al-Asfar, NorthGroup Real Estate LLC. Canopy MLS as distributed by MLS GRID
- $475,0003 bd1 ba1.8k sqft6002 White Store Rd, Wingate, NC 28174For SaleMLS ID #4420843, Michael Rowell, Keller Williams South Park. Canopy MLS as distributed by MLS GRID
- $440,0003 bd2 ba1.5k sqft411 Williamson St, Fort Mill, SC 29715For SaleMLS ID #4360682, Hunter Egnor, Keller Williams Connected. Canopy MLS as distributed by MLS GRID
- $539,0003 bd3 ba1.8k sqft3402 Darlington Rd, Matthews, NC 28105For SaleMLS ID #4431042, Jacky Freeman, Howard Hanna Allen Tate SouthPark. Canopy MLS as distributed by MLS GRID
- $515,0005 bd4 ba2.4k sqft2008 Trace Creek Dr, Waxhaw, NC 28173For SaleMLS ID #4428166, Steven Lorimer, Howard Hanna Allen Tate Charlotte South. Canopy MLS as distributed by MLS GRID
- $459,0003 bd2 ba1.8k sqft5900 Tillery Dr, Charlotte, NC 28226For SaleMLS ID #4406670, Laura L Miller, RE/MAX Executive. Canopy MLS as distributed by MLS GRID
