A standout detached garage/workshop with full electrical service and its own HVAC systems highlight this approximately 1-acre property just outside downtown Monroe. With approximately 2,553 square feet (plus covered storage at the rear), the workshop provides substantial space for projects, equipment, storage and more. The 4-bedroom, 3-full-bath ranch offers 2,359 square feet of living space and an attached two-car garage. The great room features a vaulted ceiling and stone fireplace, while a spacious separate den offers a second fireplace. The eat-in kitchen includes ample cabinetry and counter space. The primary suite features a walk-in closet and private bath, and a secondary bedroom also has a private bath. A large deck overlooks the landscaped yard with peach and pecan trees.
Active
$519,900
2122 Griffith Rd, Monroe, NC 28112
4beds
2,359sqft
Single Family Residence
Built in 1960
1 Acres Lot
$-- Zestimate®
$220/sqft
$-- HOA
What's special
Stone fireplaceAttached two-car garage
- 5 days
- 231
- 12
Likely to sell faster than
Zillow last checked:
Listing updated:
Listed by:
Jeffrey Viscount jviscount@gmail.com,
SHS Realty
Source: Canopy MLS as distributed by MLS GRID,MLS#: 4436310
Facts & features
Interior
Bedrooms & bathrooms
- Bedrooms: 4
- Bathrooms: 3
- Full bathrooms: 3
- Main level bedrooms: 4
Primary bedroom
- Level: Main
Bedroom s
- Level: Main
Bedroom s
- Level: Main
Bedroom s
- Level: Main
Bathroom full
- Level: Main
Bathroom full
- Level: Main
Bathroom full
- Level: Main
Breakfast
- Level: Main
Den
- Level: Main
Great room
- Level: Main
Kitchen
- Level: Main
Laundry
- Level: Main
Heating
- Natural Gas, Propane
Cooling
- Central Air
Appliances
- Included: Dishwasher, Electric Cooktop, Microwave, Propane Water Heater, Wall Oven, Washer/Dryer
- Laundry: Laundry Room, Main Level
Features
- Walk-In Closet(s), Walk-In Pantry
- Flooring: Carpet, Laminate, Tile, Vinyl
- Has basement: No
- Attic: Pull Down Stairs
- Fireplace features: Den, Great Room, Propane
Interior area
- Total structure area: 2,359
- Total interior livable area: 2,359 sqft
- Finished area above ground: 2,359
- Finished area below ground: 0
Property
Parking
- Total spaces: 4
- Parking features: Attached Garage, Detached Garage, Garage on Main Level
- Attached garage spaces: 4
Features
- Levels: One
- Stories: 1
- Patio & porch: Deck
Lot
- Size: 1 Acres
Details
- Additional structures: Workshop
- Parcel number: 09247006A
- Zoning: R-11
- Special conditions: Standard
Construction
Type & style
- Home type: SingleFamily
- Architectural style: Ranch
- Property subtype: Single Family Residence
Materials
- Brick Partial, Vinyl, Wood
- Foundation: Crawl Space
- Roof: Metal
Condition
- New construction: No
- Year built: 1960
Utilities & green energy
- Sewer: Septic Installed
- Water: City
- Utilities for property: Electricity Connected, Propane
Community & HOA
Community
- Subdivision: None
Location
- Region: Monroe
Financial & listing details
- Price per square foot: $220/sqft
- Tax assessed value: $396,400
- Annual tax amount: $1,790
- Date on market: 10/28/2026
- Listing terms: Cash,Conventional
- Exclusions: Propane Tank
- Electric utility on property: Yes
- Road surface type: Concrete, Paved
Estimated market value
Not available
Estimated sales range
Not available
Not available
Price history
| Date | Event | Price |
|---|---|---|
| 10/28/2026 | Listed for sale | $519,900+20.9%$220/sqft |
Source:  Canopy MLS as distributed by MLS GRID #4436310 Report a problem | ||
| 6/16/2023 | Sold | $430,000$182/sqft |
Source: Canopy MLS as distributed by MLS GRID #4009099 Report a problem | ||
| 4/21/2023 | Listed for sale | $430,000$182/sqft |
Source: Canopy MLS as distributed by MLS GRID #CAR4009099 Report a problem | ||
Public tax history
| Year | Property taxes | Tax assessment |
|---|---|---|
| 2025 | $1,790 +7.8% | $396,400 +45.9% |
| 2024 | $1,660 +0.5% | $271,700 |
| 2023 | $1,652 | $271,700 |
| 2022 | $1,652 -0.2% | $271,700 |
| 2021 | $1,656 +52.5% | $271,700 +95.6% |
| 2020 | $1,086 -2.7% | $138,900 |
| 2019 | $1,115 | $138,900 |
| 2018 | $1,115 | $138,900 |
| 2017 | $1,115 -1.9% | $138,900 |
| 2016 | $1,137 | $138,900 |
| 2015 | $1,137 +0.8% | $138,900 -12.7% |
| 2014 | $1,128 | $159,050 |
| 2013 | -- | $159,050 |
| 2012 | -- | $159,050 |
| 2011 | -- | $159,050 |
| 2010 | -- | $159,050 |
| 2009 | $1,108 | $159,050 |
| 2008 | $1,108 -9.9% | $159,050 -4.2% |
| 2007 | $1,230 +11.2% | $165,950 |
| 2006 | $1,107 | $165,950 |
| 2005 | -- | $165,950 |
| 2004 | -- | $165,950 +30.5% |
| 2003 | -- | $127,160 |
| 2002 | -- | $127,160 |
| 2001 | -- | $127,160 |
| 2000 | -- | $127,160 |
Find assessor info on the county website
Monthly payment
Est. payment
Payment breakdown
Explore the cost of this home by adjusting the details. Changes won't be saved.Climate risks
Neighborhood: 28112
Nearby schools
Schools provided by the listing agent
- Elementary: Walter Bickett
- Middle: Monroe
- High: Monroe
Source: Canopy MLS as distributed by MLS GRID. This data may not be complete. We recommend contacting the local school district to confirm school assignments for this home.
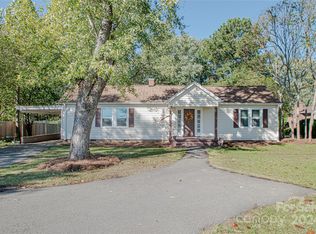
Similar homes
- $520,0003 bd3 ba2k sqft1819 Plyler Mill Rd #6, Monroe, NC 28112For Sale
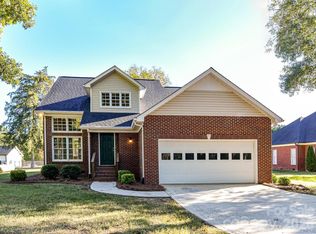
 MLS ID #4438604, Ashley Howard, NextHome Paramount. Canopy MLS as distributed by MLS GRID
- $444,0003 bd2 ba2.1k sqft204 Trinity Church Rd, Monroe, NC 28112For Sale
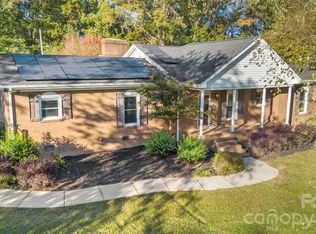 MLS ID #4438890, Sommer Belk, Howard Hanna Allen Tate Southland Homes + Realty LLC. Canopy MLS as distributed by MLS GRID
- $479,9993 bd2 ba2.1k sqft3115 Crow Rd, Monroe, NC 28112For Sale
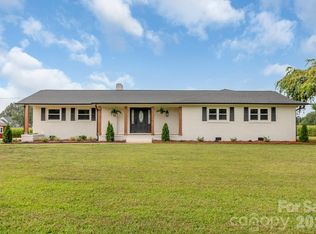 MLS ID #4398551, Ashley Couick, Emerald Pointe Realty. Canopy MLS as distributed by MLS GRID
- $445,0004 bd3 ba2.3k sqft4102 Waxwood Dr, Monroe, NC 28110For Sale
 MLS ID #4433045, Katie Kane, Bloom Real Estate Group. Canopy MLS as distributed by MLS GRID
- $499,9003 bd3 ba1.7k sqft120 Brightland Run, Monroe, NC 28110For SaleMLS ID #4433820, Brian Benton, Emerald Pointe Realty. Canopy MLS as distributed by MLS GRID
- $350,0003 bd2 ba2.3k sqft704 Lancaster Ave, Monroe, NC 28112For SaleMLS ID #4399672, Chad Hetherman, EXP Realty LLC Mooresville. Canopy MLS as distributed by MLS GRID
- $659,9324 bd3 ba3k sqft5316 Griffith Rd, Monroe, NC 28112For SaleMLS ID #4430673, Sommer Belk, Howard Hanna Allen Tate Southland Homes + Realty LLC. Canopy MLS as distributed by MLS GRID
- $680,0005 bd4 ba3.1k sqft3019 White Store Rd, Wingate, NC 28174For SaleMLS ID #4438517, Laina Harvey, CEDAR REALTY LLC. Canopy MLS as distributed by MLS GRID
- $455,0003 bd2 ba1.9k sqft6211 Rehobeth Rd, Waxhaw, NC 28173For SaleMLS ID #4439508, Wess Cason, Wess Cason Realty Inc. Canopy MLS as distributed by MLS GRID
- $350,0003 bd3 ba1.9k sqft1000 Barbee Farm Dr, Monroe, NC 28110For SaleMLS ID #4438323, Cecilia Carbajal, America's Real Estate Group Inc. Canopy MLS as distributed by MLS GRID
- $549,0134 bd3 ba2.7k sqft2523 Legacy Park Blvd, Indian Land, SC 29707For SaleMLS ID #4434645, Lilliah Moseley, Redfin Corporation. Canopy MLS as distributed by MLS GRID
- $550,0003 bd3 ba2.1k sqft1319 Baucom Rd, Monroe, NC 28110For SaleMLS ID #4416661, Kent Hudson, Point 135 Real Estate. Canopy MLS as distributed by MLS GRID
- $589,9004 bd4 ba3k sqft4018 Waxwood Dr, Monroe, NC 28110For SaleMLS ID #4404959, Ann Cleaver, Carolina REGroup of Union Cty.. Canopy MLS as distributed by MLS GRID
- $405,0004 bd3 ba2k sqft1006 Banaba Ct, Indian Trail, NC 28079For SaleMLS ID #4438673, Heather Cobb, COMPASS. Canopy MLS as distributed by MLS GRID
- $497,0003 bd3 ba2.7k sqft5400 Berrywood Ln, Monroe, NC 28110For SaleMLS ID #4391803, Lisa Archer, Keller Williams Ballantyne Area. Canopy MLS as distributed by MLS GRID
- $499,9004 bd3 ba2.1k sqft3616 Haigler Rd, Monroe, NC 28110For SaleMLS ID #4336855, Denise Milliken, Central Carolina Real Estate Group LLC. Canopy MLS as distributed by MLS GRID
- $569,9004 bd3 ba2.6k sqft8327 Loma Linda Ln, Waxhaw, NC 28173For SaleMLS ID #4430270, Sherry Avant, Stephen Cooley Real Estate. Canopy MLS as distributed by MLS GRID
- $420,0003 bd2 ba1.7k sqft3117 Karen Ln, Monroe, NC 28110For SaleMLS ID #4402796, Laura Arthur, ERA Live Moore. Canopy MLS as distributed by MLS GRID
- $650,0002 bd1 ba1.2k sqft7615 S Rocky River Rd, Monroe, NC 28112For SaleMLS ID #4430607, Robin Lynn Scott, Farms & Estates Realty Inc. Canopy MLS as distributed by MLS GRID
- $515,0004 bd3 ba2.4k sqft1001 Gainsborough Dr, Matthews, NC 28104For SaleMLS ID #4430806, Brittany D'Errico, EXP Realty LLC Ballantyne. Canopy MLS as distributed by MLS GRID
