There is something special about land that invites you to slow down and this 11.61-acre property does just that. Offered together as three parcels, the property includes a charming 1955 home with 2 bedrooms and 1 full bath, and a farm shed on 1.91 acres.
The adjoining 1-acre parcel includes its own septic system adding functionality and flexibility to the property. The third parcel, encompassing approximately 8.7 acres with installed well that brings even more to the setting with open pasture, a peaceful pond, and wide-open views.
The home may be old, but its charm is undeniable a place with character and a sense of history that feels right at home among the surrounding countryside. Imagine quiet mornings watching the sunrise across the pasture, afternoons enjoying the peaceful setting around the pond, and evenings as the sun settles over the land.
Whether you envision a small farm, homestead, garden, equestrian lifestyle, or simply want room to breathe and enjoy the beauty of the outdoors, these three parcels offer plenty of possibilities.
Conveniently located midway between Monroe, downtown Waxhaw and minutes from Lancaster, SC, this property gives you that tucked-away country feeling while keeping these communities within easy reach. 11.61 acres. Three parcels. Pasture, pond, and an old-but-charming home with a story to tell is ready for it's new family and vision. The assigned home value with 1.91 acres is priced at $137 ppsf and was built into the total listing.
Active
$650,000
7615 S Rocky River Rd, Monroe, NC 28112
2beds
1,203sqft
Single Family Residence
Built in 1955
11.61 Acres Lot
$609,600 Zestimate®
$540/sqft
$-- HOA
What's special
Open pastureInstalled wellWide-open viewsPeaceful pond
- 39 days
- 640
- 52
Zillow last checked:
Listing updated:
Listed by:
Robin Lynn Scott robinlynn@farmsandestates.com,
Farms & Estates Realty Inc
Source: Canopy MLS as distributed by MLS GRID,MLS#: 4430607
Facts & features
Interior
Bedrooms & bathrooms
- Bedrooms: 2
- Bathrooms: 1
- Full bathrooms: 1
- Main level bedrooms: 2
Bedroom s
- Level: Main
Bedroom s
- Level: Main
Bathroom full
- Level: Main
Kitchen
- Level: Main
Living room
- Level: Main
Heating
- Central
Cooling
- Central Air
Appliances
- Included: Dishwasher, Electric Cooktop, Electric Oven, Refrigerator
- Laundry: Utility Room, Outside
Features
- Flooring: Linoleum, Wood
- Doors: Storm Door(s)
- Has basement: No
- Fireplace features: Living Room
Interior area
- Total structure area: 1,203
- Total interior livable area: 1,203 sqft
- Finished area above ground: 1,203
- Finished area below ground: 0
Video & virtual tour
Property
Parking
- Total spaces: 2
- Parking features: Attached Carport
- Carport spaces: 2
Features
- Levels: One
- Stories: 1
- Exterior features: Storage, Other - See Remarks
- Waterfront features: Pond
Lot
- Size: 11.61 Acres
- Features: Cleared, Pasture, Pond(s), Views, Wooded
Details
- Additional structures: Shed(s)
- Additional parcels included: 04297008, 04297011
- Parcel number: 04297006
- Zoning: RA-40
- Special conditions: Estate
Construction
Type & style
- Home type: SingleFamily
- Property subtype: Single Family Residence
Materials
- Asbestos
- Foundation: Crawl Space
Condition
- New construction: No
- Year built: 1955
Utilities & green energy
- Sewer: Septic Installed
- Water: Well
Community & HOA
Community
- Subdivision: None
Location
- Region: Monroe
Financial & listing details
- Price per square foot: $540/sqft
- Tax assessed value: $205,100
- Date on market: 10/3/2026
- Cumulative days on market: 39 days
- Road surface type: Concrete
Estimated market value
$609,600
$579,000 - $640,000
$1,600/mo
Price history
| Date | Event | Price |
|---|---|---|
| 10/3/2026 | Listed for sale | $650,000$540/sqft |
Source:  Canopy MLS as distributed by MLS GRID #4430607 Report a problem | ||
Public tax history
| Year | Property taxes | Tax assessment |
|---|---|---|
| 2025 | -- | $205,100 +76.2% |
| 2024 | $446 +0.7% | $116,400 |
| 2023 | $443 | $116,400 |
| 2022 | $443 -0.9% | $116,400 |
| 2021 | $447 | $116,400 +53% |
| 2020 | -- | $76,100 |
| 2019 | $327 | $76,100 +0.1% |
| 2018 | $327 | $76,060 -0.1% |
| 2017 | $327 -3.3% | $76,100 +0.1% |
| 2016 | $338 | $76,060 |
| 2015 | $338 -15.3% | $76,060 -18% |
| 2014 | $399 | $92,770 |
| 2013 | -- | $92,770 |
| 2012 | -- | $92,770 |
| 2011 | -- | $92,770 |
| 2010 | -- | $92,770 |
| 2009 | $667 | $92,770 |
| 2008 | $667 +30.7% | $92,770 +43% |
| 2007 | $510 +10.2% | $64,890 |
| 2006 | $463 | $64,890 |
| 2005 | -- | $64,890 |
| 2004 | -- | $64,890 +66.7% |
| 2003 | -- | $38,930 |
| 2002 | -- | $38,930 |
| 2001 | -- | $38,930 |
| 2000 | -- | $38,930 |
Find assessor info on the county website
Monthly payment
Est. payment
Payment breakdown
Explore the cost of this home by adjusting the details. Changes won't be saved.Climate risks
Neighborhood: 28112
Nearby schools
Schools provided by the listing agent
- Elementary: Prospect
- Middle: Parkwood
- High: Parkwood
Source: Canopy MLS as distributed by MLS GRID. This data may not be complete. We recommend contacting the local school district to confirm school assignments for this home.
Similar homes
- $590,0003 bd2 ba1k sqft205 Airport Rd, Monroe, NC 28110For Sale
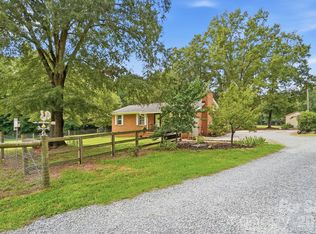
 MLS ID #4418065, Robin Mann, EXP Realty LLC Mooresville. Canopy MLS as distributed by MLS GRID
- $350,0003 bd2 ba1.2k sqft1915 Gables Dr, Monroe, NC 28112For Sale
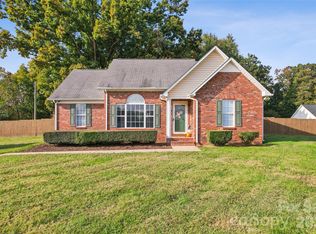 MLS ID #4437285, Melissa Bass, NextHome Paramount. Canopy MLS as distributed by MLS GRID
- $364,9003 bd2 ba1.6k sqft3304 Griffith Rd, Monroe, NC 28112For Sale
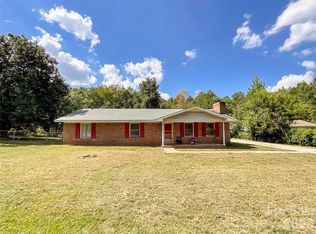 MLS ID #4424980, Jennifer Buenau, Keller Williams Select. Canopy MLS as distributed by MLS GRID
- $389,9003 bd1 ba1.3k sqft3123 Stack Rd, Monroe, NC 28112For Sale
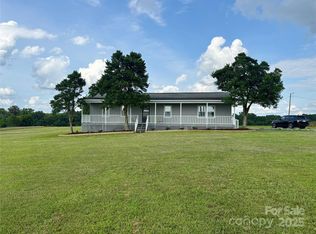 MLS ID #4285228, Kelly Benton, Ross & Associates Real Estate. Canopy MLS as distributed by MLS GRID
- $350,0003 bd3 ba1.7k sqft3705 Griffith Rd, Monroe, NC 28112For SaleMLS ID #4426006, Lisa McGill, Opendoor Brokerage LLC. Canopy MLS as distributed by MLS GRID
- $875,0001 bd1 ba1.1k sqft3355 Mary Elizabeth Church Rd, Waxhaw, NC 28173For SaleMLS ID #4383710, Marshall Casselman, EXP Realty LLC Ballantyne. Canopy MLS as distributed by MLS GRID
- $499,9003 bd3 ba1.7k sqft120 Brightland Run, Monroe, NC 28110For SaleMLS ID #4433820, Brian Benton, Emerald Pointe Realty. Canopy MLS as distributed by MLS GRID
- $399,0003 bd2 ba1.4k sqft1241 Old Pageland Monroe Rd, Monroe, NC 28112For SaleMLS ID #4407852, David McInnis, David McInnis Real Estate. Canopy MLS as distributed by MLS GRID
- $325,0003 bd2 ba1.2k sqft2204 Wheaton Way, Monroe, NC 28112For SaleMLS ID #4435013, Nancy Braun, Showcase Realty LLC. Canopy MLS as distributed by MLS GRID
- $465,0002 bd1 ba1.3k sqft1821 Overbrook Rd, Kershaw, SC 29067For SaleMLS ID #4385118, Scott Byerly, RE/MAX Executive. Canopy MLS as distributed by MLS GRID
- $399,0003 bd2 ba1.5k sqft3228 Karen Ln, Monroe, NC 28110For SaleMLS ID #4419261, Drew Bartek, Realty One Group Revolution. Canopy MLS as distributed by MLS GRID
- $329,9003 bd2 ba1.7k sqft2219 Wade Funderburk Rd, Pageland, SC 29728For SaleMLS ID #4431026, Tracey Carrigan, Central Carolina Real Estate Group LLC. Canopy MLS as distributed by MLS GRID
- $410,0003 bd2 ba1.3k sqft5507 State Line Rd, Marshville, NC 28103For SaleMLS ID #4414887, Mireya Contreras Guzman, MATHERS REALTY.COM. Canopy MLS as distributed by MLS GRID
- $339,0003 bd3 ba1.4k sqft2213 Balmy Ct, Lancaster, SC 29720For SaleMLS ID #4419724, Kimberly Puckett, Lake Wateree Properties. Canopy MLS as distributed by MLS GRID
- $350,0003 bd2 ba1.6k sqft2006 Overhill Dr, Monroe, NC 28110For SaleMLS ID #4436153, Thomas Shoupe, Opendoor Brokerage LLC. Canopy MLS as distributed by MLS GRID
- $420,0003 bd2 ba1.7k sqft3117 Karen Ln, Monroe, NC 28110For SaleMLS ID #4402796, Laura Arthur, ERA Live Moore. Canopy MLS as distributed by MLS GRID
- $535,0004 bd2 ba1.7k sqft120 S Crawford St, Monroe, NC 28112New ConstructionMLS ID #4435435, Susie Verrill, NextHome Paramount. Canopy MLS as distributed by MLS GRID
- $499,9993 bd3 ba1.5k sqft3724 Beulah Church Rd, Matthews, NC 28104For SaleMLS ID #4425416, Ryan Burrows, Keller Williams Unified. Canopy MLS as distributed by MLS GRID
- $385,0004 bd3 ba1.3k sqft6324 Saddlewood Dr #30, Waxhaw, NC 28173For SaleMLS ID #4409886, Jonathan Dean, Call It Closed International Inc. Canopy MLS as distributed by MLS GRID
- $399,9003 bd2 ba1.4k sqft3411 Xandra Ct, Indian Land, SC 29707For SaleMLS ID #4441532, Jan Carlisle, Better Homes and Garden Real Estate Paracle. Canopy MLS as distributed by MLS GRID
