Welcome to 1005 Affirmed Drive in Indian Trail’s sought-after Bonterra community! Built in 2010, this charming 3-bedroom, 2-bathroom single-family home offers approximately 1,586 square feet of well-designed living space on a manageable lot with an attached garage. Step inside to find a bright, inviting layout featuring wood flooring, a spacious living area ideal for everyday comfort or entertaining with a gas fireplace, and a functional kitchen outfitted with granite countertops, stainless steel appliances and breakfast bar. The primary suite provides a private retreat with walk-in closet, dual vanities, garden tub & walk-in shower, complemented by two generous secondary bedrooms and a second full bath. Outside, enjoy a peaceful patio perfect for morning coffee or weekend gatherings. Living in Bonterra means access to resort-style amenities including a clubhouse, fitness center, swimming pool, tennis and pickleball courts, basketball court, playgrounds, walking trails, and an equestrian center. Lawn care is also included in your annual HOA fee. Conveniently located near Poplin Elementary, Porter Ridge Middle and High Schools, shopping, dining, and easy commuter routes toward I-485 and Charlotte. Schedule your showing today!
Active
$425,000
1005 Affirmed Dr, Indian Trail, NC 28079
3beds
1,610sqft
Single Family Residence
Built in 2010
0.14 Acres Lot
$418,200 Zestimate®
$264/sqft
$80/mo HOA
What's special
Gas fireplaceBreakfast barWood flooringAttached garageWalk-in closetDual vanitiesTwo generous secondary bedrooms
- 3 days
- 158
- 9
Likely to sell faster than
Zillow last checked:
Listing updated:
Listed by:
Jackie Bevington jbev@kw.com,
Keller Williams South Park
Source: Canopy MLS as distributed by MLS GRID,MLS#: 4441715
Facts & features
Interior
Bedrooms & bathrooms
- Bedrooms: 3
- Bathrooms: 2
- Full bathrooms: 2
- Main level bedrooms: 3
Primary bedroom
- Features: En Suite Bathroom
- Level: Main
Bedroom s
- Level: Main
Bedroom s
- Level: Main
Bathroom full
- Level: Main
Bathroom full
- Level: Main
Breakfast
- Level: Main
Dining area
- Level: Main
Great room
- Level: Main
Kitchen
- Level: Main
Laundry
- Level: Main
Heating
- Central, Forced Air, Natural Gas
Cooling
- Ceiling Fan(s), Central Air, Electric
Appliances
- Included: Dishwasher, Disposal, Electric Range, Electric Water Heater, Microwave, Plumbed For Ice Maker
- Laundry: Electric Dryer Hookup, Laundry Room, Main Level
Features
- Pantry, Walk-In Closet(s)
- Flooring: Carpet, Hardwood, Tile
- Windows: Insulated Windows, Window Treatments
- Has basement: No
- Attic: Pull Down Stairs
Interior area
- Total structure area: 1,610
- Total interior livable area: 1,610 sqft
- Finished area above ground: 1,610
- Finished area below ground: 0
Property
Parking
- Total spaces: 2
- Parking features: Driveway, Garage Door Opener, Garage Faces Front, Garage on Main Level
- Garage spaces: 2
- Has uncovered spaces: Yes
Features
- Levels: One
- Stories: 1
- Patio & porch: Front Porch, Patio
- Exterior features: Lawn Maintenance
- Pool features: Community
Lot
- Size: 0.14 Acres
- Dimensions: 49' x 125' x 49' x 125'
- Features: Cleared, Level
Details
- Parcel number: 07021785
- Zoning: AP6
- Special conditions: Standard
- Horse amenities: Equestrian Facilities, Riding Trail
Construction
Type & style
- Home type: SingleFamily
- Property subtype: Single Family Residence
Materials
- Fiber Cement, Stone Veneer
- Foundation: Slab
Condition
- New construction: No
- Year built: 2010
Utilities & green energy
- Sewer: Public Sewer
- Water: City
- Utilities for property: Cable Available, Electricity Connected, Underground Power Lines, Underground Utilities, Wired Internet Available
Community & HOA
Community
- Features: Clubhouse, Fitness Center, Game Court, Picnic Area, Playground, Pond, Stable(s), Street Lights, Tennis Court(s), Walking Trails, Other
- Subdivision: Bonterra
HOA
- Has HOA: Yes
- HOA fee: $80 monthly
- HOA name: CAMS
- HOA phone: 704-731-5560
Location
- Region: Indian Trail
Financial & listing details
- Price per square foot: $264/sqft
- Tax assessed value: $391,900
- Annual tax amount: $2,586
- Date on market: 11/13/2026
- Cumulative days on market: 3 days
- Listing terms: Cash,Conventional,FHA,VA Loan
- Electric utility on property: Yes
- Road surface type: Concrete, Paved
Estimated market value
$418,200
$397,000 - $439,000
$2,208/mo
Price history
| Date | Event | Price |
|---|---|---|
| 11/13/2026 | Listed for sale | $425,000+2.4%$264/sqft |
Source:  Canopy MLS as distributed by MLS GRID #4441715 Report a problem | ||
| 10/13/2025 | Listing removed | $2,150$1/sqft |
Source: Zillow Rentals Report a problem | ||
| 10/9/2025 | Listing removed | $415,000$258/sqft |
Source: Canopy MLS as distributed by MLS GRID #4281739 Report a problem | ||
| 10/6/2025 | Price change | $2,150-6.5%$1/sqft |
Source: Zillow Rentals Report a problem | ||
| 9/11/2025 | Price change | $415,000-2.4%$258/sqft |
Source: Canopy MLS as distributed by MLS GRID #4281739 Report a problem | ||
| 8/26/2025 | Listed for rent | $2,300+44.2%$1/sqft |
Source: Zillow Rentals Report a problem | ||
| 7/19/2025 | Listed for sale | $425,000+4.9%$264/sqft |
Source: Canopy MLS as distributed by MLS GRID #4281739 Report a problem | ||
| 7/22/2022 | Sold | $405,000+11%$252/sqft |
Source: Canopy MLS as distributed by MLS GRID #3873533 Report a problem | ||
| 6/23/2022 | Contingent | $364,900$227/sqft |
Source: Canopy MLS as distributed by MLS GRID #3873533 Report a problem | ||
| 6/17/2022 | Listed for sale | $364,900+83.4%$227/sqft |
Source: Canopy MLS as distributed by MLS GRID #3873533 Report a problem | ||
| 4/23/2020 | Listing removed | $1,595$1/sqft |
Source: JLF Management Group LLC #3610003 Report a problem | ||
| 4/7/2020 | Listed for rent | $1,595$1/sqft |
Source: JLF Management Group LLC #3610003 Report a problem | ||
| 2/12/2020 | Listing removed | $1,595$1/sqft |
Source: JLF Management Group LLC #3587819 Report a problem | ||
| 1/17/2020 | Listed for rent | $1,595+2.9%$1/sqft |
Source: JLF Management Group, LLC Report a problem | ||
| 9/11/2019 | Listing removed | $1,550$1/sqft |
Source: Matchmaker4Homes #3544483 Report a problem | ||
| 8/29/2019 | Listed for rent | $1,550$1/sqft |
Source: Matchmaker4Homes #3544483 Report a problem | ||
| 8/28/2015 | Sold | $199,000-2.9%$124/sqft |
Source: Canopy MLS as distributed by MLS GRID #3097470 Report a problem | ||
| 7/16/2015 | Price change | $204,900-0.5%$127/sqft |
Source: Wilkinson ERA Real Estate #3097470 Report a problem | ||
| 7/3/2015 | Listed for sale | $205,900+10.1%$128/sqft |
Source: Wilkinson ERA Real Estate #3097470 Report a problem | ||
| 10/29/2010 | Listing removed | $186,990+2.7%$116/sqft |
Source: Allen Tate Company #926939 Report a problem | ||
| 10/25/2010 | Sold | $182,000-2.7%$113/sqft |
Source: Public Record Report a problem | ||
| 4/24/2010 | Price change | $186,990-1.3%$116/sqft |
Source: Allen Tate Company #926939 Report a problem | ||
| 3/25/2010 | Listed for sale | $189,393$118/sqft |
Source: Allen Tate Company #926939 Report a problem | ||
Public tax history
| Year | Property taxes | Tax assessment |
|---|---|---|
| 2025 | $2,586 +21.2% | $391,900 +55.3% |
| 2024 | $2,133 +0.8% | $252,400 |
| 2023 | $2,115 | $252,400 |
| 2022 | $2,115 | $252,400 |
| 2021 | $2,115 +12.9% | $252,400 +33.7% |
| 2020 | $1,874 0% | $188,800 |
| 2019 | $1,874 +27.3% | $188,800 |
| 2018 | $1,472 | $188,800 |
| 2017 | $1,472 -4.3% | $188,800 |
| 2016 | $1,539 | $188,800 |
| 2015 | $1,539 +7.6% | $188,800 -5.7% |
| 2014 | $1,429 | $200,120 |
| 2013 | -- | $200,120 |
| 2012 | -- | $200,120 |
| 2011 | -- | $200,120 +376.5% |
| 2009 | $300 | $42,000 |
| 2008 | $300 | $42,000 |
Find assessor info on the county website
Monthly payment
Est. payment
Payment breakdown
Explore the cost of this home by adjusting the details. Changes won't be saved.Climate risks
Neighborhood: 28079
Nearby schools
Schools provided by the listing agent
- Elementary: Poplin
- Middle: Porter Ridge
- High: Porter Ridge
Source: Canopy MLS as distributed by MLS GRID. This data may not be complete. We recommend contacting the local school district to confirm school assignments for this home.
- $474,7004 bd3 ba2.9k sqft1007 Affirmed Dr, Indian Trail, NC 28079Off Market
- $445,2004 bd3 ba2.3k sqft1003 Affirmed Dr, Indian Trail, NC 28079Off Market
- $416,0003 bd2 ba1.8k sqft1009 Affirmed Dr, Indian Trail, NC 28079Off Market
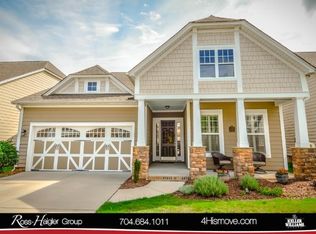
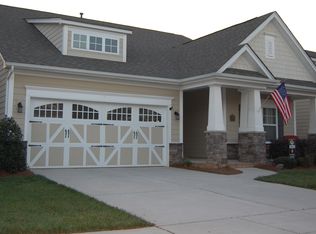
- $418,1003 bd2 ba1.8k sqft1004 Bimelech Dr, Indian Trail, NC 28079Off Market
Similar homes
- $375,0003 bd2 ba1.7k sqft4000 Caboose Ct, Indian Trail, NC 28079For Sale
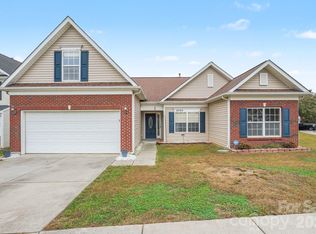
 MLS ID #4441387, Lisa Belk, Mark Spain Real Estate. Canopy MLS as distributed by MLS GRID
- $460,0003 bd3 ba1.9k sqft3013 Bonterra Blvd, Indian Trail, NC 28079For Sale
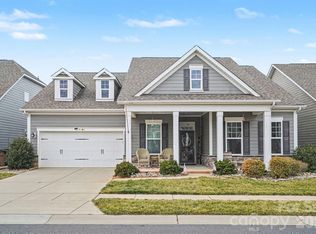 MLS ID #4435336, Veronica Diquez, Keller Williams South Park. Canopy MLS as distributed by MLS GRID
- $425,0004 bd3 ba2.2k sqft5725 Lindley Crescent Dr, Indian Trail, NC 28079For Sale
 MLS ID #4431412, Jeremy Ordan, Howard Hanna Allen Tate Charlotte South. Canopy MLS as distributed by MLS GRID
- $439,5004 bd3 ba2.3k sqft7202 Red Bush Ct, Indian Trail, NC 28079For Sale
 MLS ID #4417743, Brandon King, Call It Closed International Inc. Canopy MLS as distributed by MLS GRID
- $450,0003 bd2 ba2.2k sqft1000 Master Gunner Ct, Indian Trail, NC 28079For SaleMLS ID #4393730, Evona Cholewa, Coldwell Banker Realty. Canopy MLS as distributed by MLS GRID
- $400,0004 bd3 ba2.3k sqft7541 Sparkleberry Dr, Indian Trail, NC 28079For SaleMLS ID #4430002, Andrew Kilpatrick, Real Broker, LLC. Canopy MLS as distributed by MLS GRID
- $374,9004 bd3 ba1.7k sqft3104 Broad Plum Ln, Indian Trail, NC 28079For SaleMLS ID #4397087, Jay White, Keller Williams Ballantyne Area. Canopy MLS as distributed by MLS GRID
- $389,9003 bd3 ba1.7k sqft3912 Southwick Dr, Monroe, NC 28110For SaleMLS ID #4435715, Nancy Muzichuk, Berkshire Hathaway HomeServices Elite Properties. Canopy MLS as distributed by MLS GRID
- $325,0003 bd3 ba1.5k sqft2315 Bonterra Blvd, Indian Trail, NC 28079For SaleMLS ID #4420984, Tracie Zehnal, Tall Oaks Real Estate. Canopy MLS as distributed by MLS GRID
- $455,0003 bd3 ba2k sqft7420 Edgefield Ct, Matthews, NC 28104For SaleMLS ID #4419458, Amy Stamper, Stamper-Thompson Real Estate LLC. Canopy MLS as distributed by MLS GRID
- $414,9005 bd3 ba2.4k sqft4128 Allenby Pl, Monroe, NC 28110For SaleMLS ID #4421318, Kalon Foss, EXP Realty LLC Ballantyne. Canopy MLS as distributed by MLS GRID
- $425,0004 bd3 ba2.3k sqft2700 Loxdale Farms Dr, Monroe, NC 28110For SaleMLS ID #4405430, Sheldon McCarter, Mark Spain Real Estate. Canopy MLS as distributed by MLS GRID
- $449,0003 bd3 ba2.3k sqft3804 Secrest Short Cut Rd, Monroe, NC 28110For SaleMLS ID #4390546, Sommer Belk, Howard Hanna Allen Tate Southland Homes + Realty LLC. Canopy MLS as distributed by MLS GRID
- $439,9002 bd2 ba1.4k sqft3229 Darlington Rd, Matthews, NC 28105For SaleMLS ID #4418773, Rob Wachter, Helen Adams Realty. Canopy MLS as distributed by MLS GRID
- $432,0003 bd2 ba1.8k sqft8005 Kew Gardens Ct, Waxhaw, NC 28173For SaleMLS ID #4439712, Lane Sulhan, Nestlewood Realty, LLC. Canopy MLS as distributed by MLS GRID
- $600,0003 bd2 ba1.9k sqft6153 Abergele Ln, Matthews, NC 28104For SaleMLS ID #4439847, Kimberly Harrelson, EXP Realty LLC Ballantyne. Canopy MLS as distributed by MLS GRID
- $275,0002 bd3 ba1.4k sqft7007 Creft Cir, Indian Trail, NC 28079For SaleMLS ID #4433341, Wendy Richards, ProStead Realty. Canopy MLS as distributed by MLS GRID
- $399,9003 bd3 ba2.1k sqft6730 Reedy Creek Rd, Charlotte, NC 28215For SaleMLS ID #4433782, Brian Rogers, Redfin Corporation. Canopy MLS as distributed by MLS GRID
- $324,9003 bd3 ba1.9k sqft4063 Holly Villa Cir, Indian Trail, NC 28079For SaleMLS ID #4419500, Yulian Kuts, Keller Williams Ballantyne Area. Canopy MLS as distributed by MLS GRID
- $415,0004 bd3 ba2.3k sqft3310 Brickwood Cir, Midland, NC 28107For SaleMLS ID #4430626, Noelle Donovan Baranuk, Howard Hanna Allen Tate Concord. Canopy MLS as distributed by MLS GRID
