his spacious three-level home offers over 4,100 square feet on a partially wooded cul-de-sac lot in the desirable Lawson community. The main level features formal living and dining rooms, a flexible office or sitting room, and a spacious kitchen with granite countertops, abundant cabinetry, a large center island, double ovens, stainless steel appliances and a built-in desk area. The kitchen cabinets and flooring have been refinished where needed, and all appliances convey, including the washer and dryer.
The second floor includes the owner’s suite, four additional bedrooms and a bright bonus area. The third floor offers newer flooring, a full bathroom, a detached closet that conveys, and flexible space for guests, recreation or additional living needs.
Recent improvements include fresh interior paint throughout, including walls, doors and trim; exterior, front porch and rear deck paint; newer second- and third-floor flooring and carpet; replaced bathroom mirrors and exhaust fans; a replaced fireplace ignition; and a recently replaced second-floor HVAC coil. Additional features include an upgraded ADT security system, front doorbell and rear-deck cameras, a garage door opener, an EV charging station, a newly added front-step rail and a one-year Assurant home warranty.
Enjoy the large covered front porch, extended rear deck and private backyard surrounded by mature greenery. Lawson amenities include three swimming pools, a clubhouse, fitness center, tennis courts, playgrounds and walking trails. Conveniently located near top-rated schools, downtown Waxhaw, shopping, restaurants and entertainment.
Coming soon-no show 08/14
$850,000
1260 Brough Hall Dr, Waxhaw, NC 28173
5beds
4,156sqft
:
Get pre-qualified$5,068/mo
Single Family Residence
Built in 2006
0.28 Acres Lot
$762,800 Zestimate®
$205/sqft
$85/mo HOA
What's special
- --
- on Zillow |
- 89
- views |
- 1
- save |
Zillow last checked:
Listing updated:
Listed by:
Kelly Brais kellybrais@gmail.com,
Coldwell Banker Realty
Source: Canopy MLS as distributed by MLS GRID,MLS#: 4410350
Facts & features
Interior
Bedrooms & bathrooms
- Bedrooms: 5
- Bathrooms: 4
- Full bathrooms: 3
- 1/2 bathrooms: 1
Primary bedroom
- Features: Cathedral Ceiling(s), Ceiling Fan(s)
- Level: Upper
Bedroom s
- Level: Upper
Bathroom full
- Level: Upper
Bathroom half
- Level: Main
Other
- Level: Main
Other
- Level: Third
Bonus room
- Level: Upper
Bonus room
- Level: Third
Breakfast
- Level: Main
Dining room
- Level: Main
Great room
- Level: Main
Kitchen
- Level: Main
Laundry
- Level: Upper
Office
- Level: Main
Heating
- Central
Cooling
- Central Air
Appliances
- Included: Double Oven, Dryer, Electric Cooktop, Electric Range, Exhaust Hood, Gas Water Heater, Microwave, Plumbed For Ice Maker, Refrigerator, Self Cleaning Oven, Wall Oven, Washer, Washer/Dryer
- Laundry: Electric Dryer Hookup, Laundry Room, Upper Level, Washer Hookup
Features
- Soaking Tub, Kitchen Island, Open Floorplan, Pantry, Walk-In Closet(s), Walk-In Pantry
- Flooring: Carpet, Tile, Wood
- Has basement: No
- Fireplace features: Gas Log, Great Room
Interior area
- Total structure area: 3,663
- Total interior livable area: 4,156 sqft
- Finished area above ground: 4,156
- Finished area below ground: 0
Property
Parking
- Total spaces: 4
- Parking features: Driveway, Attached Garage, Garage on Main Level
- Attached garage spaces: 2
- Uncovered spaces: 2
Features
- Levels: Two and a Half
- Stories: 2.5
- Patio & porch: Covered, Deck, Front Porch
- Pool features: Community
Lot
- Size: 0.28 Acres
- Features: Cul-De-Sac, Private, Wooded
Details
- Parcel number: 06108452
- Zoning: AJ5
- Special conditions: Standard
Construction
Type & style
- Home type: SingleFamily
- Property subtype: Single Family Residence
Materials
- Fiber Cement
- Foundation: Crawl Space
Condition
- New construction: No
- Year built: 2006
Utilities & green energy
- Sewer: Public Sewer
- Water: City
- Utilities for property: Cable Available, Electricity Connected, Underground Power Lines
Community & HOA
Community
- Features: Clubhouse, Playground, Sidewalks, Street Lights, Tennis Court(s), Walking Trails
- Security: Carbon Monoxide Detector(s), Security System, Smoke Detector(s)
- Subdivision: Lawson
HOA
- Has HOA: Yes
- HOA fee: $254 quarterly
- HOA name: Lawsen Comm Assn INC
Location
- Region: Waxhaw
Financial & listing details
- Price per square foot: $205/sqft
- Tax assessed value: $752,300
- Annual tax amount: $5,794
- Date on market: 8/14/2026
- Listing terms: Cash,Conventional,FHA,VA Loan
- Electric utility on property: Yes
- Road surface type: Concrete, Paved
Estimated market value
$762,800
$725,000 - $801,000
$3,672/mo
Price history
| Date | Event | Price |
|---|---|---|
| 3/22/2024 | Sold | $725,000-2%$174/sqft |
Source:  Canopy MLS as distributed by MLS GRID #4073764 Report a problem Canopy MLS as distributed by MLS GRID #4073764 Report a problem | ||
| 1/2/2024 | Price change | $740,000-1.3%$178/sqft |
Source: Canopy MLS as distributed by MLS GRID #4073764 Report a problem | ||
| 12/1/2023 | Price change | $750,000-0.5%$180/sqft |
Source: Canopy MLS as distributed by MLS GRID #4073764 Report a problem | ||
| 11/7/2023 | Price change | $754,000-2%$181/sqft |
Source: Canopy MLS as distributed by MLS GRID #4073764 Report a problem | ||
| 10/6/2023 | Listed for sale | $769,000+13.9%$185/sqft |
Source: Canopy MLS as distributed by MLS GRID #4073764 Report a problem | ||
| 8/1/2022 | Listing removed | -- |
Source: Canopy MLS as distributed by MLS GRID #3836155 Report a problem | ||
| 7/8/2022 | Listed for sale | $675,000+73.1%$162/sqft |
Source: Canopy MLS as distributed by MLS GRID #3836155 Report a problem | ||
| 8/28/2008 | Sold | $390,000-2.5%$94/sqft |
Source: Public Record Report a problem | ||
| 4/27/2008 | Listed for sale | $400,000-7.6%$96/sqft |
Source: Z57 #736245 Report a problem | ||
| 1/31/2007 | Sold | $433,000$104/sqft |
Source: Public Record Report a problem | ||
Public tax history
| Year | Property taxes | Tax assessment |
|---|---|---|
| 2025 | $5,794 +16.9% | $752,300 +55.6% |
| 2024 | $4,957 +1% | $483,500 |
| 2023 | $4,907 | $483,500 |
| 2022 | $4,907 +0.2% | $483,500 |
| 2021 | $4,899 +12.3% | $483,500 +29.5% |
| 2020 | $4,363 -0.2% | $373,400 |
| 2019 | $4,370 | $373,400 |
| 2018 | $4,370 +42.3% | $373,400 |
| 2017 | $3,070 +2.5% | $373,400 |
| 2016 | $2,995 | $373,400 |
| 2015 | $2,995 +5.8% | $373,400 -7.4% |
| 2014 | $2,830 | $403,080 |
| 2013 | -- | $403,080 |
| 2012 | -- | $403,080 |
| 2011 | -- | $403,080 |
| 2010 | -- | $403,080 |
| 2009 | $2,780 | $403,080 |
| 2008 | $2,780 +28.6% | $403,080 +42.1% |
| 2007 | $2,162 | $283,580 |
Find assessor info on the county website
Monthly payment
Est. payment
Payment breakdown
Explore the cost of this home by adjusting the details. Changes won't be saved.Climate risks
Neighborhood: 28173
Nearby schools
GreatSchools rating
- 6/10New Town ElementaryGrades: PK-5Distance: 2.1 mi
- 10/10Cuthbertson Middle SchoolGrades: 6-8Distance: 0.9 mi
- 9/10Cuthbertson High SchoolGrades: 9-12Distance: 1 mi
Schools provided by the listing agent
- Elementary: New Town
- Middle: Cuthbertson
- High: Cuthbertson
Source: Canopy MLS as distributed by MLS GRID. This data may not be complete. We recommend contacting the local school district to confirm school assignments for this home.
- $763,4005 bd5 ba3.5k sqft1256 Brough Hall Dr, Waxhaw, NC 28173Off Market
- $1,078,3004 bd4 ba6.8k sqft1264 Brough Hall Dr, Waxhaw, NC 28173Off Market
- $491,6003 bd3 ba2.2k sqft1269 Hamburg Ct, Waxhaw, NC 28173Off Market
- $1,107,300-- bd-- ba-- sqftBrough Hall Dr, Waxhaw, NC 28173Off Market
- $494,8003 bd3 ba2.2k sqft1261 Hamburg Ct, Waxhaw, NC 28173Off Market
- $503,6003 bd3 ba2.2k sqft1273 Hamburg Ct, Waxhaw, NC 28173Off Market
- $810,5004 bd2 ba3.7k sqft1252 Brough Hall Dr, Waxhaw, NC 28173Off Market
- $480,3003 bd3 ba2.3k sqft2005 Ashley River Rd, Waxhaw, NC 28173Off Market
A local agent can set up tours, give advice and negotiate with sellers.
Similar homes
- $850,0005 bd6 ba4k sqft1612 Maize Ct, Waxhaw, NC 28173For Sale

 MLS ID #4406199, Marianne Shields, Shields Realty, Inc.. Canopy MLS as distributed by MLS GRID
 - $825,0005 bd3 ba3.1k sqft6617 Walton Hall Ct, Waxhaw, NC 28173For Sale By Owner
- $765,0004 bd3 ba3.1k sqft1244 Waynewood Dr, Waxhaw, NC 28173For Sale
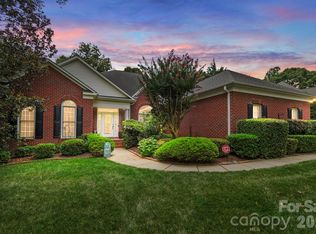 MLS ID #4409529, Jessica Dobbs, NorthGroup Real Estate LLC. Canopy MLS as distributed by MLS GRID
 - $999,9005 bd4 ba3.5k sqft8001 Avanti Dr, Waxhaw, NC 28173For Sale
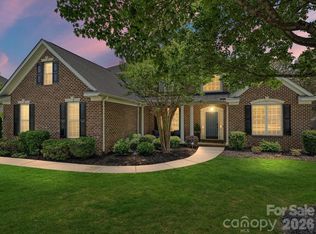 MLS ID #4379739, Scott Wurtzbacher, W Realty Group Inc.. Canopy MLS as distributed by MLS GRID
 - $799,0004 bd4 ba3.2k sqft1217 Crofton Dr, Waxhaw, NC 28173For SaleMLS ID #4405814, Clint Bailey, Berkshire Hathaway HomeServices Elite Properties. Canopy MLS as distributed by MLS GRID
- $825,0005 bd4 ba3.5k sqft1311 Dobson Dr, Waxhaw, NC 28173For SaleMLS ID #4377774, Liz Koelling, Keller Williams South Park. Canopy MLS as distributed by MLS GRID
- $779,0005 bd3 ba4.1k sqft2201 Trading Ford Dr, Waxhaw, NC 28173For SaleMLS ID #4374708, Judi Phillips, Premier South. Canopy MLS as distributed by MLS GRID
- $800,0005 bd5 ba3.6k sqft2521 Surveyor General Dr, Waxhaw, NC 28173For SaleMLS ID #4390808, Marsela Green, Berkshire Hathaway HomeServices Carolinas Realty. Canopy MLS as distributed by MLS GRID
- $870,0005 bd4 ba3.6k sqft8701 Whitehawk Hill Rd, Waxhaw, NC 28173For SaleMLS ID #4369668, Lindsey Kerr, Corcoran HM Properties. Canopy MLS as distributed by MLS GRID
- $895,0004 bd4 ba4.1k sqft1257 Waynewood Dr, Waxhaw, NC 28173For SaleMLS ID #4385203, Jay White, Keller Williams Ballantyne Area. Canopy MLS as distributed by MLS GRID
- $886,0005 bd4 ba4k sqft2400 River Oaks Dr, Waxhaw, NC 28173For SaleMLS ID #4405322, Christina Li, ProStead Realty. Canopy MLS as distributed by MLS GRID
- $745,0006 bd6 ba3.6k sqft1413 Screech Owl Rd, Waxhaw, NC 28173For SaleMLS ID #4381347, Stacey Vinson, NorthGroup Real Estate LLC. Canopy MLS as distributed by MLS GRID
- $869,0006 bd4 ba3.5k sqft7405 Spice Bush Ct, Waxhaw, NC 28173For SaleMLS ID #4376349, Rohit Verma, Red Bricks Realty LLC. Canopy MLS as distributed by MLS GRID
- $817,5005 bd4 ba3.7k sqft3105 Stanway Ct, Waxhaw, NC 28173For SaleMLS ID #4372880, Kacki Sweeney, NorthGroup Real Estate LLC. Canopy MLS as distributed by MLS GRID
- $759,0004 bd4 ba3.4k sqft2003 Ptarmigan Ct, Waxhaw, NC 28173For SaleMLS ID #4405816, Gina Lorenzo, COMPASS. Canopy MLS as distributed by MLS GRID
- $974,9005 bd4 ba3.9k sqft914 Oleander Ln, Waxhaw, NC 28173For SaleMLS ID #4404895, Michele Santiago, COMPASS. Canopy MLS as distributed by MLS GRID
- $820,0005 bd4 ba3.8k sqft282 Bouchard Dr, Waxhaw, NC 28173For SaleMLS ID #4387883, Leah Long, Better Homes and Garden Real Estate Paracle. Canopy MLS as distributed by MLS GRID
- $735,0004 bd4 ba3.3k sqft1809 Trading Path Ln, Waxhaw, NC 28173For SaleMLS ID #4396687, Cheri Ritter, Howard Hanna Allen Tate Fort Mill. Canopy MLS as distributed by MLS GRID
- $749,0004 bd4 ba3.3k sqft1336 Huntcliff Dr, Waxhaw, NC 28173For SaleMLS ID #4402736, Bob Bunzey, NorthGroup Real Estate LLC. Canopy MLS as distributed by MLS GRID
- $1,125,0005 bd5 ba5.5k sqft3518 McPherson St, Waxhaw, NC 28173For SaleMLS ID #4408016, Daniel McKenna, Keller Williams Ballantyne Area. Canopy MLS as distributed by MLS GRID
