Welcome to the Charleston floor plan in the highly sought-after Wrenn Creek community of Waxhaw. Situated on a nearly half-acre fenced lot, this home offers over 3,800 square feet of thoughtfully designed living space with 5 bedrooms, 4 full baths, a bonus room, private office, and exceptional indoor-outdoor living.
A charming covered front porch welcomes you inside, where LVP flooring, abundant natural light, and custom design details create an inviting atmosphere. The main level features a private office with French doors, an elegant dining room with wainscoting and tray ceiling, a guest suite with a full bath, a sunroom, and a spacious great room anchored by a gas fireplace with marble surround.
The gourmet kitchen is designed to impress with white cabinetry, quartz countertops, an oversized island, farmhouse sink, gas cooktop, double wall ovens, soft-close cabinetry, and a large walk-in pantry. A convenient butler’s pantry provides additional storage and serving space.
Upstairs, the primary suite offers a true retreat with space for a sitting area, a spa-inspired bath featuring dual vanities, ceramic tile, soaking tub, and separate shower. An oversized walk-in closet completes the space in the suite. Three additional bedrooms, including one with a private bath and two connected by an oversized Jack-and-Jill bath, provide ample space for family and guests. A large bonus room offers flexible living space for a media room, playroom, or hobby area, while the laundry room is conveniently located on the second floor.
Outdoor living shines with a sunroom overlooking a paver patio, built-in fire pit with seating area, and an oversized fenced in backyard. Exterior features include fiber cement and stone accents, energy-efficient insulated windows and doors, and a 3-car garage.
Residents of Wrenn Creek enjoy exceptional amenities including a community pool, cabana, playground, sidewalks, and walking trails. Ideally located just minutes from Wesley Chapel shopping, dining, and entertainment, and less than 10 minutes from charming downtown Waxhaw.
Active
Price cut: $5K (7/8)
$820,000
282 Bouchard Dr, Waxhaw, NC 28173
5beds
3,801sqft
:
Get pre-qualified$4,747/mo
Single Family Residence
Built in 2020
0.46 Acres Lot
$803,100 Zestimate®
$216/sqft
$-- HOA
What's special
Bonus roomAbundant natural lightCharming covered front porchNearly half-acre fenced lotOversized islandLvp flooringGas cooktop
- 60 days |
- 338 |
- 15 |
Zillow last checked:
Listing updated:
Listed by:
Leah Long llong@paraclerealty.com,
Better Homes and Garden Real Estate Paracle
Source: Canopy MLS as distributed by MLS GRID,MLS#: 4387883
Facts & features
Interior
Bedrooms & bathrooms
- Bedrooms: 5
- Bathrooms: 4
- Full bathrooms: 4
- Main level bedrooms: 1
Primary bedroom
- Features: En Suite Bathroom, Tray Ceiling(s), Walk-In Closet(s)
- Level: Upper
Bedroom s
- Level: Main
Bedroom s
- Level: Upper
Bedroom s
- Level: Upper
Bedroom s
- Level: Upper
Bathroom full
- Level: Main
Bathroom full
- Features: Garden Tub
- Level: Upper
Bathroom full
- Level: Upper
Bathroom full
- Level: Upper
Bonus room
- Level: Upper
Breakfast
- Level: Main
Dining room
- Features: Tray Ceiling(s)
- Level: Main
Kitchen
- Features: Kitchen Island, Walk-In Pantry
- Level: Main
Laundry
- Level: Upper
Living room
- Level: Main
Office
- Level: Main
Sunroom
- Level: Main
Heating
- Central
Cooling
- Central Air
Appliances
- Included: Dishwasher, Disposal, Double Oven, Gas Cooktop, Microwave
- Laundry: Laundry Room, Upper Level
Features
- Kitchen Island, Open Floorplan, Walk-In Closet(s), Walk-In Pantry
- Flooring: Carpet, Tile, Vinyl
- Has basement: No
- Attic: Pull Down Stairs
- Fireplace features: Gas, Living Room
Interior area
- Total structure area: 3,801
- Total interior livable area: 3,801 sqft
- Finished area above ground: 3,801
- Finished area below ground: 0
Property
Parking
- Total spaces: 3
- Parking features: Driveway, Attached Garage, Garage on Main Level
- Attached garage spaces: 3
- Has uncovered spaces: Yes
Features
- Levels: Two
- Stories: 2
- Patio & porch: Covered, Front Porch, Patio
- Exterior features: Fire Pit
- Pool features: Community
- Fencing: Back Yard
Lot
- Size: 0.46 Acres
Details
- Parcel number: 06054683
- Zoning: RA-40
- Special conditions: Standard
Construction
Type & style
- Home type: SingleFamily
- Property subtype: Single Family Residence
Materials
- Fiber Cement, Stone Veneer
- Foundation: Slab
Condition
- New construction: No
- Year built: 2020
Details
- Builder model: Charleston
- Builder name: Eastwood Homes
Utilities & green energy
- Sewer: Public Sewer
- Water: City
Community & HOA
Community
- Features: Clubhouse, Playground, Sidewalks, Walking Trails
- Subdivision: Wrenn Creek
HOA
- Has HOA: Yes
Location
- Region: Waxhaw
Financial & listing details
- Price per square foot: $216/sqft
- Tax assessed value: $795,000
- Annual tax amount: $3,829
- Date on market: 6/6/2026
- Cumulative days on market: 60 days
- Listing terms: Cash,Conventional,FHA,VA Loan
- Exclusions: Adult Outdoor Playset
- Road surface type: Concrete, Paved
Estimated market value
$803,100
$763,000 - $843,000
$4,064/mo
Price history
| Date | Event | Price |
|---|---|---|
| 7/8/2026 | Price change | $820,000-0.6%$216/sqft |
Source:  Canopy MLS as distributed by MLS GRID #4387883 Report a problem Canopy MLS as distributed by MLS GRID #4387883 Report a problem | ||
| 6/6/2026 | Listed for sale | $825,000+62.2%$217/sqft |
Source: Canopy MLS as distributed by MLS GRID #4387883 Report a problem | ||
| 11/24/2020 | Sold | $508,500$134/sqft |
Source: Public Record Report a problem | ||
Public tax history
| Year | Property taxes | Tax assessment |
|---|---|---|
| 2025 | $3,829 +18.6% | $795,000 +58.4% |
| 2024 | $3,228 +1.4% | $501,800 |
| 2023 | $3,183 | $501,800 |
| 2022 | $3,183 +0.7% | $501,800 |
| 2021 | $3,162 | $501,800 |
Find assessor info on the county website
Monthly payment
Est. payment
Payment breakdown
Explore the cost of this home by adjusting the details. Changes won't be saved.Climate risks
Neighborhood: 28173
Nearby schools
GreatSchools rating
- 6/10Western Union Elementary SchoolGrades: K-5Distance: 2.5 mi
- 4/10Parkwood Middle SchoolGrades: 6-8Distance: 5.6 mi
- 8/10Parkwood High SchoolGrades: 9-12Distance: 5.5 mi
Schools provided by the listing agent
- Elementary: Western Union
- Middle: Parkwood
- High: Parkwood
Source: Canopy MLS as distributed by MLS GRID. This data may not be complete. We recommend contacting the local school district to confirm school assignments for this home.
- $715,9004 bd3 ba3.6k sqft278 Bouchard Dr, Waxhaw, NC 28173Off Market
- $660,9004 bd3 ba3.1k sqft274 Bouchard Dr, Waxhaw, NC 28173Off Market
- $675,0004 bd4 ba3.3k sqft226 Bouchard Dr, Waxhaw, NC 28173Sold

- $743,9004 bd4 ba3.5k sqft222 Bouchard Dr, Waxhaw, NC 28173Off Market
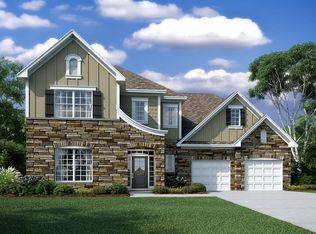
- $776,600-- bd-- ba-- sqft214 Bouchard Dr, Waxhaw, NC 28173Off Market
- $680,0006 bd4 ba3.4k sqft270 Bouchard Dr, Waxhaw, NC 28173Sold
- $803,0005 bd4 ba4.1k sqft294 Bouchard Dr, Waxhaw, NC 28173Off Market
- $723,6004 bd3 ba3.2k sqft275 Bouchard Dr, Waxhaw, NC 28173Off Market
A local agent can set up tours, give advice and negotiate with sellers.
Similar homes
- $750,0004 bd3 ba3.1k sqft311 Bouchard Dr, Waxhaw, NC 28173For Sale
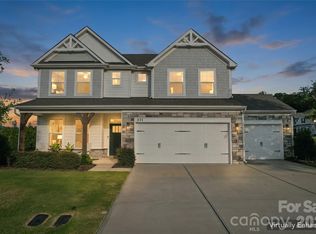
 MLS ID #4410430, Scott Carpenter, OfferPad Brokerage LLC. Canopy MLS as distributed by MLS GRID
 - $759,0005 bd3 ba3.6k sqft406 Sinaloa St, Waxhaw, NC 28173For Sale
 MLS ID #4390776, Heather Mento, NorthGroup Real Estate LLC. Canopy MLS as distributed by MLS GRID
 - $799,0004 bd4 ba3.2k sqft1217 Crofton Dr, Waxhaw, NC 28173For Sale
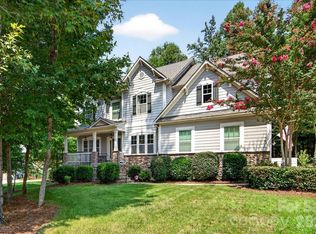 MLS ID #4405814, Clint Bailey, Berkshire Hathaway HomeServices Elite Properties. Canopy MLS as distributed by MLS GRID
 - $850,0005 bd6 ba4k sqft1612 Maize Ct, Waxhaw, NC 28173For Sale
 MLS ID #4406199, Marianne Shields, Shields Realty, Inc.. Canopy MLS as distributed by MLS GRID
 - $769,0006 bd5 ba3.5k sqft852 Yucatan Dr, Waxhaw, NC 28173For SaleMLS ID #4381721, Debbie Houser, Real Broker, LLC. Canopy MLS as distributed by MLS GRID
- $735,0004 bd4 ba3.2k sqft507 Yucatan Dr, Waxhaw, NC 28173For SaleMLS ID #4333551, Gina Lorenzo, COMPASS. Canopy MLS as distributed by MLS GRID
- $879,9005 bd4 ba3.4k sqft1711 Laurel Hill Dr, Waxhaw, NC 28173For SaleMLS ID #4381544, Krista Cutler, NorthGroup Real Estate LLC. Canopy MLS as distributed by MLS GRID
- $765,0004 bd3 ba3.2k sqft1244 Waynewood Dr, Waxhaw, NC 28173For SaleMLS ID #4409529, Jessica Dobbs, NorthGroup Real Estate LLC. Canopy MLS as distributed by MLS GRID
- $749,0004 bd4 ba3.3k sqft1336 Huntcliff Dr, Waxhaw, NC 28173For SaleMLS ID #4402736, Bob Bunzey, NorthGroup Real Estate LLC. Canopy MLS as distributed by MLS GRID
- $825,0005 bd4 ba3.5k sqft1311 Dobson Dr, Waxhaw, NC 28173For SaleMLS ID #4377774, Daniela Osborn, Keller Williams South Park. Canopy MLS as distributed by MLS GRID
- $797,0125 bd5 ba5.4k sqft5404 Cotton Top Ct, Waxhaw, NC 28173For SaleMLS ID #4368521, Dee Brummett, Coldwell Banker Realty. Canopy MLS as distributed by MLS GRID
- $750,0006 bd6 ba4.1k sqft1427 Brooksland Pl, Waxhaw, NC 28173For SaleMLS ID #4398529, Ron McCubbins, Keller Williams Select. Canopy MLS as distributed by MLS GRID
- $815,0003 bd3 ba3.5k sqft1205 Crofton Dr, Waxhaw, NC 28173For SaleMLS ID #4390642, Susan Walker, Coldwell Banker Realty. Canopy MLS as distributed by MLS GRID
- $795,0005 bd3 ba3.4k sqft1900 Crestgate Dr, Waxhaw, NC 28173For SaleMLS ID #4385753, Dana Crossman, NorthGroup Real Estate LLC. Canopy MLS as distributed by MLS GRID
- $635,0004 bd3 ba3.3k sqft5613 Shenandoah Dr, Waxhaw, NC 28173For SaleMLS ID #4392494, Amanda Hinson, Keller Williams Ballantyne Area. Canopy MLS as distributed by MLS GRID
- $699,9995 bd5 ba3.4k sqft2311 Abundance Ln, Waxhaw, NC 28173For SaleMLS ID #4382741, Hetas Patel, NorthGroup Real Estate LLC. Canopy MLS as distributed by MLS GRID
- $895,0004 bd4 ba4.1k sqft1257 Waynewood Dr, Waxhaw, NC 28173For SaleMLS ID #4385203, Jay White, Keller Williams Ballantyne Area. Canopy MLS as distributed by MLS GRID
- $739,9005 bd3 ba3.1k sqft610 Springwood Dr, Waxhaw, NC 28173For SaleMLS ID #4391184, Daniela Patton, EXP Realty LLC Ballantyne. Canopy MLS as distributed by MLS GRID
- $1,030,0003 bd3 ba2.7k sqft1500 Billy Howey Rd, Waxhaw, NC 28173For SaleMLS ID #4407706, Lara Hill, David Upchurch Real Estate. Canopy MLS as distributed by MLS GRID
- $770,0006 bd4 ba4.3k sqft3907 Voltaire Dr, Monroe, NC 28110For SaleMLS ID #4411124, Stephen Scott, Realty Dynamics Inc.. Canopy MLS as distributed by MLS GRID
