For sale is a single-family detached home located in the highly sought-after Cuthbertson School District in Waxhaw. This NORTHEAST-facing home is situated in the desirable Cortona community and features one of the most popular floor plans, offering a spacious and functional layout ideal for modern living. The main level boasts a large family room that opens seamlessly to a well-appointed kitchen with a breakfast nook and a formal dining area—perfect for everyday living and entertaining. The home offers 5 bedrooms and 4.5 bathrooms, including a convenient main-level guest suite with a private bath. Upstairs, a generous loft provides flexible space for a media room, home office, or play area. Residents enjoy access to planned neighborhood amenities, including a clubhouse, fitness center, outdoor entertaining areas, bocce, and horseshoe courts. An excellent opportunity to own in one of Waxhaw’s most desirable communities with top-rated schools.
Active
$699,999
2311 Abundance Ln, Waxhaw, NC 28173
5beds
3,408sqft
:
Get pre-qualified$4,150/mo
Single Family Residence
Built in 2020
0.49 Acres Lot
$684,200 Zestimate®
$205/sqft
$46/mo HOA
What's special
Northeast-facing homeBreakfast nookWell-appointed kitchenLarge family roomSpacious and functional layoutFormal dining area
- 84 days |
- 208 |
- 9 |
Zillow last checked:
Listing updated:
Listed by:
Hetas Patel realtor.georgia@hotmail.com,
NorthGroup Real Estate LLC
Source: Canopy MLS as distributed by MLS GRID,MLS#: 4382741
Facts & features
Interior
Bedrooms & bathrooms
- Bedrooms: 5
- Bathrooms: 5
- Full bathrooms: 4
- 1/2 bathrooms: 1
- Main level bedrooms: 1
Primary bedroom
- Features: Walk-In Closet(s)
- Level: Upper
- Area: 338.28 Square Feet
- Dimensions: 17' 6" X 19' 4"
Bedroom s
- Level: Main
- Area: 180.23 Square Feet
- Dimensions: 12' 1" X 14' 11"
Bedroom s
- Level: Main
Bedroom s
- Features: Walk-In Closet(s)
- Level: Upper
- Area: 152.04 Square Feet
- Dimensions: 12' 0" X 12' 8"
Bedroom s
- Features: Walk-In Closet(s)
- Level: Upper
- Area: 147.55 Square Feet
- Dimensions: 11' 6" X 12' 10"
Bedroom s
- Features: Walk-In Closet(s)
- Level: Upper
- Area: 204.35 Square Feet
- Dimensions: 15' 4" X 13' 4"
Bathroom full
- Level: Main
- Area: 112.34 Square Feet
- Dimensions: 8' 2" X 13' 9"
Bathroom half
- Level: Main
- Area: 35.97 Square Feet
- Dimensions: 6' 2" X 5' 10"
Bathroom full
- Level: Upper
- Area: 108.72 Square Feet
- Dimensions: 9' 0" X 12' 1"
Bathroom full
- Level: Upper
- Area: 40.85 Square Feet
- Dimensions: 8' 2" X 5' 0"
Bathroom full
- Level: Upper
- Area: 29.31 Square Feet
- Dimensions: 5' 8" X 5' 2"
Breakfast
- Level: Main
- Area: 151.15 Square Feet
- Dimensions: 12' 2" X 12' 5"
Dining room
- Level: Main
- Area: 128.76 Square Feet
- Dimensions: 12' 2" X 10' 7"
Kitchen
- Level: Main
- Area: 193.75 Square Feet
- Dimensions: 12' 2" X 15' 11"
Laundry
- Level: Upper
- Area: 74.18 Square Feet
- Dimensions: 8' 2" X 9' 1"
Living room
- Level: Main
- Area: 294.08 Square Feet
- Dimensions: 14' 10" X 19' 10"
Loft
- Level: Upper
- Area: 310.6 Square Feet
- Dimensions: 17' 10" X 17' 5"
Office
- Level: Main
- Area: 120.73 Square Feet
- Dimensions: 12' 2" X 9' 11"
Heating
- Central, Forced Air
Cooling
- Central Air
Appliances
- Included: Dishwasher, Refrigerator
- Laundry: Electric Dryer Hookup, Upper Level
Features
- Breakfast Bar, Built-in Features, Kitchen Island, Open Floorplan, Walk-In Closet(s), Walk-In Pantry
- Flooring: Carpet, Wood
- Has basement: No
- Attic: Pull Down Stairs
- Fireplace features: Family Room, Gas, Gas Log
Interior area
- Total structure area: 3,408
- Total interior livable area: 3,408 sqft
- Finished area above ground: 3,408
- Finished area below ground: 0
Property
Parking
- Total spaces: 2
- Parking features: Attached Garage, Garage on Main Level
- Attached garage spaces: 2
Features
- Levels: Two
- Stories: 2
- Patio & porch: Covered, Patio
Lot
- Size: 0.49 Acres
Details
- Parcel number: 06033320
- Zoning: 11-Residential
- Special conditions: Standard
Construction
Type & style
- Home type: SingleFamily
- Property subtype: Single Family Residence
Materials
- Brick Partial, Vinyl
- Foundation: Slab
Condition
- New construction: No
- Year built: 2020
Utilities & green energy
- Sewer: Public Sewer
- Water: City
Community & HOA
Community
- Subdivision: CORTONA
HOA
- Has HOA: Yes
- HOA fee: $275 semi-annually
- HOA name: Braesael Management
- HOA phone: 704-847-3507
Location
- Region: Waxhaw
Financial & listing details
- Price per square foot: $205/sqft
- Tax assessed value: $633,800
- Annual tax amount: $3,052
- Date on market: 5/16/2026
- Cumulative days on market: 136 days
- Road surface type: Concrete, Gravel
Estimated market value
$684,200
$650,000 - $718,000
$3,278/mo
Price history
| Date | Event | Price |
|---|---|---|
| 5/16/2026 | Listed for sale | $699,999+7.7%$205/sqft |
Source:  Canopy MLS as distributed by MLS GRID #4382741 Report a problem Canopy MLS as distributed by MLS GRID #4382741 Report a problem | ||
| 5/4/2026 | Listing removed | $650,000$191/sqft |
Source: Canopy MLS as distributed by MLS GRID #4357411 Report a problem | ||
| 3/14/2026 | Listed for sale | $650,000+53.7%$191/sqft |
Source: Canopy MLS as distributed by MLS GRID #4357411 Report a problem | ||
| 5/19/2025 | Listing removed | $3,199$1/sqft |
Source: Zillow Rentals Report a problem | ||
| 5/4/2025 | Price change | $3,1990%$1/sqft |
Source: Zillow Rentals Report a problem | ||
| 12/2/2022 | Listed for rent | $3,200$1/sqft |
Source: Zillow Rental Manager Report a problem | ||
| 2/17/2021 | Sold | $423,000$124/sqft |
Source: Public Record Report a problem | ||
Public tax history
| Year | Property taxes | Tax assessment |
|---|---|---|
| 2025 | $3,052 +24.9% | $633,800 +66.7% |
| 2024 | $2,445 +1.4% | $380,100 |
| 2023 | $2,411 | $380,100 |
| 2022 | $2,411 +33% | $380,100 +32.2% |
| 2021 | $1,812 +26016.1% | $287,600 +31855.6% |
| 2020 | $7 | $900 |
| 2019 | -- | -- |
Find assessor info on the county website
Monthly payment
Est. payment
Payment breakdown
Explore the cost of this home by adjusting the details. Changes won't be saved.Climate risks
Neighborhood: 28173
Nearby schools
GreatSchools rating
- 10/10Wesley Chapel Elementary SchoolGrades: K-5Distance: 2.5 mi
- 10/10Cuthbertson Middle SchoolGrades: 6-8Distance: 3.6 mi
- 9/10Cuthbertson High SchoolGrades: 9-12Distance: 3.4 mi
Schools provided by the listing agent
- Elementary: Wesley Chapel
- Middle: Cuthbertson
- High: Cuthbertson
Source: Canopy MLS as distributed by MLS GRID. This data may not be complete. We recommend contacting the local school district to confirm school assignments for this home.
- $583,5005 bd3 ba3.3k sqft2313 Abundance Ln, Waxhaw, NC 28173Off Market
- $622,5005 bd5 ba3.3k sqft2309 Abundance Ln, Waxhaw, NC 28173Sold
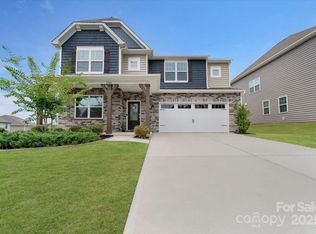
- $595,0005 bd4 ba3.3k sqft2315 Abundance Ln, Waxhaw, NC 28173Off Market
- $593,2005 bd4 ba3.3k sqft2010 Firenza Ct, Waxhaw, NC 28173Off Market
- $553,6004 bd4 ba2.9k sqft2014 Firenza Ct, Waxhaw, NC 28173Off Market
- $539,4005 bd3 ba3k sqft2006 Firenza Ct, Waxhaw, NC 28173Off Market
- $450,5002 bd2 ba1.8k sqft2111 Harvest Time Ln, Waxhaw, NC 28173Off Market
- $603,4005 bd4 ba3.3k sqft2317 Abundance Ln, Waxhaw, NC 28173Off Market
A local agent can set up tours, give advice and negotiate with sellers.
Similar homes
- $620,0004 bd3 ba2.9k sqft2130 Abundance Ln, Waxhaw, NC 28173For Sale

 MLS ID #4394916, Christen Ripoli, Real Broker, LLC. Canopy MLS as distributed by MLS GRID
 - $749,0006 bd6 ba4.1k sqft1427 Brooksland Pl, Waxhaw, NC 28173For Sale
 MLS ID #4398529, Ron McCubbins, Keller Williams Select. Canopy MLS as distributed by MLS GRID
 - $770,0006 bd4 ba4.3k sqft3907 Voltaire Dr, Monroe, NC 28110For Sale
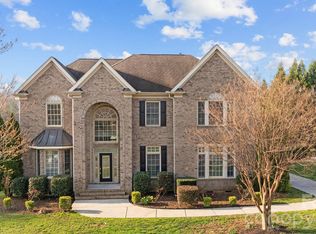 MLS ID #4411124, Stephen Scott, Realty Dynamics Inc.. Canopy MLS as distributed by MLS GRID
 - $549,9005 bd3 ba2.7k sqft3000 Fallondale Rd, Waxhaw, NC 28173For Sale
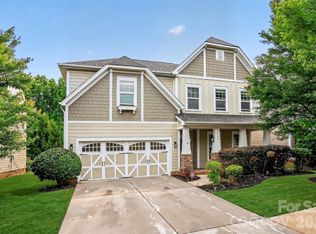 MLS ID #4409793, Nisha Jose, KJ Realty LLC. Canopy MLS as distributed by MLS GRID
 - $459,0004 bd3 ba2.2k sqft3212 Bridgewick Rd, Waxhaw, NC 28173For SaleMLS ID #4412122, David Kerner, TouchPoint Property Management. Canopy MLS as distributed by MLS GRID
- $679,5005 bd4 ba3.4k sqft730 Autumn Sage Dr, Indian Trail, NC 28079For SaleMLS ID #4390299, William Pratt, Stephen Cooley Real Estate. Canopy MLS as distributed by MLS GRID
- $709,9006 bd5 ba3.9k sqftBent Creek Ii, Lancaster, SC 29720For SaleMLS ID #4341310, Kristina Delgado, LPT Realty, LLC. Canopy MLS as distributed by MLS GRID
- $695,0004 bd4 ba3.6k sqft18465 E Marbella Ln, Indian Land, SC 29707For SaleMLS ID #4355928, Michelle Eubank, Wellspring Realty, Inc. Canopy MLS as distributed by MLS GRID
- $724,5004 bd3 ba2.9k sqft6418 Raffia Rd, Charlotte, NC 28277For SaleMLS ID #4395806, Apple Tran, Verge LLC. Canopy MLS as distributed by MLS GRID
- $719,0005 bd5 ba3.4k sqft5035 Havencrest Dr, Fort Mill, SC 29715For SaleMLS ID #4389378, Sudhakar Meenige, Sunbright Realty. Canopy MLS as distributed by MLS GRID
- $520,0004 bd3 ba2.2k sqft4271 Coachwhip Ave, Lancaster, SC 29720For SaleMLS ID #4411008, Lauren Frye, Dane Warren Real Estate. Canopy MLS as distributed by MLS GRID
- $500,0004 bd3 ba2.9k sqft1003 Yearden Ln, Monroe, NC 28110For SaleMLS ID #4394155, Matt Lawson, Real Broker, LLC. Canopy MLS as distributed by MLS GRID
- $624,9006 bd6 ba3.4k sqft858 Spelman Dr, Indian Land, SC 29707For SaleMLS ID #4373142, Sheri Shaughness, Premier South. Canopy MLS as distributed by MLS GRID
- $660,0005 bd4 ba3.3k sqft4571 Selhurst Dr, Indian Land, SC 29707For SaleMLS ID #4401865, Kiara Mayo, Costello Real Estate and Investments LLC. Canopy MLS as distributed by MLS GRID
- $767,0004 bd3 ba3.1k sqft12616 Bannock Dr, Charlotte, NC 28277For SaleMLS ID #4402383, Kamal Dawra, K.M.D. Realty Inc.. Canopy MLS as distributed by MLS GRID
- $585,0006 bd6 ba3.6k sqft406 Livingston Dr, Lancaster, SC 29720New ConstructionMLS ID #4394918, Kimberly Magette, Keller Williams South Park. Canopy MLS as distributed by MLS GRID
- $545,0005 bd3 ba3.6k sqft8810 Gray Willow Rd, Charlotte, NC 28227For SaleMLS ID #4410378, Minerva Santos, United Real Estate-Queen City. Canopy MLS as distributed by MLS GRID
- $679,9004 bd3 ba2.7k sqft8414 Headford Rd, Charlotte, NC 28277For SaleMLS ID #4382537, Kristal Wright, EXP Realty LLC Ballantyne. Canopy MLS as distributed by MLS GRID
- $499,9994 bd3 ba2.9k sqft3003 Rosewater Ln, Indian Trail, NC 28079For SaleMLS ID #4357006, Johnny Bhagrattee Guerrero, JRBG Realty LLC. Canopy MLS as distributed by MLS GRID
- $724,9004 bd4 ba3.6k sqft3537 Arnica Ct, Tega Cay, SC 29708For SaleMLS ID #4391023, Jay White, Keller Williams Ballantyne Area. Canopy MLS as distributed by MLS GRID
