Where thoughtful design meets modern luxury, welcome to this stunning 6-bedroom, 5.5-bath home in the highly desirable Greenbrier community of Waxhaw. Offering 4,165 square feet of well-appointed living space, this home combines functionality, space, and elevated craftmanship throughout.
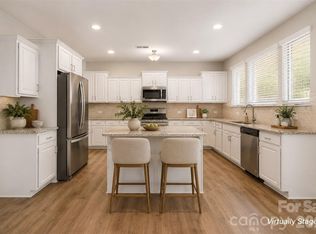
Step inside to an inviting open floorplan featuring a spacious family room with a gas fireplace, seamlessly flowing into the chef’s kitchen complete with a large island, granite countertops, gas cooktop, double wall oven, walk-in pantry, butler's pantry, and abundant cabinetry. The main level also offers a private office, guest bedroom with hall bath, laundry room, and a highly sought-after primary suite.
The main-level primary suite provides a true retreat with a spa-like bath, dual vanities, garden tub, multi-spray tile shower, and generous walk-in closets, offering both comfort and convenience.
Upstairs, you’ll find four additional bedrooms, three full baths, and a versatile bonus room with half bath and closet, providing plenty of space for guests, work, or play.
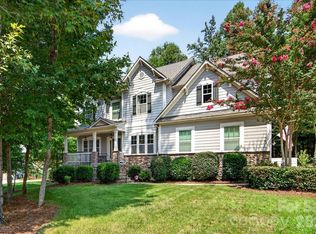
Enjoy outdoor living year-round with a covered front porch and screened rear porch, perfect for relaxing or entertaining. Situated on a spacious lot with a 3-car garage, this home delivers both space and curb appeal.
Located in a sought-after community with amenities including a community pool and access to Union County schools, this home offers a lifestyle of comfort, convenience, and connection.
Move-in ready and meticulously maintained, this is an exceptional opportunity you don’t want to miss.
Active
$750,000
1427 Brooksland Pl, Waxhaw, NC 28173
6beds
4,165sqft
:
Get pre-qualified$4,405/mo
Single Family Residence
Built in 2021
0.41 Acres Lot
$735,700 Zestimate®
$180/sqft
$63/mo HOA
What's special
Covered front porchPrivate officeMulti-spray tile showerHighly sought-after primary suiteLarge islandSpacious lotGranite countertops
- 35 days |
- 814 |
- 70 |
Zillow last checked:
Listing updated:
Listed by:
Ron McCubbins ronmccubbins@kw.com,
Keller Williams Select,
Doris McCubbins,
Keller Williams Select
Source: Canopy MLS as distributed by MLS GRID,MLS#: 4398529
Facts & features
Interior
Bedrooms & bathrooms
- Bedrooms: 6
- Bathrooms: 6
- Full bathrooms: 5
- 1/2 bathrooms: 1
- Main level bedrooms: 2
Primary bedroom
- Level: Main
Bedroom s
- Level: Main
Bedroom s
- Level: Upper
Bedroom s
- Level: Upper
Bedroom s
- Level: Upper
Bedroom s
- Level: Upper
Bathroom full
- Level: Main
Bathroom full
- Level: Main
Bathroom full
- Level: Upper
Bathroom full
- Level: Upper
Bathroom full
- Level: Upper
Bathroom half
- Level: Upper
Bonus room
- Level: Upper
Dining area
- Level: Main
Family room
- Level: Main
Kitchen
- Level: Main
Laundry
- Level: Main
Office
- Level: Main
Heating
- Central, Forced Air, Natural Gas
Cooling
- Central Air
Appliances
- Included: Dishwasher, Disposal, Exhaust Hood, Gas Cooktop, Microwave, Plumbed For Ice Maker, Tankless Water Heater, Wall Oven
- Laundry: Mud Room, Laundry Room, Main Level
Features
- Built-in Features, Soaking Tub, Kitchen Island, Open Floorplan, Pantry, Walk-In Closet(s), Walk-In Pantry
- Flooring: Carpet, Vinyl
- Doors: French Doors
- Windows: Insulated Windows
- Has basement: No
- Fireplace features: Family Room, Gas Log
Interior area
- Total structure area: 4,165
- Total interior livable area: 4,165 sqft
- Finished area above ground: 4,165
- Finished area below ground: 0
Property
Parking
- Total spaces: 3
- Parking features: Driveway, Attached Garage, Garage on Main Level
- Attached garage spaces: 3
- Has uncovered spaces: Yes
Features
- Levels: Two
- Stories: 2
- Patio & porch: Covered, Front Porch, Rear Porch, Screened
- Pool features: Community
Lot
- Size: 0.41 Acres
Details
- Parcel number: 06012166
- Zoning: AF8
- Special conditions: Standard
Construction
Type & style
- Home type: SingleFamily
- Architectural style: Arts and Crafts
- Property subtype: Single Family Residence
Materials
- Brick Partial, Fiber Cement, Stone Veneer
- Foundation: Slab
Condition
- New construction: No
- Year built: 2021
Utilities & green energy
- Sewer: County Sewer
- Water: County Water
- Utilities for property: Electricity Connected
Community & HOA
Community
- Features: Sidewalks, Street Lights
- Security: Security System
- Subdivision: Greenbrier
HOA
- Has HOA: Yes
- HOA fee: $375 semi-annually
- HOA name: CAMS
- HOA phone: 877-672-2267
Location
- Region: Waxhaw
Financial & listing details
- Price per square foot: $180/sqft
- Tax assessed value: $807,300
- Annual tax amount: $3,888
- Date on market: 7/1/2026
- Cumulative days on market: 35 days
- Listing terms: Cash,Conventional,FHA,USDA Loan,VA Loan
- Electric utility on property: Yes
- Road surface type: Concrete, Paved
Estimated market value
$735,700
$699,000 - $772,000
$4,539/mo
Price history
| Date | Event | Price |
|---|---|---|
| 7/1/2026 | Listed for sale | $750,000-6.3%$180/sqft |
Source:  Canopy MLS as distributed by MLS GRID #4398529 Report a problem Canopy MLS as distributed by MLS GRID #4398529 Report a problem | ||
| 9/29/2024 | Listing removed | $800,000$192/sqft |
Source: Canopy MLS as distributed by MLS GRID #4177095 Report a problem | ||
| 8/29/2024 | Listed for sale | $800,000+26.7%$192/sqft |
Source: Canopy MLS as distributed by MLS GRID #4177095 Report a problem | ||
| 4/19/2022 | Sold | $631,500+33.8%$152/sqft |
Source: Public Record Report a problem | ||
| 3/26/2021 | Sold | $472,000$113/sqft |
Source: Public Record Report a problem | ||
Public tax history
| Year | Property taxes | Tax assessment |
|---|---|---|
| 2025 | $3,888 +24% | $807,300 +65.7% |
| 2024 | $3,134 +1.4% | $487,300 |
| 2023 | $3,091 +60.9% | $487,300 +60.9% |
| 2022 | $1,922 +269.6% | $302,900 +267.2% |
| 2021 | $520 +2963.8% | $82,500 +3650% |
| 2020 | $17 -2.6% | $2,200 -94.2% |
| 2019 | $17 | $38,000 |
Find assessor info on the county website
Monthly payment
Est. payment
Payment breakdown
Explore the cost of this home by adjusting the details. Changes won't be saved.Climate risks
Neighborhood: 28173
Nearby schools
GreatSchools rating
- 6/10Western Union Elementary SchoolGrades: K-5Distance: 3.2 mi
- 4/10Parkwood Middle SchoolGrades: 6-8Distance: 5.2 mi
- 8/10Parkwood High SchoolGrades: 9-12Distance: 5 mi
Schools provided by the listing agent
- Elementary: Western Union
- Middle: Parkwood
- High: Parkwood
Source: Canopy MLS as distributed by MLS GRID. This data may not be complete. We recommend contacting the local school district to confirm school assignments for this home.
- $623,5005 bd3 ba2.8k sqft1423 Brooksland Pl, Waxhaw, NC 28173Off Market
- $634,3003 bd3 ba3k sqft1431 Brooksland Pl, Waxhaw, NC 28173Off Market
- $731,4004 bd3 ba3.4k sqft1521 Trevino Way, Waxhaw, NC 28173Off Market
- $682,8003 bd3 ba3.7k sqft1435 Brooksland Pl, Waxhaw, NC 28173Off Market
- $865,2006 bd4 ba4.4k sqft1525 Trevino Way, Waxhaw, NC 28173Off Market
- $719,0005 bd3 ba3.7k sqft1430 Brooksland Pl, Waxhaw, NC 28173Off Market
- $744,4005 bd4 ba3.6k sqft1426 Brooksland Pl, Waxhaw, NC 28173Off Market
- $751,6004 bd3 ba3.8k sqft1529 Trevino Way, Waxhaw, NC 28173Off Market
A local agent can set up tours, give advice and negotiate with sellers.
Similar homes
- $699,9995 bd5 ba3.4k sqft2311 Abundance Ln, Waxhaw, NC 28173For Sale

 MLS ID #4382741, Hetas Patel, NorthGroup Real Estate LLC. Canopy MLS as distributed by MLS GRID
 - $650,0005 bd4 ba4.1k sqft2120 Katie Alice Cir, Waxhaw, NC 28173For Sale
 MLS ID #4381864, Emily Taylor, Keller Williams South Park. Canopy MLS as distributed by MLS GRID
 - $850,0005 bd6 ba4k sqft1612 Maize Ct, Waxhaw, NC 28173For Sale
 MLS ID #4406199, Marianne Shields, Shields Realty, Inc.. Canopy MLS as distributed by MLS GRID
 - $799,0004 bd4 ba3.2k sqft1217 Crofton Dr, Waxhaw, NC 28173For Sale
 MLS ID #4405814, Clint Bailey, Berkshire Hathaway HomeServices Elite Properties. Canopy MLS as distributed by MLS GRID
 - $625,0004 bd3 ba2.9k sqft2130 Abundance Ln, Waxhaw, NC 28173For SaleMLS ID #4394916, Christen Ripoli, Real Broker, LLC. Canopy MLS as distributed by MLS GRID
- $735,0004 bd4 ba3.3k sqft1809 Trading Path Ln, Waxhaw, NC 28173For SaleMLS ID #4396687, Cheri Ritter, Howard Hanna Allen Tate Fort Mill. Canopy MLS as distributed by MLS GRID
- $759,0004 bd4 ba3.4k sqft2003 Ptarmigan Ct, Waxhaw, NC 28173For SaleMLS ID #4405816, Gina Lorenzo, COMPASS. Canopy MLS as distributed by MLS GRID
- $595,9505 bd4 ba2.8k sqft1004 Hallmark Way, Waxhaw, NC 28173For SaleMLS ID #4407833, Suzette Gray, Coldwell Banker Realty. Canopy MLS as distributed by MLS GRID
- $549,9905 bd5 ba3.4k sqftWaxhaw Landing, Monroe, NC 28112New ConstructionMLS ID #4410737, Rick Epley, Mattamy Carolina Corporation. Canopy MLS as distributed by MLS GRID
- $749,0004 bd4 ba3.6k sqft7440 Twelve Mile Creek Rd, Lancaster, SC 29720For SaleMLS ID #4399757, Vasi Grandon, ERA Live Moore. Canopy MLS as distributed by MLS GRID
- $719,0004 bd3 ba2.6k sqft203 Elven Ct, Waxhaw, NC 28173For SaleMLS ID #4382799, Daniel McKenna, Keller Williams Ballantyne Area. Canopy MLS as distributed by MLS GRID
- $615,0004 bd3 ba2.5k sqft1247 Archer Loop #76, Waxhaw, NC 28173New ConstructionMLS ID #4388263, Mitch Eudy, RE/MAX Executive. Canopy MLS as distributed by MLS GRID
- $565,0005 bd4 ba2.9k sqft4044 Whipcord Dr, Waxhaw, NC 28173For SaleMLS ID #4402055, Aly Carlson, Keller Williams Ballantyne Area. Canopy MLS as distributed by MLS GRID
- $635,0004 bd3 ba2.7k sqft6012 Millbridge Pkwy, Waxhaw, NC 28173For SaleMLS ID #4392977, Dee Brummett, Coldwell Banker Realty. Canopy MLS as distributed by MLS GRID
- $715,0005 bd4 ba3.1k sqft5519 Braddock Mill Way, Lancaster, SC 29720For SaleMLS ID #4408263, Kalon Foss, EXP Realty LLC Ballantyne. Canopy MLS as distributed by MLS GRID
- $600,0004 bd3 ba3.2k sqft1016 Arbury Way, Waxhaw, NC 28173For SaleMLS ID #4393519, Paul Lawrenchuk, Keller Williams Ballantyne Area. Canopy MLS as distributed by MLS GRID
- $600,0005 bd3 ba2.8k sqft2116 Poplar Ridge Dr, Monroe, NC 28110For SaleMLS ID #4401651, Jackie Kelly, COMPASS. Canopy MLS as distributed by MLS GRID
- $584,5004 bd3 ba3.2k sqft2009 Burton Point Ct, Waxhaw, NC 28173For SaleMLS ID #4354628, Ibeth Greer, COMPASS. Canopy MLS as distributed by MLS GRID
- $709,9006 bd5 ba3.9k sqftBent Creek Ii, Lancaster, SC 29720For SaleMLS ID #4341310, Kristina Delgado, LPT Realty, LLC. Canopy MLS as distributed by MLS GRID
- $725,0005 bd4 ba3.6k sqft3028 Donaldson St, Fort Mill, SC 29715For SaleMLS ID #4399358, Nicole McAlister, Keller Williams Ballantyne Area. Canopy MLS as distributed by MLS GRID
