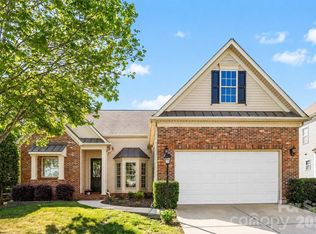
This spacious 4-bedroom, 3-bath home offers over 3,200 square feet of thoughtfully designed living space with a floor plan that is both functional and inviting. From the moment you walk in, you'll appreciate the natural light, elegant finishes, and open-concept design that's perfect for both everyday living and entertaining.
The chef-inspired kitchen features granite countertops, a large center island, stainless steel appliances, double wall ovens, subway tile backsplash, and a custom walk-in pantry, all flowing seamlessly into the spacious family room with a cozy gas fireplace.
Upstairs, the generous primary suite offers a relaxing sitting area, a beautifully appointed ensuite bath with dual vanities, a soaking tub, separate tiled shower, and a large walk-in closet. The oversized loft provides excellent flexibility as a media room, playroom, home office, or could easily be converted into a fifth bedroom.
Additional upgrades include luxury vinyl plank flooring, crown molding, custom trim details, tile bathrooms, an extended patio, and overhead garage storage.
Located in the award-winning Millbridge community, residents enjoy resort-style amenities including multiple pools, walking trails, clubhouse, fitness center, playgrounds, sports courts, coffee shop, and year-round community events.
Even better, this home offers a rare assumable loan opportunity at 5.75% for qualified buyers, providing the potential for significant monthly payment savings compared to today's market rates.
Now offered significantly under tax value, this is an exceptional opportunity to own one of Waxhaw's most desirable communities.
Under contract-show
Price cut: $9.6K (8/11)
$574,900
2009 Burton Point Ct, Waxhaw, NC 28173
4beds
3,224sqft
Single Family Residence
Built in 2019
0.16 Acres Lot
$569,800 Zestimate®
$178/sqft
$102/mo HOA
What's special
Elegant finishesNatural lightCozy gas fireplaceOversized loftCustom trim detailsCrown moldingChef-inspired kitchen
- 176 days
- 585
- 26
Zillow last checked:
Listing updated:
Listed by:
Ibeth Greer ivycgreer@gmail.com,
COMPASS
Source: Canopy MLS as distributed by MLS GRID,MLS#: 4354628
Facts & features
Interior
Bedrooms & bathrooms
- Bedrooms: 4
- Bathrooms: 3
- Full bathrooms: 3
- Main level bedrooms: 1
Primary bedroom
- Features: Ceiling Fan(s), Tray Ceiling(s)
- Level: Upper
- Area: 204.35 Square Feet
- Dimensions: 15' 4" X 13' 4"
Bedroom s
- Level: Main
- Area: 143 Square Feet
- Dimensions: 11' 0" X 13' 0"
Bedroom s
- Features: Ceiling Fan(s), Split BR Plan
- Level: Upper
- Area: 204.43 Square Feet
- Dimensions: 16' 3" X 12' 7"
Bedroom s
- Features: Split BR Plan
- Level: Upper
- Area: 198 Square Feet
- Dimensions: 16' 6" X 12' 0"
Bathroom full
- Level: Main
Bathroom full
- Features: Garden Tub, Walk-In Closet(s)
- Level: Upper
Bathroom full
- Level: Upper
Bonus room
- Features: Ceiling Fan(s), Storage
- Level: Upper
- Area: 317.25 Square Feet
- Dimensions: 18' 9" X 16' 11"
Breakfast
- Features: Open Floorplan
- Level: Main
- Area: 135.46 Square Feet
- Dimensions: 10' 5" X 13' 0"
Dining room
- Features: Reception Area, Tray Ceiling(s)
- Level: Main
- Area: 162.56 Square Feet
- Dimensions: 12' 9" X 12' 9"
Great room
- Features: Ceiling Fan(s), Open Floorplan
- Level: Main
- Area: 326.4 Square Feet
- Dimensions: 16' 8" X 19' 7"
Kitchen
- Features: Kitchen Island, Open Floorplan, Walk-In Pantry
- Level: Main
- Area: 181.17 Square Feet
- Dimensions: 13' 5" X 13' 6"
Laundry
- Features: Built-in Features
- Level: Upper
Other
- Level: Upper
- Area: 104.96 Square Feet
- Dimensions: 9' 4" X 11' 3"
Heating
- Forced Air, Natural Gas
Cooling
- Ceiling Fan(s), Central Air, Electric
Appliances
- Included: Dishwasher, Disposal, Double Oven, Gas Cooktop, Microwave, Plumbed For Ice Maker, Tankless Water Heater, Wall Oven, Washer/Dryer
- Laundry: Electric Dryer Hookup, Laundry Room, Upper Level
Features
- Built-in Features, Soaking Tub, Hot Tub, Kitchen Island, Open Floorplan, Pantry, Walk-In Closet(s), Walk-In Pantry
- Flooring: Vinyl
- Has basement: No
- Attic: Pull Down Stairs
- Fireplace features: Gas, Great Room
Interior area
- Total structure area: 3,224
- Total interior livable area: 3,224 sqft
- Finished area above ground: 3,224
- Finished area below ground: 0
Property
Parking
- Total spaces: 2
- Parking features: Driveway, Attached Garage, Garage on Main Level
- Attached garage spaces: 2
- Has uncovered spaces: Yes
Features
- Levels: Two
- Stories: 2
- Patio & porch: Front Porch, Patio
- Pool features: Community
- Has spa: Yes
- Spa features: Interior Hot Tub
Lot
- Size: 0.16 Acres
- Features: Cleared, Infill Lot, Level, Sloped
Details
- Additional parcels included: None
- Parcel number: 05138444
- Zoning: AL5
- Special conditions: Standard
Construction
Type & style
- Home type: SingleFamily
- Property subtype: Single Family Residence
Materials
- Fiber Cement
- Foundation: Crawl Space
Condition
- New construction: No
- Year built: 2019
Details
- Builder model: Hampshire
- Builder name: DR Horton
Utilities & green energy
- Sewer: County Sewer
- Water: County Water
- Utilities for property: Cable Available, Cable Connected, Electricity Connected, Wired Internet Available
Community & HOA
Community
- Features: Clubhouse, Dog Park, Fitness Center, Game Court, Picnic Area, Playground, Putting Green, Recreation Area, Sidewalks, Street Lights, Tennis Court(s), Walking Trails, Other
- Security: Carbon Monoxide Detector(s), Smoke Detector(s)
- Subdivision: Millbridge
HOA
- Has HOA: Yes
- HOA fee: $609 semi-annually
- HOA name: William Douglas Management
- HOA phone: 704-377-0114
Location
- Region: Waxhaw
Financial & listing details
- Price per square foot: $178/sqft
- Tax assessed value: $606,700
- Annual tax amount: $4,673
- Date on market: 3/14/2026
- Cumulative days on market: 176 days
- Listing terms: Assumable,Cash,Conventional,FHA,Nonconforming Loan,VA Loan
- Exclusions: Refrigerator, Husky cabinets, and dart board in the garege
- Electric utility on property: Yes
- Road surface type: Concrete, Paved
Estimated market value
$569,800
$541,000 - $598,000
$3,063/mo
Price history
| Date | Event | Price |
|---|---|---|
| 8/11/2026 | Price change | $574,900-1.6%$178/sqft |
Source:  Canopy MLS as distributed by MLS GRID #4354628 Report a problem Canopy MLS as distributed by MLS GRID #4354628 Report a problem | ||
| 7/21/2026 | Price change | $584,500-2.4%$181/sqft |
Source: Canopy MLS as distributed by MLS GRID #4354628 Report a problem | ||
| 6/5/2026 | Price change | $599,000-2.6%$186/sqft |
Source: Canopy MLS as distributed by MLS GRID #4354628 Report a problem | ||
| 5/1/2026 | Price change | $614,900-2.2%$191/sqft |
Source: Canopy MLS as distributed by MLS GRID #4354628 Report a problem | ||
| 4/9/2026 | Price change | $629,000-1.6%$195/sqft |
Source: Canopy MLS as distributed by MLS GRID #4354628 Report a problem | ||
| 3/26/2026 | Price change | $639,000-1.5%$198/sqft |
Source: Canopy MLS as distributed by MLS GRID #4354628 Report a problem | ||
| 3/14/2026 | Listed for sale | $649,000+3%$201/sqft |
Source: Canopy MLS as distributed by MLS GRID #4354628 Report a problem | ||
| 7/31/2025 | Listing removed | $630,000$195/sqft |
Source: Canopy MLS as distributed by MLS GRID #4281763 Report a problem | ||
| 7/26/2025 | Listed for sale | $630,000+81%$195/sqft |
Source: Canopy MLS as distributed by MLS GRID #4281763 Report a problem | ||
| 7/25/2019 | Sold | $348,000$108/sqft |
Source: Public Record Report a problem | ||
Public tax history
| Year | Property taxes | Tax assessment |
|---|---|---|
| 2025 | $4,673 +22.5% | $606,700 +63% |
| 2024 | $3,815 +1% | $372,100 |
| 2023 | $3,776 | $372,100 |
| 2022 | $3,776 +0.2% | $372,100 |
| 2021 | $3,770 +7.6% | $372,100 +24% |
| 2020 | $3,506 +9964.6% | $300,000 +400% |
| 2019 | $35 | $60,000 |
Find assessor info on the county website
Monthly payment
Est. payment
Payment breakdown
Explore the cost of this home by adjusting the details. Changes won't be saved.Climate risks
Neighborhood: 28173
Nearby schools
Schools provided by the listing agent
- Elementary: Waxhaw
- Middle: Parkwood
- High: Parkwood
Source: Canopy MLS as distributed by MLS GRID. This data may not be complete. We recommend contacting the local school district to confirm school assignments for this home.
Similar homes
- $600,0004 bd3 ba3.2k sqft1016 Arbury Way, Waxhaw, NC 28173For Sale

 MLS ID #4393519, Paul Lawrenchuk, Keller Williams Ballantyne Area. Canopy MLS as distributed by MLS GRID
 - $590,0005 bd4 ba2.8k sqft1004 Hallmark Way, Waxhaw, NC 28173For Sale
 MLS ID #4407833, Suzette Gray, Coldwell Banker Realty. Canopy MLS as distributed by MLS GRID
 - $569,9003 bd3 ba2k sqft517 Brevard St, Waxhaw, NC 28173For Sale
 MLS ID #4403950, Robin Nitsche, Premier Sotheby's International Realty. Canopy MLS as distributed by MLS GRID
 - $510,0004 bd4 ba2.9k sqft8105 Prescot Glen Pkwy, Waxhaw, NC 28173For Sale
 MLS ID #4358621, Amy Weaver, EXP Realty LLC Ballantyne. Canopy MLS as distributed by MLS GRID
 - $625,0005 bd4 ba3.2k sqft2022 Napa Valley Dr, Waxhaw, NC 28173For SaleMLS ID #4417002, Bryan Provenzano, Keller Williams Ballantyne Area. Canopy MLS as distributed by MLS GRID
- $745,0004 bd4 ba3.4k sqft2003 Ptarmigan Ct, Waxhaw, NC 28173For SaleMLS ID #4405816, Gina Lorenzo, COMPASS. Canopy MLS as distributed by MLS GRID
- $475,0003 bd3 ba2.6k sqft1134 Baldwin Dr, Lancaster, SC 29720For SaleMLS ID #4420995, Nick May, COMPASS. Canopy MLS as distributed by MLS GRID
- $575,0005 bd3 ba2.8k sqft3442 Duchess Ave, Indian Land, SC 29707For SaleMLS ID #4376406, Jessica Mangan, Realty One Group Revolution. Canopy MLS as distributed by MLS GRID
- $735,0004 bd4 ba3.2k sqft507 Yucatan Dr, Waxhaw, NC 28173For SaleMLS ID #4333551, Gina Lorenzo, COMPASS. Canopy MLS as distributed by MLS GRID
- $435,0004 bd3 ba2.3k sqft6855 Spring Peeper Ln, Lancaster, SC 29720For SaleMLS ID #4411370, Lisa Varon-Soto, Keller Williams South Park. Canopy MLS as distributed by MLS GRID
- $579,0003 bd3 ba2.6k sqft3214 Oliver Stanley Trl, Lancaster, SC 29720For SaleMLS ID #4401237, Samantha Borte, RE/MAX Executive. Canopy MLS as distributed by MLS GRID
- $729,0005 bd3 ba3.1k sqft610 Springwood Dr, Waxhaw, NC 28173For SaleMLS ID #4391184, Daniela Patton, EXP Realty LLC Ballantyne. Canopy MLS as distributed by MLS GRID
- $452,0003 bd3 ba1.8k sqft2017 Pinyon Ln, Lancaster, SC 29720For SaleMLS ID #4420156, Steve Koleno, Beycome Brokerage Realty LLC. Canopy MLS as distributed by MLS GRID
- $590,0005 bd3 ba2.8k sqft2116 Poplar Ridge Dr, Monroe, NC 28110For SaleMLS ID #4401651, Jackie Kelly, COMPASS. Canopy MLS as distributed by MLS GRID
- $689,0003 bd3 ba2.9k sqft5529 Braddock Mill Way, Lancaster, SC 29720For SaleMLS ID #4414208, Aly Carlson, Keller Williams Ballantyne Area. Canopy MLS as distributed by MLS GRID
- $615,0003 bd3 ba2.3k sqft1030 Squire Dr, Indian Land, SC 29707For SaleMLS ID #4408694, Vicki Ford, Howard Hanna Allen Tate SouthPark. Canopy MLS as distributed by MLS GRID
- $739,0004 bd4 ba3.6k sqft7440 Twelve Mile Creek Rd, Lancaster, SC 29720For SaleMLS ID #4399757, Vasi Grandon, ERA Live Moore. Canopy MLS as distributed by MLS GRID
- $715,0005 bd4 ba3.1k sqft5519 Braddock Mill Way, Lancaster, SC 29720For SaleMLS ID #4408263, Kalon Foss, EXP Realty LLC Ballantyne. Canopy MLS as distributed by MLS GRID
- $640,0003 bd4 ba2.5k sqft138 Heathbrook Ln, Waxhaw, NC 28173For SaleMLS ID #4410754, Laurie Beaty, Premier Sotheby's International Realty. Canopy MLS as distributed by MLS GRID
- $645,0004 bd3 ba3.2k sqft8127 Alford Rd, Indian Land, SC 29707For SaleMLS ID #4419140, Jenna LaCroix, Ivester Jackson Christie's. Canopy MLS as distributed by MLS GRID
