Don't miss the chance to see 4271 Coachwhip Avenue in amenity rich Walnut Creek! Located just 7 minutes from charming downtown Waxhaw this 4 bedroom, 2.5 bathroom home captures southern living at its finest. Walk in through the rocking chair front porch, work in the front office with french doors, prepare meals in the open kitchen featuring quartz countertops and grill-out in the fully fenced backyard with custom built-in grill and patio. Walnut Creek offers resort style living with 2 huge community pools, one of which is just steps away from the home, baseball and sports fields, tennis courts, sidewalks and more.
Active
Price cut: $5K (8/28)
$515,000
4271 Coachwhip Ave, Lancaster, SC 29720
4beds
2,296sqft
Single Family Residence
Built in 2020
0.17 Acres Lot
$511,300 Zestimate®
$224/sqft
$52/mo HOA
What's special
Rocking chair front porch
- 60 days
- 52
- 3
Zillow last checked:
Listing updated:
Listed by:
Lauren Frye LaurenAshleyrealty@gmail.com,
Dane Warren Real Estate
Source: Canopy MLS as distributed by MLS GRID,MLS#: 4411008
Facts & features
Interior
Bedrooms & bathrooms
- Bedrooms: 4
- Bathrooms: 3
- Full bathrooms: 2
- 1/2 bathrooms: 1
Primary bedroom
- Features: En Suite Bathroom, Walk-In Closet(s)
- Level: Upper
Bedroom s
- Features: Walk-In Closet(s)
- Level: Upper
Bedroom s
- Level: Upper
Bedroom s
- Level: Upper
Bathroom half
- Level: Main
Bathroom full
- Level: Upper
Bathroom full
- Level: Upper
Dining area
- Level: Main
Family room
- Features: Open Floorplan
- Level: Main
Kitchen
- Features: Kitchen Island, Open Floorplan, Walk-In Pantry
- Level: Main
Laundry
- Level: Upper
Office
- Level: Main
Heating
- Central, Forced Air
Cooling
- Central Air
Appliances
- Included: Dishwasher, Disposal, Electric Cooktop, Electric Oven, Electric Water Heater, Microwave
- Laundry: Laundry Room, Upper Level
Features
- Flooring: Carpet, Vinyl
- Has basement: No
- Fireplace features: Gas Log
Interior area
- Total structure area: 2,296
- Total interior livable area: 2,296 sqft
- Finished area above ground: 2,296
- Finished area below ground: 0
Property
Parking
- Total spaces: 2
- Parking features: Driveway, Attached Garage, Garage on Main Level
- Attached garage spaces: 2
- Has uncovered spaces: Yes
- Details: 2 car garage and flat driveway parking
Features
- Levels: Two
- Stories: 2
- Patio & porch: Front Porch, Patio
- Pool features: Community
- Fencing: Full
Lot
- Size: 0.17 Acres
Details
- Parcel number: 0015E0A115.00
- Zoning: RES
- Special conditions: Standard
Construction
Type & style
- Home type: SingleFamily
- Architectural style: Transitional
- Property subtype: Single Family Residence
Materials
- Stone Veneer, Vinyl
- Foundation: Slab
Condition
- New construction: No
- Year built: 2020
Details
- Builder model: Brunswick
- Builder name: Lennar
Utilities & green energy
- Sewer: Public Sewer
- Water: City
Community & HOA
Community
- Features: Clubhouse, Playground, Recreation Area, Sidewalks, Tennis Court(s), Walking Trails
- Subdivision: Walnut Creek
HOA
- Has HOA: Yes
- HOA fee: $312 semi-annually
- HOA name: Hawthorne Management
- HOA phone: 704-377-0114
Location
- Region: Lancaster
Financial & listing details
- Price per square foot: $224/sqft
- Tax assessed value: $426,800
- Annual tax amount: $4,007
- Date on market: 8/6/2026
- Cumulative days on market: 47 days
- Road surface type: Concrete, Paved
Estimated market value
$511,300
$486,000 - $537,000
$2,768/mo
Price history
| Date | Event | Price |
|---|---|---|
| 8/28/2026 | Price change | $515,000-1%$224/sqft |
Source:  Canopy MLS as distributed by MLS GRID #4411008 Report a problem Canopy MLS as distributed by MLS GRID #4411008 Report a problem | ||
| 8/6/2026 | Listed for sale | $520,000-1%$226/sqft |
Source: Canopy MLS as distributed by MLS GRID #4411008 Report a problem | ||
| 12/2/2024 | Listing removed | $525,000-2.8%$229/sqft |
Source: Canopy MLS as distributed by MLS GRID #4182762 Report a problem | ||
| 11/18/2024 | Price change | $539,900-1.7%$235/sqft |
Source: Canopy MLS as distributed by MLS GRID #4182762 Report a problem | ||
| 10/24/2024 | Listed for sale | $549,000+29.2%$239/sqft |
Source: Canopy MLS as distributed by MLS GRID #4182762 Report a problem | ||
| 11/14/2022 | Sold | $425,000-1.2%$185/sqft |
Source: Canopy MLS as distributed by MLS GRID #3904875 Report a problem | ||
| 10/16/2022 | Pending sale | $430,000$187/sqft |
Source: Canopy MLS as distributed by MLS GRID #3904875 Report a problem | ||
| 10/10/2022 | Price change | $430,000-6.5%$187/sqft |
Source: Canopy MLS as distributed by MLS GRID #3904875 Report a problem | ||
| 10/3/2022 | Listed for sale | $460,000+51.7%$200/sqft |
Source: Canopy MLS as distributed by MLS GRID #3904875 Report a problem | ||
| 6/15/2020 | Sold | $303,328$132/sqft |
Source: Public Record Report a problem | ||
Public tax history
| Year | Property taxes | Tax assessment |
|---|---|---|
| 2025 | $4,007 -32.1% | $17,710 +3.7% |
| 2024 | $5,898 -33.3% | $17,072 -33.3% |
| 2023 | $8,848 +43.4% | $25,608 +40.5% |
| 2022 | $6,170 | $18,228 |
| 2021 | $6,170 +659.5% | $18,228 +659.5% |
| 2020 | $812 | $2,400 |
Find assessor info on the county website
Monthly payment
Est. payment
Payment breakdown
Explore the cost of this home by adjusting the details. Changes won't be saved.Climate risks
Neighborhood: 29720
Nearby schools
Schools provided by the listing agent
- Elementary: Van Wyck
- Middle: Indian Land
- High: Indian Land
Source: Canopy MLS as distributed by MLS GRID. This data may not be complete. We recommend contacting the local school district to confirm school assignments for this home.

Similar homes
- $512,5003 bd3 ba2.5k sqft530 Livingston Dr, Lancaster, SC 29720For Sale
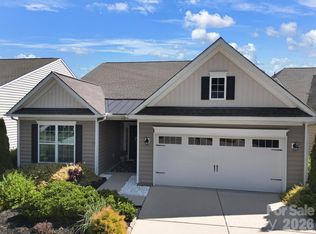
 MLS ID #4402657, Brandon Gafgen, Assist2sell Buyers & Sellers 1st Choice LLC. Canopy MLS as distributed by MLS GRID
 - $460,0004 bd4 ba2.3k sqft230 Sycamore Dr, Lancaster, SC 29720For Sale
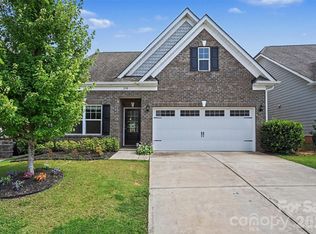 MLS ID #4399490, Heather Skinner, Keller Williams Ballantyne Area. Canopy MLS as distributed by MLS GRID
 - $539,0004 bd3 ba2.3k sqft2004 Hudson Mill Dr, Waxhaw, NC 28173For Sale
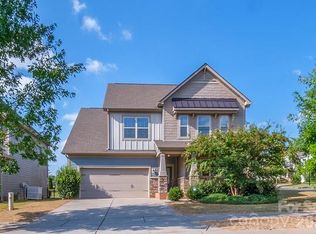 MLS ID #4430158, Kien Tran, Southeastern Realty 1. Canopy MLS as distributed by MLS GRID
 - $489,6004 bd3 ba2.6k sqft3604 Exbury Gardens Dr, Waxhaw, NC 28173For Sale
 MLS ID #4421687, Sheldon McCarter, Mark Spain Real Estate. Canopy MLS as distributed by MLS GRID
 - $515,0004 bd4 ba2.5k sqft3016 Connells Point Ave, Waxhaw, NC 28173For SaleMLS ID #4413971, Kimberly Budd, NorthGroup Real Estate LLC. Canopy MLS as distributed by MLS GRID
- $540,0004 bd4 ba2.8k sqft2010 Burton Point Ct, Waxhaw, NC 28173For SaleMLS ID #4395731, Elizabeth Shamble, Coldwell Banker Realty. Canopy MLS as distributed by MLS GRID
- $485,0004 bd3 ba2.7k sqft6961 Liverpool Ct, Indian Land, SC 29707For SaleMLS ID #4428009, Brittni Wrasman, Premier South. Canopy MLS as distributed by MLS GRID
- $595,0004 bd3 ba2.4k sqft3108 Arsdale Rd, Waxhaw, NC 28173For SaleMLS ID #4424395, Comfort Nwosu, Comfortngroup LLC. Canopy MLS as distributed by MLS GRID
- $499,9003 bd3 ba2.7k sqft1268 Tanner Crossing Ln, Indian Land, SC 29707For SaleMLS ID #4429814, Steve Metarelis, OfferPad Brokerage LLC. Canopy MLS as distributed by MLS GRID
- $585,0004 bd3 ba3.2k sqft1016 Arbury Way, Waxhaw, NC 28173For SaleMLS ID #4393519, Paul Lawrenchuk, Keller Williams Ballantyne Area. Canopy MLS as distributed by MLS GRID
- $350,0003 bd3 ba2.1k sqft6500 Kinder Ln, Lancaster, SC 29720For SaleMLS ID #4393642, Rene Maxwell, Costello Real Estate and Investments LLC. Canopy MLS as distributed by MLS GRID
- $560,0004 bd3 ba2.9k sqft4043 Perth Rd, Indian Land, SC 29707For SaleMLS ID #4417678, Leigh LaRue, NorthGroup Real Estate LLC. Canopy MLS as distributed by MLS GRID
- $425,0004 bd2 ba2.1k sqft3173 Pine Bluff Way, Indian Land, SC 29707For SaleMLS ID #4422922, Stacey Sauls, Keller Williams Ballantyne Area. Canopy MLS as distributed by MLS GRID
- $509,9004 bd3 ba2.3k sqft2075 Clover Hill Rd, Indian Land, SC 29707For SaleMLS ID #4387586, Serge Mnatsakanov, Keller Williams Ballantyne Area. Canopy MLS as distributed by MLS GRID
- $534,0003 bd2 ba2k sqft2180 Hartwell Ln, Indian Land, SC 29707For SaleMLS ID #4379443, Keeley Ryan, RE/MAX Executive. Canopy MLS as distributed by MLS GRID
- $485,0004 bd3 ba2.9k sqft3003 Rosewater Ln, Indian Trail, NC 28079For SaleMLS ID #4427249, Lisa Archer, Keller Williams Ballantyne Area. Canopy MLS as distributed by MLS GRID
- $475,0002 bd2 ba1.8k sqft56119 Finches Ct, Indian Land, SC 29707For SaleMLS ID #4424904, Paula Sargent, RE/MAX Executive. Canopy MLS as distributed by MLS GRID
- $485,0002 bd2 ba1.7k sqft2047 Kennedy Dr, Indian Land, SC 29707For SaleMLS ID #4401987, Keeley Ryan, RE/MAX Executive. Canopy MLS as distributed by MLS GRID
- $549,9003 bd3 ba2.6k sqft1770 Felts Pkwy, Fort Mill, SC 29715For SaleMLS ID #4424077, Sandy McAlpine, RE/MAX Results. Canopy MLS as distributed by MLS GRID
- $435,0003 bd3 ba1.9k sqft1821 Shelbourne Way, Indian Land, SC 29707For SaleMLS ID #4425217, Holly Dede, Better Homes and Garden Real Estate Paracle. Canopy MLS as distributed by MLS GRID
