Step into comfort and style with this bright and spacious two-story home situated on a level 0.38-acre corner lot with mature landscaping in the sought-after Brandon Oaks community.
The main level features an open-concept layout filled with natural light, offering formal dining and a dedicated living room or home office off the entry. At the heart of the home, the well-appointed kitchen boasts stainless steel appliances, abundant counter space, a pantry, and a cozy breakfast area opening directly to the great room with a gas fireplace. A sunroom off the great room provides an ideal flex space, leading to a screened porch and patio overlooking a private, tree-lined backyard complete with a storage shed and extended driveway.
Upstairs, the spacious primary retreat boasts a walk-in closet, separate vanities, a walk-in shower, and a garden tub. Three additional secondary bedrooms offer generous space and storage. Key updates include a 2017 roof and a 2022 water heater.
Enjoy prime access to community amenities—the neighborhood soccer field and playground are located directly behind the home for an easy, quick stroll—along with access to pools, a clubhouse, tennis courts, picnic areas, and walking trails.
Active
Price cut: $20K (10/14)
$465,000
3003 Rosewater Ln, Indian Trail, NC 28079
4beds
2,985sqft
Single Family Residence
Built in 2005
0.38 Acres Lot
$458,600 Zestimate®
$156/sqft
$55/mo HOA
What's special
Gas fireplaceWalk-in showerPrivate tree-lined backyardWell-appointed kitchenExtended drivewayMature landscapingWalk-in closet
- 26 days
- 663
- 58
Likely to sell faster than
Zillow last checked:
Listing updated:
Listed by:
Lisa Archer lisaarcher@kw.com,
Keller Williams Ballantyne Area
Source: Canopy MLS as distributed by MLS GRID,MLS#: 4427249
Facts & features
Interior
Bedrooms & bathrooms
- Bedrooms: 4
- Bathrooms: 3
- Full bathrooms: 2
- 1/2 bathrooms: 1
Heating
- Forced Air
Cooling
- Central Air
Appliances
- Included: Dishwasher, Disposal, Gas Water Heater
- Laundry: Laundry Room, Main Level
Features
- Soaking Tub, Kitchen Island, Pantry, Walk-In Closet(s)
- Has basement: No
- Fireplace features: Family Room
Interior area
- Total structure area: 2,985
- Total interior livable area: 2,985 sqft
- Finished area above ground: 2,985
- Finished area below ground: 0
Property
Parking
- Total spaces: 2
- Parking features: Driveway, Attached Garage, Garage Faces Front, Garage on Main Level
- Attached garage spaces: 2
- Has uncovered spaces: Yes
Features
- Levels: Two
- Stories: 2
- Pool features: Community
Lot
- Size: 0.38 Acres
Details
- Parcel number: 07120048
- Zoning: AQ0
- Special conditions: Standard
Construction
Type & style
- Home type: SingleFamily
- Property subtype: Single Family Residence
Materials
- Vinyl
- Foundation: Slab
Condition
- New construction: No
- Year built: 2005
Utilities & green energy
- Sewer: Public Sewer
- Water: City
Community & HOA
Community
- Features: Clubhouse, Game Court, Picnic Area, Playground, Pond, Recreation Area, Sidewalks, Sport Court, Street Lights, Tennis Court(s), Walking Trails
- Subdivision: Brandon Oaks
HOA
- Has HOA: Yes
- HOA fee: $166 quarterly
- HOA name: Cams Management- Brandon Oaks Community Assoc.
Location
- Region: Indian Trail
Financial & listing details
- Price per square foot: $156/sqft
- Tax assessed value: $503,800
- Annual tax amount: $3,354
- Date on market: 9/25/2026
- Cumulative days on market: 199 days
- Road surface type: Concrete, Paved
Estimated market value
$458,600
$436,000 - $482,000
$2,488/mo
Price history
| Date | Event | Price |
|---|---|---|
| 10/14/2026 | Price change | $465,000-4.1%$156/sqft |
Source:  Canopy MLS as distributed by MLS GRID #4427249 Report a problem Canopy MLS as distributed by MLS GRID #4427249 Report a problem | ||
| 9/25/2026 | Listed for sale | $485,000-3%$162/sqft |
Source: Canopy MLS as distributed by MLS GRID #4427249 Report a problem | ||
| 9/1/2026 | Listing removed | $499,999$168/sqft |
Source: Canopy MLS as distributed by MLS GRID #4357006 Report a problem | ||
| 6/12/2026 | Price change | $499,999-1.9%$168/sqft |
Source: Canopy MLS as distributed by MLS GRID #4357006 Report a problem | ||
| 3/13/2026 | Listed for sale | $509,900+123.6%$171/sqft |
Source: Canopy MLS as distributed by MLS GRID #4357006 Report a problem | ||
| 8/22/2005 | Sold | $228,000$76/sqft |
Source: Public Record Report a problem | ||
Public tax history
| Year | Property taxes | Tax assessment |
|---|---|---|
| 2025 | $3,354 +23.7% | $503,800 +58.6% |
| 2024 | $2,711 +1.7% | $317,600 +0.3% |
| 2023 | $2,667 +2.2% | $316,700 |
| 2022 | $2,610 +0.1% | $316,700 |
| 2021 | $2,607 +16.2% | $316,700 +40.1% |
| 2020 | $2,244 +0.9% | $226,100 |
| 2019 | $2,224 +26.9% | $226,100 |
| 2018 | $1,753 | $226,100 |
| 2017 | $1,753 -3.7% | $226,100 |
| 2016 | $1,820 | $226,100 |
| 2015 | $1,820 +1.3% | $226,100 -13.1% |
| 2014 | $1,796 | $260,250 |
| 2013 | -- | $260,250 |
| 2012 | -- | $260,250 |
| 2011 | -- | $260,250 |
| 2010 | -- | $260,250 |
| 2009 | $1,771 | $260,250 |
| 2008 | $1,771 +12% | $260,250 +19.9% |
| 2007 | $1,580 +10.5% | $217,060 |
| 2006 | $1,431 | $217,060 +589.1% |
| 2005 | -- | $31,500 |
| 2004 | -- | $31,500 |
Find assessor info on the county website
Monthly payment
Est. payment
Payment breakdown
Explore the cost of this home by adjusting the details. Changes won't be saved.Climate risks
Neighborhood: 28079
Nearby schools
Schools provided by the listing agent
- Elementary: Shiloh Valley
- Middle: Sun Valley
- High: Sun Valley
Source: Canopy MLS as distributed by MLS GRID. This data may not be complete. We recommend contacting the local school district to confirm school assignments for this home.
- $522,5005 bd4 ba3.2k sqft3005 Rosewater Ln, Indian Trail, NC 28079Off Market

- $480,3004 bd2 ba3.3k sqft3007 Rosewater Ln, Indian Trail, NC 28079Off Market

- $406,7004 bd3 ba2.1k sqft2025 Rosewater Ln, Indian Trail, NC 28079Off Market

- $525,6004 bd3 ba3.4k sqft3002 Rosewater Ln, Indian Trail, NC 28079Off Market

Similar homes
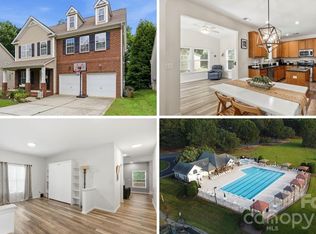
- $465,0004 bd3 ba2.9k sqft3102 Broad Plum Ln, Indian Trail, NC 28079For Sale

 MLS ID #4426406, Amanda Hinson, Keller Williams Ballantyne Area. Canopy MLS as distributed by MLS GRID
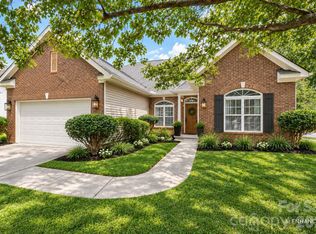
 - $450,0003 bd3 ba2.5k sqft1034 Canopy Dr, Indian Trail, NC 28079For Sale
 MLS ID #4399954, Christen Ripoli, Real Broker, LLC. Canopy MLS as distributed by MLS GRID
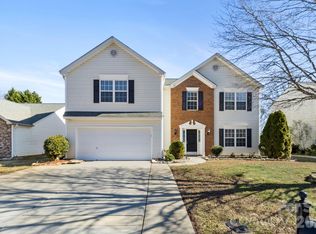
 - $450,0003 bd2 ba2.2k sqft1000 Master Gunner Ct, Indian Trail, NC 28079For Sale
 MLS ID #4393730, Evona Cholewa, Coldwell Banker Realty. Canopy MLS as distributed by MLS GRID
 - $440,0004 bd3 ba2.2k sqft3310 Arbor Pointe Dr, Indian Trail, NC 28079For Sale
 MLS ID #4351300, Ruth Stanton, Coldwell Banker Realty. Canopy MLS as distributed by MLS GRID
 - $439,5004 bd3 ba2.3k sqft7202 Red Bush Ct, Indian Trail, NC 28079For SaleMLS ID #4417743, Brandon King, Call It Closed International Inc. Canopy MLS as distributed by MLS GRID
- $414,9004 bd3 ba2.6k sqft2006 Cornflower Ln, Indian Trail, NC 28079For SaleMLS ID #4401351, Rick Gooding, Northstar Real Estate, LLC. Canopy MLS as distributed by MLS GRID
- $419,9004 bd3 ba2.3k sqft4006 Farm Pond Rd, Indian Trail, NC 28079For SaleMLS ID #4409717, Steve Metarelis, OfferPad Brokerage LLC. Canopy MLS as distributed by MLS GRID
- $489,9005 bd4 ba3.3k sqft3006 Royal Troon Ln, Matthews, NC 28104For SaleMLS ID #4418577, Steve Metarelis, OfferPad Brokerage LLC. Canopy MLS as distributed by MLS GRID
- $559,0004 bd3 ba2.6k sqft1607 Hoosac Dr, Waxhaw, NC 28173For SaleMLS ID #4415250, Kristen Battaglia, Carolina Home Buyers Realty. Canopy MLS as distributed by MLS GRID
- $475,0004 bd3 ba2.8k sqft1658 Lillywood Ln, Indian Land, SC 29707For SaleMLS ID #4401370, Tycie Jones, Century 21 First Choice. Canopy MLS as distributed by MLS GRID
- $464,9005 bd3 ba3k sqft4106 Barclay Forest Dr, Charlotte, NC 28213For SaleMLS ID #4411518, Manmohan Pothula, Naresh Homes Realty LLC. Canopy MLS as distributed by MLS GRID
- $549,9004 bd3 ba2.3k sqft1915 Dundalk Rd, Charlotte, NC 28270For SaleMLS ID #4420789, Brittany D'Errico, EXP Realty LLC Ballantyne. Canopy MLS as distributed by MLS GRID
- $440,0005 bd3 ba3.1k sqft5214 Coffeeberry Ln, Charlotte, NC 28227For SaleMLS ID #4398838, Kristen Bernard, Keller Williams South Park. Canopy MLS as distributed by MLS GRID
- $499,9004 bd3 ba2.4k sqft6631 Old Magnolia Ln, Mint Hill, NC 28227For SaleMLS ID #4414189, Wayne Steele, NextHome Paramount. Canopy MLS as distributed by MLS GRID
- $520,0004 bd3 ba2.1k sqft11616 Parks Farm Ln, Charlotte, NC 28277For SaleMLS ID #4400042, Tom O'Neil, Real Broker, LLC. Canopy MLS as distributed by MLS GRID
- $425,0004 bd3 ba2.1k sqft7508 Blythwood Ln, Charlotte, NC 28227For SaleMLS ID #4419850, Moises Vasquez, ERA Live Moore. Canopy MLS as distributed by MLS GRID
- $569,9004 bd3 ba2.6k sqft8327 Loma Linda Ln, Waxhaw, NC 28173For SaleMLS ID #4430270, Sherry Avant, Stephen Cooley Real Estate. Canopy MLS as distributed by MLS GRID
- $515,0003 bd3 ba2.6k sqft1601 Deer Meadows Dr, Waxhaw, NC 28173For SaleMLS ID #4369779, Diane Stoner, Carolina Homes Connection, LLC. Canopy MLS as distributed by MLS GRID
- $510,0004 bd4 ba2.5k sqft3016 Connells Point Ave, Waxhaw, NC 28173For SaleMLS ID #4413971, Kimberly Budd, NorthGroup Real Estate LLC. Canopy MLS as distributed by MLS GRID
- $600,0004 bd4 ba3k sqft3715 Franklin Meadows Dr, Matthews, NC 28105For SaleMLS ID #4400468, Aldyn Keefer, Farms & Estates Realty Inc. Canopy MLS as distributed by MLS GRID
