Incredible incentive of up to 2.5% in seller credits to use towards rate buy down or buyers choice with preferred lender.
Nestled on a premium corner lot in Waxhaw’s highly desirable Briarcrest-South community, this stunning 3,395-square-foot Arts and Crafts transitional home perfectly balances modern luxury with vibrant, small-town charm. The open-concept design flows seamlessly from a dedicated home office and cozy gas-log great room to a gourmet kitchen equipped with a large central island, a premium gas range, and a custom warming drawer. Upstairs features four spacious bedrooms, including a sprawling primary suite with a deep garden tub, alongside a massive bonus room that offers ultimate living flexibility. Outside, your private oasis awaits with a fenced, level yard, in-ground irrigation, and a serene creek backdrop, enjoyed from either the covered porch or the open patio. Complete with resort-style neighborhood amenities—including an outdoor pool, clubhouse, tennis courts, and walking trails—
Active
Price cut: $15K (7/22)
$635,000
5613 Shenandoah Dr, Waxhaw, NC 28173
4beds
3,395sqft
Single Family Residence
Built in 2007
0.52 Acres Lot
$622,000 Zestimate®
$187/sqft
$100/mo HOA
What's special
- 64 days |
- 750 |
- 49 |
Zillow last checked:
Listing updated:
Listed by:
Amanda Hinson amanda.hinson@heylrealestate.com,
Keller Williams Ballantyne Area
Source: Canopy MLS as distributed by MLS GRID,MLS#: 4392494
Facts & features
Interior
Bedrooms & bathrooms
- Bedrooms: 4
- Bathrooms: 3
- Full bathrooms: 2
- 1/2 bathrooms: 1
Primary bedroom
- Level: Upper
Bedroom s
- Level: Upper
Bathroom half
- Level: Main
Bathroom full
- Level: Upper
Other
- Level: Upper
Breakfast
- Level: Main
Dining room
- Level: Main
Great room
- Level: Main
Kitchen
- Level: Main
Laundry
- Level: Main
Living room
- Level: Main
Office
- Level: Main
Heating
- Forced Air, Natural Gas
Cooling
- Ceiling Fan(s), Central Air
Appliances
- Included: Dishwasher, Disposal, Electric Oven, Gas Range, Gas Water Heater, Microwave, Plumbed For Ice Maker, Self Cleaning Oven, Warming Drawer
- Laundry: Main Level
Features
- Breakfast Bar, Soaking Tub, Kitchen Island, Pantry, Walk-In Closet(s)
- Flooring: Carpet, Hardwood, Tile, Vinyl
- Windows: Insulated Windows
- Basement: Other
- Attic: Pull Down Stairs
- Fireplace features: Gas Log, Gas Vented, Great Room
Interior area
- Total structure area: 3,395
- Total interior livable area: 3,395 sqft
- Finished area above ground: 3,395
- Finished area below ground: 0
Property
Parking
- Total spaces: 2
- Parking features: Driveway, Attached Garage, Garage on Main Level
- Attached garage spaces: 2
- Has uncovered spaces: Yes
Features
- Levels: Two
- Stories: 2
- Patio & porch: Covered, Front Porch, Patio, Rear Porch
- Exterior features: In-Ground Irrigation
- Fencing: Fenced
- Waterfront features: None, Creek/Stream
Lot
- Size: 0.52 Acres
- Features: Corner Lot, Level, Wooded
Living quarters
- Secondary features: None
Details
- Additional structures: Shed(s)
- Parcel number: 06054281
- Zoning: AF8
- Special conditions: Standard
- Other equipment: Surround Sound
- Horse amenities: None
Construction
Type & style
- Home type: SingleFamily
- Architectural style: Arts and Crafts,Transitional
- Property subtype: Single Family Residence
Materials
- Fiber Cement, Stone
- Foundation: Other - See Remarks
Condition
- New construction: No
- Year built: 2007
Utilities & green energy
- Sewer: County Sewer
- Water: County Water
Community & HOA
Community
- Features: Clubhouse, Dog Park, Playground, Recreation Area, Sidewalks, Street Lights, Tennis Court(s), Walking Trails, Other
- Security: Carbon Monoxide Detector(s)
- Subdivision: Briarcrest
HOA
- Has HOA: Yes
- HOA fee: $300 quarterly
- HOA name: Red Rock HOA
- HOA phone: 888-722-6669
Location
- Region: Waxhaw
Financial & listing details
- Price per square foot: $187/sqft
- Tax assessed value: $630,500
- Annual tax amount: $3,036
- Date on market: 6/12/2026
- Cumulative days on market: 64 days
- Listing terms: Cash,Conventional,VA Loan
- Road surface type: Concrete, Paved
Estimated market value
$622,000
$591,000 - $653,000
$3,432/mo
Price history
| Date | Event | Price |
|---|---|---|
| 7/22/2026 | Price change | $635,000-2.3%$187/sqft |
Source:  Canopy MLS as distributed by MLS GRID #4392494 Report a problem Canopy MLS as distributed by MLS GRID #4392494 Report a problem | ||
| 6/26/2026 | Price change | $650,000-3.7%$191/sqft |
Source: Canopy MLS as distributed by MLS GRID #4392494 Report a problem | ||
| 6/12/2026 | Listed for sale | $675,000+16.2%$199/sqft |
Source: Canopy MLS as distributed by MLS GRID #4392494 Report a problem | ||
| 3/19/2026 | Sold | $581,000+68.4%$171/sqft |
Source: Public Record Report a problem | ||
| 6/18/2018 | Sold | $345,000$102/sqft |
Source: Canopy MLS as distributed by MLS GRID #3373948 Report a problem | ||
| 4/18/2018 | Pending sale | $345,000$102/sqft |
Source: Keller Williams Realty Ballantyne Area #3373948 Report a problem | ||
| 4/13/2018 | Listed for sale | $345,000+5.2%$102/sqft |
Source: Keller Williams Ballantyne Area #3373948 Report a problem | ||
| 10/2/2017 | Listing removed | $328,000$97/sqft |
Source: CottinghamChalkHayes, REALTORS #3284364 Report a problem | ||
| 9/26/2017 | Pending sale | $328,000$97/sqft |
Source: CottinghamChalkHayes, REALTORS #3284364 Report a problem | ||
| 8/31/2017 | Price change | $328,000-0.3%$97/sqft |
Source: CottinghamChalkHayes, REALTORS #3284364 Report a problem | ||
| 8/10/2017 | Price change | $329,000-2.9%$97/sqft |
Source: CottinghamChalkHayes, REALTORS #3284364 Report a problem | ||
| 8/2/2017 | Price change | $338,900-0.3%$100/sqft |
Source: CottinghamChalkHayes, REALTORS #3284364 Report a problem | ||
| 7/25/2017 | Price change | $340,000-2%$100/sqft |
Source: CottinghamChalkHayes, REALTORS #3284364 Report a problem | ||
| 7/7/2017 | Price change | $346,900-0.9%$102/sqft |
Source: CottinghamChalkHayes, REALTORS #3284364 Report a problem | ||
| 5/26/2017 | Listed for sale | $350,000+3.7%$103/sqft |
Source: CottinghamChalkHayes, REALTORS #3284364 Report a problem | ||
| 12/13/2007 | Sold | $337,500$99/sqft |
Source: Public Record Report a problem | ||
Public tax history
| Year | Property taxes | Tax assessment |
|---|---|---|
| 2025 | $3,036 +26.5% | $630,500 +68.9% |
| 2024 | $2,401 +1.4% | $373,300 |
| 2023 | $2,368 | $373,300 |
| 2022 | $2,368 +0.7% | $373,300 |
| 2021 | $2,353 +1.2% | $373,300 +23.9% |
| 2020 | $2,324 -1.9% | $301,400 |
| 2019 | $2,369 | $301,400 |
| 2018 | $2,369 | $301,400 |
| 2017 | $2,369 -3% | $301,400 |
| 2016 | $2,442 | $301,400 |
| 2015 | $2,442 +2.5% | $301,400 -11.9% |
| 2014 | $2,382 | $341,980 |
| 2013 | -- | $341,980 |
| 2012 | -- | $341,980 |
| 2011 | -- | $341,980 |
| 2010 | -- | $341,980 |
| 2009 | $2,379 | $341,980 |
| 2008 | $2,379 +416.9% | $341,980 +451.6% |
| 2007 | $460 | $62,000 |
Find assessor info on the county website
Monthly payment
Est. payment
Payment breakdown
Explore the cost of this home by adjusting the details. Changes won't be saved.Climate risks
Neighborhood: 28173
Nearby schools
GreatSchools rating
- 10/10Wesley Chapel Elementary SchoolGrades: K-5Distance: 3.1 mi
- 10/10Cuthbertson Middle SchoolGrades: 6-8Distance: 3.4 mi
- 9/10Cuthbertson High SchoolGrades: 9-12Distance: 3.3 mi
Schools provided by the listing agent
- High: Cuthbertson
Source: Canopy MLS as distributed by MLS GRID. This data may not be complete. We recommend contacting the local school district to confirm school assignments for this home.
- $613,0006 bd3 ba3.2k sqft5615 Shenandoah Dr, Waxhaw, NC 28173Off Market
- $622,3005 bd2 ba3.1k sqft5617 Shenandoah Dr, Waxhaw, NC 28173Off Market
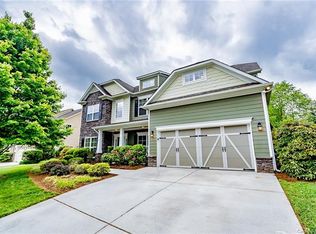
- $761,7006 bd5 ba4.3k sqft2119 Willowcrest Dr, Waxhaw, NC 28173Off Market
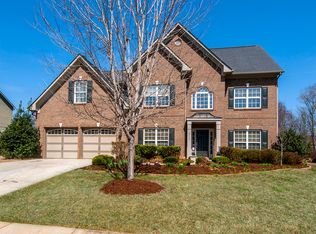
- $612,2004 bd3 ba3k sqft5607 Shenandoah Dr, Waxhaw, NC 28173Off Market

- $676,3005 bd3 ba3.4k sqft2117 Willowcrest Dr, Waxhaw, NC 28173Off Market
- $647,8005 bd3 ba3.3k sqft2121 Willowcrest Dr, Waxhaw, NC 28173Off Market
- $686,8006 bd4 ba4.4k sqft5619 Shenandoah Dr, Waxhaw, NC 28173Off Market
- $551,000-- bd-- ba-- sqftShenandoah Dr, Waxhaw, NC 28173Off Market
A local agent can set up tours, give advice and negotiate with sellers.
Similar homes
- $648,0004 bd3 ba2.8k sqft2504 Korbel Ct, Waxhaw, NC 28173For Sale

 MLS ID #4385252, Gina Lorenzo, COMPASS. Canopy MLS as distributed by MLS GRID
 - $749,0005 bd3 ba3.6k sqft406 Sinaloa St, Waxhaw, NC 28173For Sale
 MLS ID #4390776, Heather Mento, NorthGroup Real Estate LLC. Canopy MLS as distributed by MLS GRID
 - $574,0004 bd3 ba2.4k sqft1006 Brooksland Pl, Waxhaw, NC 28173For Sale
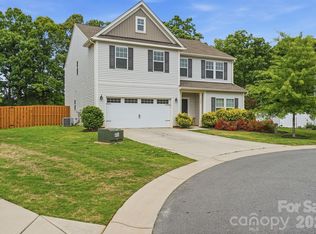 MLS ID #4379627, Summer Brady, Mainstay Brokerage LLC. Canopy MLS as distributed by MLS GRID
 - $625,0005 bd4 ba3.1k sqft3106 Thayer Dr, Waxhaw, NC 28173For Sale
 MLS ID #4393363, Jennifer Herlong, Howard Hanna Allen Tate Charlotte South. Canopy MLS as distributed by MLS GRID
 - $675,0005 bd4 ba2.9k sqft2009 Trading Path Ln, Waxhaw, NC 28173For SaleMLS ID #4373894, Bennett Dee, Costello Real Estate and Investments LLC. Canopy MLS as distributed by MLS GRID
- $510,0004 bd3 ba2.8k sqft2001 Choke Berry Way, Waxhaw, NC 28173For SaleMLS ID #4401025, Aaron Lawler, ERA Live Moore. Canopy MLS as distributed by MLS GRID
- $724,8005 bd4 ba3.4k sqft2709 Sugaree Ct, Waxhaw, NC 28173For SaleMLS ID #4378563, Mike Abernethy, EXP Realty LLC Ballantyne. Canopy MLS as distributed by MLS GRID
- $665,0004 bd3 ba3k sqft502 Alucio Ct, Matthews, NC 28104For SaleMLS ID #4378661, Lisa Belk, Mark Spain Real Estate. Canopy MLS as distributed by MLS GRID
- $489,9994 bd3 ba2.7k sqft2109 Coral Berry Ln, Waxhaw, NC 28173For SaleMLS ID #4360421, Rochelle Ogburn, Lantern Realty & Development, LLC. Canopy MLS as distributed by MLS GRID
- $800,0005 bd5 ba3.6k sqft2521 Surveyor General Dr, Waxhaw, NC 28173For SaleMLS ID #4390808, Marsela Green, Berkshire Hathaway HomeServices Carolinas Realty. Canopy MLS as distributed by MLS GRID
- $545,0005 bd3 ba2.7k sqft3000 Fallondale Rd, Waxhaw, NC 28173For SaleMLS ID #4409793, Nisha Jose, KJ Realty LLC. Canopy MLS as distributed by MLS GRID
- $415,0004 bd3 ba1.9k sqft2133 Majestic Poplar Dr, Waxhaw, NC 28173For SaleMLS ID #4411286, Daniella Buchanan, ENRG Global Realty LLC. Canopy MLS as distributed by MLS GRID
- $550,0004 bd4 ba2.8k sqft2010 Burton Point Ct, Waxhaw, NC 28173For SaleMLS ID #4395731, Elizabeth Shamble, Coldwell Banker Realty. Canopy MLS as distributed by MLS GRID
- $725,0005 bd3 ba2.8k sqft412 Amersham Ln, Waxhaw, NC 28173For SaleMLS ID #4392451, Matthew Johnson, EXP Realty LLC Ballantyne. Canopy MLS as distributed by MLS GRID
- $624,9004 bd4 ba3k sqft4018 Waxwood Dr, Monroe, NC 28110For SaleMLS ID #4404959, Ann Cleaver, Carolina REGroup of Union Cty.. Canopy MLS as distributed by MLS GRID
- $435,0003 bd3 ba1.9k sqft1209 Brooksland Pl, Waxhaw, NC 28173For SaleMLS ID #4392412, Lisa Belk, Mark Spain Real Estate. Canopy MLS as distributed by MLS GRID
- $650,0005 bd3 ba3.5k sqft1008 Hawker Rd, Matthews, NC 28104For SaleMLS ID #4396148, Priti Dadhaniya, Mark Spain Real Estate. Canopy MLS as distributed by MLS GRID
- $770,0006 bd4 ba4.3k sqft3907 Voltaire Dr, Monroe, NC 28110For SaleMLS ID #4411124, Stephen Scott, Realty Dynamics Inc.. Canopy MLS as distributed by MLS GRID
- $849,9005 bd4 ba4k sqft2400 River Oaks Dr, Waxhaw, NC 28173For SaleMLS ID #4405322, Christina Li, ProStead Realty. Canopy MLS as distributed by MLS GRID
- $625,0004 bd4 ba3.1k sqft5616 Polk Mountain Dr, Marshville, NC 28103For SaleMLS ID #4410630, Brian Belcher, RE/MAX Executive. Canopy MLS as distributed by MLS GRID
