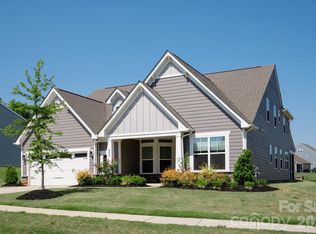
This gorgeous home has been meticulously maintained & waiting for you! Covered rocking chair front porch welcomes you. Dining room with tons of natural light with a butler's pantry featuring wine fridge & walk in pantry with custom built-ins. White kitchen has everything you need from an oversized island, farmhouse sink, gas cooktop, pot filler, pull outs in cabinets, soft close cabinets/drawers, pot drawers & more! Great room w/gas log fireplace is spacious and open to kitchen/breakfast. Tucked privately on the main floor is a guest bedroom with a nearby full bath, creating the perfect setup for visitors or a home office. Off the garage entry, you’ll find a convenient drop zone with built-in bench storage designed for everyday organization and a half bath. Upstairs, the spacious primary suite serves as a relaxing retreat with room for a sitting area, while the luxurious bath features dual vanities, a soaking tub, a separate shower, and an oversized walk-in closet w/built-is. The second floor also includes three additional bedrooms (sharing a jack-n-jill bath), a large loft ideal for a media room or playroom, and a centrally located laundry room with sink, window & cabinetry. Moving to the third floor you’ll discover another private bedroom and full bath ideal for teen suite, bonus room, office or flex space. Step outside to enjoy the screened porch overlooking the expansive patio and fire pit area, creating the ultimate outdoor entertaining space with this huge corner lot. The sunsets here are stunning! Too many upgrades to list: tankless water heater, 3 car garage, upgraded carpet and pad throughout the home, spindle staircase & more!
Active
Price cut: $16K (7/9)
$769,000
852 Yucatan Dr, Waxhaw, NC 28173
6beds
3,523sqft
:
Get pre-qualified$4,551/mo
Single Family Residence
Built in 2022
0.57 Acres Lot
$756,900 Zestimate®
$218/sqft
$100/mo HOA
What's special
- 91 days |
- 392 |
- 19 |
Zillow last checked:
Listing updated:
Listed by:
Debbie Houser debbie@thehousergroup.com,
Real Broker, LLC
Source: Canopy MLS as distributed by MLS GRID,MLS#: 4381721
Facts & features
Interior
Bedrooms & bathrooms
- Bedrooms: 6
- Bathrooms: 5
- Full bathrooms: 4
- 1/2 bathrooms: 1
- Main level bedrooms: 1
Primary bedroom
- Level: Upper
Bedroom s
- Level: Main
Bedroom s
- Level: Upper
Bedroom s
- Level: Upper
Bedroom s
- Level: Upper
Bedroom s
- Level: Third
Bathroom full
- Level: Main
Bathroom half
- Level: Main
Bathroom full
- Level: Upper
Bathroom full
- Level: Upper
Bathroom full
- Level: Third
Breakfast
- Level: Main
Dining room
- Level: Main
Great room
- Level: Main
Kitchen
- Level: Main
Loft
- Level: Upper
Heating
- Central, Forced Air
Cooling
- Central Air
Appliances
- Included: Bar Fridge, Dishwasher, Disposal, Gas Range, Microwave, Refrigerator, Tankless Water Heater, Wall Oven, Wine Refrigerator
- Laundry: Laundry Room, Sink, Upper Level
Features
- Drop Zone, Soaking Tub, Kitchen Island, Open Floorplan, Walk-In Closet(s), Walk-In Pantry
- Flooring: Carpet, Laminate, Tile
- Has basement: No
- Fireplace features: Gas Log, Great Room
Interior area
- Total structure area: 3,105
- Total interior livable area: 3,523 sqft
- Finished area above ground: 3,523
- Finished area below ground: 0
Property
Parking
- Total spaces: 3
- Parking features: Driveway, Attached Garage, Garage on Main Level
- Attached garage spaces: 3
- Has uncovered spaces: Yes
Features
- Levels: Three Or More
- Stories: 3
- Patio & porch: Covered, Front Porch, Patio, Screened
- Exterior features: Fire Pit
- Pool features: Community
Lot
- Size: 0.57 Acres
- Features: Corner Lot, Level
Details
- Parcel number: 06054765
- Zoning: RES
- Special conditions: Standard
Construction
Type & style
- Home type: SingleFamily
- Property subtype: Single Family Residence
Materials
- Fiber Cement, Stone
- Foundation: Slab
- Roof: Composition
Condition
- New construction: No
- Year built: 2022
Utilities & green energy
- Sewer: County Sewer
- Water: County Water
- Utilities for property: Electricity Connected
Community & HOA
Community
- Features: Clubhouse, Playground, Street Lights
- Subdivision: Wrenn Creek
HOA
- Has HOA: Yes
- HOA fee: $300 quarterly
- HOA name: Superior Association Management
Location
- Region: Waxhaw
Financial & listing details
- Price per square foot: $218/sqft
- Tax assessed value: $755,500
- Annual tax amount: $3,638
- Date on market: 5/14/2026
- Cumulative days on market: 91 days
- Listing terms: Cash,Conventional,VA Loan
- Electric utility on property: Yes
- Road surface type: Concrete, Paved
Estimated market value
$756,900
$719,000 - $795,000
$4,089/mo
Price history
| Date | Event | Price |
|---|---|---|
| 7/9/2026 | Price change | $769,000-2%$218/sqft |
Source:  Canopy MLS as distributed by MLS GRID #4381721 Report a problem Canopy MLS as distributed by MLS GRID #4381721 Report a problem | ||
| 6/16/2026 | Price change | $785,000-1.9%$223/sqft |
Source: Canopy MLS as distributed by MLS GRID #4381721 Report a problem | ||
| 5/15/2026 | Listed for sale | $800,000+5.5%$227/sqft |
Source: Canopy MLS as distributed by MLS GRID #4381721 Report a problem | ||
| 6/6/2023 | Sold | $758,000$215/sqft |
Source: Public Record Report a problem | ||
Public tax history
| Year | Property taxes | Tax assessment |
|---|---|---|
| 2025 | $3,638 +19.4% | $755,500 +59.5% |
| 2024 | $3,046 +45.2% | $473,600 +43.2% |
| 2023 | $2,099 | $330,800 |
| 2022 | -- | -- |
Find assessor info on the county website
Monthly payment
Est. payment
Payment breakdown
Explore the cost of this home by adjusting the details. Changes won't be saved.Climate risks
Neighborhood: 28173
Nearby schools
GreatSchools rating
- 6/10Western Union Elementary SchoolGrades: K-5Distance: 2.2 mi
- 4/10Parkwood Middle SchoolGrades: 6-8Distance: 5.3 mi
- 8/10Parkwood High SchoolGrades: 9-12Distance: 5.1 mi
Schools provided by the listing agent
- Elementary: Western Union
- Middle: Parkwood
- High: Parkwood
Source: Canopy MLS as distributed by MLS GRID. This data may not be complete. We recommend contacting the local school district to confirm school assignments for this home.
- $838,5005 bd4 ba3.9k sqft848 Yucatan Dr, Waxhaw, NC 28173Off Market
- $835,6005 bd4 ba3.7k sqft844 Yucatan Dr, Waxhaw, NC 28173Off Market

- $691,000-- bd-- ba1 sqft519 Sinaloa St, Waxhaw, NC 28173Off Market
- $799,2005 bd5 ba3.8k sqft515 Sinaloa St, Waxhaw, NC 28173Off Market
- $792,4004 bd2 ba3.2k sqft840 Yucatan Dr, Waxhaw, NC 28173Off Market
- $704,7003 bd3 ba3k sqft504 Yucatan Dr, Waxhaw, NC 28173Off Market
- $761,0004 bd3 ba3.5k sqft511 Sinaloa St, Waxhaw, NC 28173Off Market
- $823,4005 bd4 ba3.6k sqft853 Yucatan Dr, Waxhaw, NC 28173Off Market
A local agent can set up tours, give advice and negotiate with sellers.
Similar homes
- $735,0004 bd4 ba3.2k sqft507 Yucatan Dr, Waxhaw, NC 28173For Sale
 MLS ID #4333551, Gina Lorenzo, COMPASS. Canopy MLS as distributed by MLS GRID
 - $865,0005 bd4 ba3.4k sqft1711 Laurel Hill Dr, Waxhaw, NC 28173For Sale
 MLS ID #4381544, Krista Cutler, NorthGroup Real Estate LLC. Canopy MLS as distributed by MLS GRID
 - $759,0004 bd4 ba3.4k sqft2003 Ptarmigan Ct, Waxhaw, NC 28173For Sale
 MLS ID #4405816, Gina Lorenzo, COMPASS. Canopy MLS as distributed by MLS GRID
 - $775,0006 bd4 ba3k sqft8505 Tintinhull Ln, Waxhaw, NC 28173For Sale
 MLS ID #4401484, Lane Jones, Helen Adams Realty. Canopy MLS as distributed by MLS GRID
 - $749,0003 bd4 ba2.3k sqft1432 Encore Ln, Waxhaw, NC 28173For SaleMLS ID #4400460, Mark Perry, Premier South. Canopy MLS as distributed by MLS GRID
- $635,0003 bd3 ba2.7k sqft1205 Brooksland Pl, Waxhaw, NC 28173For SaleMLS ID #4399990, Jay White, Keller Williams Ballantyne Area. Canopy MLS as distributed by MLS GRID
- $949,9005 bd4 ba4.4k sqft317 Somerled Way, Waxhaw, NC 28173For SaleMLS ID #4402966, Lisa Emory, COMPASS. Canopy MLS as distributed by MLS GRID
- $829,8163 bd3 ba2.3k sqft1202 Pastoral Pl, Waxhaw, NC 28173New ConstructionCanopy MLS as distributed by MLS GRID
- $595,0004 bd4 ba2.8k sqft3009 Lydney Cir, Waxhaw, NC 28173For SaleMLS ID #4397790, Brian Connaughton, CRG Real Estate. Canopy MLS as distributed by MLS GRID
- $699,9995 bd4 ba3.1k sqft1014 Stone Marker Dr, Monroe, NC 28112New ConstructionMLS ID #4328576, Jay Rawls, Carolina Homes Connection, LLC. Canopy MLS as distributed by MLS GRID
- $735,0003 bd4 ba2.8k sqft2002 Belle Mont Farm Ave, Monroe, NC 28110For SaleMLS ID #4366428, Mitchell Jones, Coldwell Banker Realty. Canopy MLS as distributed by MLS GRID
- $650,0005 bd3 ba3.1k sqft2023 Turnsberry Dr, Monroe, NC 28112For SaleMLS ID #4363476, Jamie Thomas, Corcoran HM Properties. Canopy MLS as distributed by MLS GRID
- $719,0005 bd4 ba3.6k sqft311 Coronado Ave #62, Matthews, NC 28104For SaleMLS ID #4400272, Byron Mims, Keller Williams South Park. Canopy MLS as distributed by MLS GRID
- $625,0003 bd3 ba2.2k sqft1133 Idyllic Ln, Waxhaw, NC 28173For SaleMLS ID #4368348, Marianne Shields, Shields Realty, Inc.. Canopy MLS as distributed by MLS GRID
- $699,0006 bd4 ba4k sqft3057 Ballester Rd, Indian Land, SC 29707For SaleMLS ID #4368239, Narendra Devarapalli, Prime Real Estate Advisors LLC. Canopy MLS as distributed by MLS GRID
- $743,9005 bd5 ba3.9k sqft330 Skyview Dr, Catawba, SC 29704For SaleMLS ID #4353532, Don Gomez, C-A-RE Realty. Canopy MLS as distributed by MLS GRID
- $629,6473 bd3 ba2.2k sqft1015 Fen Ln, Waxhaw, NC 28173New ConstructionCanopy MLS as distributed by MLS GRID
- $775,0004 bd4 ba3.1k sqft3041 Kinger Ln, Matthews, NC 28105For SaleMLS ID #4408796, Brian Belcher, RE/MAX Executive. Canopy MLS as distributed by MLS GRID
- $799,9003 bd4 ba3.1k sqft4166 Persimmon Rd, Lancaster, SC 29720For SaleMLS ID #4338369, Debbie Houser, Real Broker, LLC. Canopy MLS as distributed by MLS GRID
- $599,9005 bd3 ba3.6k sqft3074 Falling Stone Cir, Indian Trail, NC 28079For SaleMLS ID #4367568, Reggy Jr Gaddy, Real Broker, LLC. Canopy MLS as distributed by MLS GRID
