Located on the 16th green in the highly sought-after Stonebridge community, this spacious 5-bedroom, 3-bath home offers the perfect blend of comfort, functionality and scenic golf course views. Designed with today’s lifestyle in mind, the open-concept floor plan features a bright and expansive kitchen with a large center island, seamlessly connecting to the family room and dining area - ideal for entertaining and everyday living. Fresh paint throughout most of the home creates a clean, move-in-ready feel. The main level includes a private office with a striking brick accent wall, perfect for remote work, along with a convenient guest bedroom and full bath. Upstairs are four additional bedrooms, including a generous primary suite with dual walk-in closets, plus an oversized bonus room that can easily serve as a media room, playroom, fitness space, or second living area. Step outside to enjoy the covered rear porch overlooking a flat, usable backyard and beautiful golf course setting. Whether hosting friends, watching golfers pass by, or simply enjoying a peaceful evening outdoors, this home provides a setting that is hard to find. With 3,162 square feet of living space, flex space and golf course frontage, this home offers exceptional value and an opportunity to enjoy one of the area’s most desirable communities. Stonebridge amenities include outdoor pool and clubhouse, pickleball & tennis courts, fitness center, walking trails and sidewalks. Stonebridge Fairways is an 18-hole championship golf course with a Four-Star rating from Golf Digest and among the Top 100 Courses in the Carolinas. Schedule a tour now!
Active
Price cut: $15.1K (6/4)
$674,900
2023 Turnsberry Dr, Monroe, NC 28112
5beds
3,162sqft
:
Get pre-qualified$4,057/mo
Single Family Residence
Built in 2023
0.31 Acres Lot
$666,700 Zestimate®
$213/sqft
$100/mo HOA
What's special
Flex spaceOversized bonus roomGolf course frontageLarge center islandBright and expansive kitchenBeautiful golf course settingFlat usable backyard
- 108 days |
- 222 |
- 8 |
Zillow last checked:
Listing updated:
Listed by:
Jamie Thomas jamie@hmproperties.com,
Corcoran HM Properties,
Jennifer Croft,
Corcoran HM Properties
Source: Canopy MLS as distributed by MLS GRID,MLS#: 4363476
Facts & features
Interior
Bedrooms & bathrooms
- Bedrooms: 5
- Bathrooms: 3
- Full bathrooms: 3
- Main level bedrooms: 1
Primary bedroom
- Level: Upper
Bedroom s
- Level: Main
Bedroom s
- Level: Upper
Bedroom s
- Level: Upper
Bedroom s
- Level: Upper
Bathroom full
- Level: Main
Bathroom full
- Level: Upper
Bathroom full
- Level: Upper
Bonus room
- Level: Upper
Dining area
- Level: Main
Family room
- Level: Main
Kitchen
- Level: Main
Office
- Level: Main
Heating
- Electric
Cooling
- Central Air
Appliances
- Included: Dishwasher, Disposal, Electric Water Heater, Gas Cooktop, Microwave, Oven, Refrigerator with Ice Maker
- Laundry: Laundry Room
Features
- Flooring: Carpet, Vinyl
- Has basement: No
- Fireplace features: Family Room
Interior area
- Total structure area: 3,162
- Total interior livable area: 3,162 sqft
- Finished area above ground: 3,162
- Finished area below ground: 0
Property
Parking
- Total spaces: 2
- Parking features: Driveway, Attached Garage, Garage on Main Level
- Attached garage spaces: 2
- Has uncovered spaces: Yes
Features
- Levels: Two
- Stories: 2
- Pool features: Community
- Has view: Yes
- View description: Golf Course
Lot
- Size: 0.31 Acres
- Features: On Golf Course
Details
- Parcel number: 09417246
- Zoning: R
- Special conditions: Standard
Construction
Type & style
- Home type: SingleFamily
- Property subtype: Single Family Residence
Materials
- Fiber Cement
- Foundation: Slab
Condition
- New construction: No
- Year built: 2023
Details
- Builder model: Riley
- Builder name: True Homes
Utilities & green energy
- Sewer: Public Sewer
- Water: City
Community & HOA
Community
- Features: Fitness Center, Golf, Tennis Court(s)
- Subdivision: Stonebridge
HOA
- Has HOA: Yes
- HOA fee: $368 semi-annually
- HOA name: Braesael
- HOA phone: 704-847-3507
- Second HOA fee: $39 monthly
Location
- Region: Monroe
Financial & listing details
- Price per square foot: $213/sqft
- Tax assessed value: $591,400
- Annual tax amount: $2,848
- Date on market: 4/8/2026
- Cumulative days on market: 108 days
- Listing terms: Cash,Conventional,FHA,VA Loan
- Road surface type: Concrete, Paved
Estimated market value
$666,700
$633,000 - $700,000
$2,747/mo
Price history
| Date | Event | Price |
|---|---|---|
| 6/4/2026 | Price change | $674,900-2.2%$213/sqft |
Source:  Canopy MLS as distributed by MLS GRID #4363476 Report a problem Canopy MLS as distributed by MLS GRID #4363476 Report a problem | ||
| 5/15/2026 | Price change | $690,000-1.4%$218/sqft |
Source: Canopy MLS as distributed by MLS GRID #4363476 Report a problem | ||
| 4/30/2026 | Price change | $700,000-2.1%$221/sqft |
Source: Canopy MLS as distributed by MLS GRID #4363476 Report a problem | ||
| 4/8/2026 | Listed for sale | $715,000+19.5%$226/sqft |
Source: Canopy MLS as distributed by MLS GRID #4363476 Report a problem | ||
| 4/21/2023 | Sold | $598,500$189/sqft |
Source: Public Record Report a problem | ||
Public tax history
| Year | Property taxes | Tax assessment |
|---|---|---|
| 2025 | $2,848 +34.3% | $591,400 +79.3% |
| 2024 | $2,121 +100% | $329,800 +97.2% |
| 2023 | $1,061 | $167,200 |
Find assessor info on the county website
Monthly payment
Est. payment
Payment breakdown
Explore the cost of this home by adjusting the details. Changes won't be saved.Climate risks
Neighborhood: 28112
Nearby schools
GreatSchools rating
- 6/10Western Union Elementary SchoolGrades: K-5Distance: 3.2 mi
- 4/10Parkwood Middle SchoolGrades: 6-8Distance: 3.2 mi
- 8/10Parkwood High SchoolGrades: 9-12Distance: 3 mi
Schools provided by the listing agent
- Elementary: Western Union
- Middle: Parkwood
- High: Parkwood
Source: Canopy MLS as distributed by MLS GRID. This data may not be complete. We recommend contacting the local school district to confirm school assignments for this home.
- $675,0005 bd4 ba4.3k sqft2019 Turnsberry Dr, Monroe, NC 28112Sold
- $470,0003 bd3 ba2.2k sqft2027 Turnsberry Dr, Monroe, NC 28112Sold
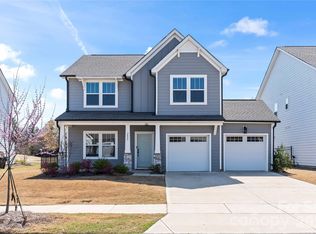
- $618,5004 bd3 ba4k sqft2031 Turnsberry Dr, Monroe, NC 28112Sold
- $668,0004 bd4 ba3.2k sqft2015 Turnsberry Dr, Monroe, NC 28112Sold
- $439,0003 bd2 ba2k sqft2035 Turnsberry Dr, Monroe, NC 28112Sold
- $570,0003 bd3 ba2.8k sqft2011 Turnsberry Dr, Monroe, NC 28112Sold
- $560,0003 bd3 ba2.8k sqft2020 Turnsberry Dr, Monroe, NC 28112Sold
- $469,9004 bd4 ba2.6k sqft1302 Stone Marker Dr #36, Monroe, NC 28112Sold
A local agent can set up tours, give advice and negotiate with sellers.
Similar homes
- $649,9004 bd2 ba2.8k sqft5301 Garden Gate Dr, Monroe, NC 28112For Sale
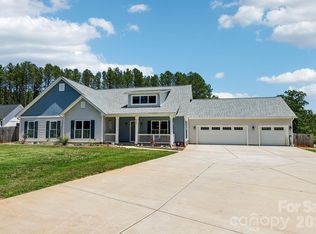
 MLS ID #4382956, Nadine Morgan, Howard Hanna Allen Tate Center City. Canopy MLS as distributed by MLS GRID
 - $650,0005 bd3 ba2.8k sqft2018 Creeks Landing Dr, Monroe, NC 28110For Sale
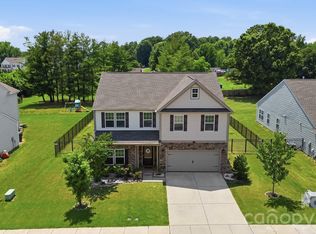 MLS ID #4392529, Lara Hill, David Upchurch Real Estate. Canopy MLS as distributed by MLS GRID
 - $725,0006 bd4 ba3.9k sqft1035 Beacon Ave, Monroe, NC 28110For Sale
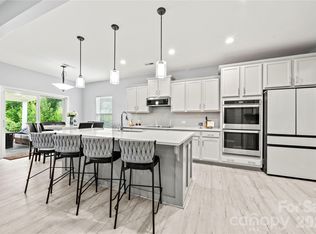 MLS ID #4389329, Kyle Bender, EXP Realty LLC Ballantyne. Canopy MLS as distributed by MLS GRID
 - $424,9004 bd3 ba2.2k sqft2616 Sierra Chase Dr, Monroe, NC 28112For Sale
 MLS ID #4398992, Casey Ball, United Real Estate-Queen City. Canopy MLS as distributed by MLS GRID
 - $600,0005 bd3 ba2.8k sqft2116 Poplar Ridge Dr, Monroe, NC 28110For SaleMLS ID #4401651, Jackie Kelly, COMPASS. Canopy MLS as distributed by MLS GRID
- $450,0005 bd3 ba2.8k sqft2334 Waverly Dr, Monroe, NC 28112For SaleMLS ID #4387579, Hope Foster, Capital Center, LLC. Canopy MLS as distributed by MLS GRID
- $579,9004 bd3 ba2.2k sqft5203 Garden Gate Dr, Monroe, NC 28112For SaleMLS ID #4365633, Valeriy Solodyankin, ERA Live Moore. Canopy MLS as distributed by MLS GRID
- $399,0005 bd3 ba2.5k sqft1937 Vanderlyn St, Monroe, NC 28112For SaleMLS ID #4404796, Cindy Wood, RE/MAX Executive. Canopy MLS as distributed by MLS GRID
- $680,0005 bd4 ba3.3k sqft1001 Dunwoody Dr, Indian Trail, NC 28079For SaleMLS ID #4402459, David Scibor, Keller Williams Ballantyne Area. Canopy MLS as distributed by MLS GRID
- $490,0005 bd3 ba2.9k sqft2055 Yearden Ln, Monroe, NC 28110For SaleMLS ID #4397294, Rhonda Westervelt, Keller Williams Ballantyne Area. Canopy MLS as distributed by MLS GRID
- $484,9505 bd3 ba2.8k sqft8007 Foxcroft Dr, Monroe, NC 28110For SaleMLS ID #4400320, Douglas Christen, Nestlewood Realty, LLC. Canopy MLS as distributed by MLS GRID
- $650,0004 bd3 ba2.7k sqft6012 Millbridge Pkwy, Waxhaw, NC 28173For SaleMLS ID #4392977, Dee Brummett, Coldwell Banker Realty. Canopy MLS as distributed by MLS GRID
- $674,0105 bd3 ba3k sqft911 Dogwood Creek Ln, Indian Trail, NC 28079For SaleMLS ID #4356588, Tracy Dowling, Homecoin.com. Canopy MLS as distributed by MLS GRID
- $569,9905 bd4 ba3.7k sqft3046 Woodlands Creek Dr #76, Monroe, NC 28110For SaleMLS ID #4366834, Nora Gonzalez, Coldwell Banker Realty. Canopy MLS as distributed by MLS GRID
- $599,9005 bd3 ba3.6k sqft3074 Falling Stone Cir, Indian Trail, NC 28079For SaleMLS ID #4367568, Reggy Jr Gaddy, Real Broker, LLC. Canopy MLS as distributed by MLS GRID
- $379,0004 bd3 ba1.8k sqft2502 Waverly Dr, Monroe, NC 28112For SaleMLS ID #4382213, Mane Davtyan, Coldwell Banker Realty. Canopy MLS as distributed by MLS GRID
- $429,0004 bd3 ba2.9k sqft2001 Vanderlyn St, Monroe, NC 28112For SaleMLS ID #4386967, Mary McCloskey, Howard Hanna Allen Tate Charlotte South. Canopy MLS as distributed by MLS GRID
- $625,0004 bd3 ba3.2k sqft1016 Arbury Way, Waxhaw, NC 28173For SaleMLS ID #4393519, Paul Lawrenchuk, Keller Williams Ballantyne Area. Canopy MLS as distributed by MLS GRID
- $664,9004 bd3 ba3.1k sqft1318 Poppy Way, Matthews, NC 28104For SaleMLS ID #4387809, Sarah Moore, Southern Homes of the Carolinas, Inc. Canopy MLS as distributed by MLS GRID
- $380,0004 bd3 ba2.4k sqft1909 Tin Roof Ln, Monroe, NC 28112For SaleMLS ID #4402046, Cherie Harrison, Lifestyle International Realty. Canopy MLS as distributed by MLS GRID
