Welcome to 1205 Brooksland Place—where thoughtful design, modern finishes, and flexible living come together in one of Waxhaw's desirable Greenbrier community. Built in 2019, this beautifully maintained 3-bedroom, 3-bath home offers over 2,000 square feet of bright, open living space designed for both everyday comfort and effortless entertaining.
The heart of the home is the stunning chef's kitchen, featuring granite countertops, a large center island with seating, and abundant cabinetry, all overlooking the spacious living room and formal dining area. Whether you're hosting friends or enjoying a quiet evening at home, the open-concept layout creates the perfect gathering space.
The main-level owner's suite is a true retreat, complete with a private sitting area, spa-inspired bath, generous walk-in closet, and direct access to the screened porch—your own peaceful place to enjoy morning coffee or unwind at the end of the day. A secondary bedroom and full bath on the main floor provide flexibility for guests or a home office, while upstairs you'll find an oversized loft, an additional bedroom, and another full bath, offering the ideal setup for a media room, playroom, or private guest suite.
Situated on a spacious 0.27-acre homesite with a two-car garage, this home combines low-maintenance living with room to spread out. Conveniently located just minutes from charming downtown Waxhaw, shopping, dining, parks, and top-rated Union County schools, you'll enjoy the perfect balance of peaceful neighborhood living and everyday convenience.
Don't miss the opportunity to make this exceptional Waxhaw home yours—schedule your private showing today!
Active
Price cut: $27.4K (8/5)
$635,000
1205 Brooksland Pl, Waxhaw, NC 28173
3beds
2,784sqft
:
Get pre-qualified$3,786/mo
Single Family Residence
Built in 2019
0.27 Acres Lot
$-- Zestimate®
$228/sqft
$63/mo HOA
What's special
Modern finishesPrivate sitting areaOversized loftFlexible livingSpa-inspired bathGranite countertopsTwo-car garage
- 24 days |
- 320 |
- 14 |
Zillow last checked:
Listing updated:
Listed by:
Jay White jay@jaywhitegroup.com,
Keller Williams Ballantyne Area,
Greg King,
Keller Williams Ballantyne Area
Source: Canopy MLS as distributed by MLS GRID,MLS#: 4399990
Facts & features
Interior
Bedrooms & bathrooms
- Bedrooms: 3
- Bathrooms: 3
- Full bathrooms: 3
- Main level bedrooms: 2
Primary bedroom
- Level: Main
Bedroom s
- Level: Main
Bedroom s
- Level: Upper
Bedroom s
- Level: Upper
Bathroom full
- Level: Main
Bathroom full
- Level: Main
Bathroom full
- Level: Upper
Dining room
- Level: Main
Kitchen
- Level: Main
Laundry
- Level: Main
Living room
- Level: Main
Heating
- Forced Air
Cooling
- Central Air
Appliances
- Included: Dishwasher, Disposal, Gas Range, Gas Water Heater, Plumbed For Ice Maker
- Laundry: Electric Dryer Hookup, Laundry Room, Main Level, Washer Hookup
Features
- Kitchen Island, Open Floorplan, Walk-In Closet(s), Walk-In Pantry
- Has basement: No
Interior area
- Total structure area: 2,784
- Total interior livable area: 2,784 sqft
- Finished area above ground: 2,784
- Finished area below ground: 0
Property
Parking
- Total spaces: 2
- Parking features: Garage Faces Front, Garage on Main Level
- Garage spaces: 2
Features
- Levels: One and One Half
- Stories: 1.5
- Patio & porch: Front Porch, Rear Porch, Screened
Lot
- Size: 0.27 Acres
- Features: Level
Details
- Parcel number: 06012066
- Zoning: AF8
- Special conditions: Standard
Construction
Type & style
- Home type: SingleFamily
- Architectural style: Transitional
- Property subtype: Single Family Residence
Materials
- Fiber Cement, Stone Veneer
- Foundation: Slab
- Roof: Composition
Condition
- New construction: No
- Year built: 2019
Utilities & green energy
- Sewer: County Sewer
- Water: County Water
Community & HOA
Community
- Security: Security System, Smoke Detector(s)
- Subdivision: Greenbrier
HOA
- Has HOA: Yes
- HOA fee: $375 semi-annually
- HOA name: CAMS
Location
- Region: Waxhaw
Financial & listing details
- Price per square foot: $228/sqft
- Tax assessed value: $516,000
- Annual tax amount: $2,485
- Date on market: 7/15/2026
- Cumulative days on market: 39 days
- Listing terms: Cash,Conventional,FHA,VA Loan
- Road surface type: Concrete, Paved
Estimated market value
Not available
Estimated sales range
Not available
Not available
Price history
| Date | Event | Price |
|---|---|---|
| 8/5/2026 | Price change | $635,000-4.1%$228/sqft |
Source:  Canopy MLS as distributed by MLS GRID #4399990 Report a problem Canopy MLS as distributed by MLS GRID #4399990 Report a problem | ||
| 7/30/2026 | Price change | $662,400-1.9%$238/sqft |
Source: Canopy MLS as distributed by MLS GRID #4399990 Report a problem | ||
| 7/15/2026 | Listed for sale | $674,900-3.6%$242/sqft |
Source: Canopy MLS as distributed by MLS GRID #4399990 Report a problem | ||
| 6/19/2026 | Listing removed | $700,000$251/sqft |
Source: Canopy MLS as distributed by MLS GRID #4387602 Report a problem | ||
| 6/4/2026 | Listed for sale | $700,000+0.1%$251/sqft |
Source: Canopy MLS as distributed by MLS GRID #4387602 Report a problem | ||
| 6/24/2025 | Listing removed | $699,000$251/sqft |
Source: Canopy MLS as distributed by MLS GRID #4234993 Report a problem | ||
| 5/13/2025 | Price change | $699,000-5.5%$251/sqft |
Source: Canopy MLS as distributed by MLS GRID #4234993 Report a problem | ||
| 3/27/2025 | Listed for sale | $739,900+44.4%$266/sqft |
Source: Canopy MLS as distributed by MLS GRID #4234993 Report a problem | ||
| 4/29/2024 | Sold | $512,500-2.4%$184/sqft |
Source: Canopy MLS as distributed by MLS GRID #4109732 Report a problem | ||
| 3/30/2024 | Price change | $525,000-4.5%$189/sqft |
Source: Canopy MLS as distributed by MLS GRID #4109732 Report a problem | ||
| 3/15/2024 | Listed for sale | $550,000+52.4%$198/sqft |
Source: Canopy MLS as distributed by MLS GRID #4109732 Report a problem | ||
| 4/17/2020 | Listing removed | $360,800$130/sqft |
Source: True Homes - Charlotte Report a problem | ||
| 2/18/2020 | Price change | $360,800+0.7%$130/sqft |
Source: True Homes - Charlotte Report a problem | ||
| 1/2/2020 | Listed for sale | $358,300$129/sqft |
Source: True Homes - Charlotte Report a problem | ||
| 11/22/2019 | Listing removed | $358,300$129/sqft |
Source: True Homes - Charlotte Report a problem | ||
| 10/11/2019 | Listed for sale | $358,300$129/sqft |
Source: True Homes - Charlotte Report a problem | ||
Public tax history
| Year | Property taxes | Tax assessment |
|---|---|---|
| 2025 | $2,485 +4.9% | $516,000 +40.1% |
| 2024 | $2,369 +1.4% | $368,300 |
| 2023 | $2,337 | $368,300 |
| 2022 | $2,337 +0.7% | $368,300 |
| 2021 | $2,321 +36.9% | $368,300 +67.5% |
| 2020 | $1,696 +15289% | $219,900 +478.7% |
| 2019 | $11 | $38,000 |
| 2018 | $11 | $38,000 |
| 2017 | $11 | -- |
Find assessor info on the county website
Monthly payment
Est. payment
Payment breakdown
Explore the cost of this home by adjusting the details. Changes won't be saved.Climate risks
Neighborhood: 28173
Nearby schools
GreatSchools rating
- 6/10Western Union Elementary SchoolGrades: K-5Distance: 3.3 mi
- 4/10Parkwood Middle SchoolGrades: 6-8Distance: 5.1 mi
- 8/10Parkwood High SchoolGrades: 9-12Distance: 4.9 mi
Schools provided by the listing agent
- Elementary: Western Union
- Middle: Parkwood
- High: Parkwood
Source: Canopy MLS as distributed by MLS GRID. This data may not be complete. We recommend contacting the local school district to confirm school assignments for this home.
- $711,0006 bd5 ba3.9k sqft1500 Allegheny Way, Waxhaw, NC 28173Off Market
- $445,0003 bd3 ba1.9k sqft1209 Brooksland Pl, Waxhaw, NC 28173For Sale

- $561,5003 bd3 ba2.7k sqft1205 Brooksland Pl #191, Waxhaw, NC 28173Off Market
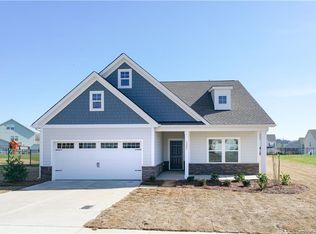
- $547,6004 bd3 ba2.9k sqft1802 Tendril Ave, Waxhaw, NC 28173Off Market
- $578,3005 bd3 ba3.2k sqft1806 Tendril Ave, Waxhaw, NC 28173Off Market
- $476,1004 bd2 ba1.7k sqft1213 Brooksland Pl, Waxhaw, NC 28173Off Market
- $746,6005 bd4 ba3.3k sqft1206 Brooksland Pl, Waxhaw, NC 28173Off Market
- $596,4004 bd3 ba3.2k sqft1501 Allegheny Way, Waxhaw, NC 28173Off Market
A local agent can set up tours, give advice and negotiate with sellers.
Similar homes
- $554,5003 bd3 ba2.2k sqft1907 Harvest Time Ln, Waxhaw, NC 28173For Sale

 MLS ID #4379113, Lorena Kwietniewski, ALBRICK. Canopy MLS as distributed by MLS GRID
 - $750,0004 bd3 ba3.1k sqft311 Bouchard Dr, Waxhaw, NC 28173For Sale
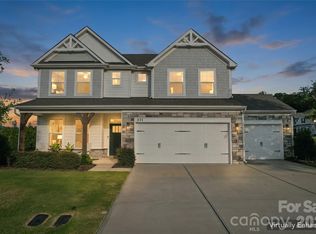 MLS ID #4410430, Scott Carpenter, OfferPad Brokerage LLC. Canopy MLS as distributed by MLS GRID
 - $689,9004 bd4 ba3.1k sqft5305 Radcliffe Dr, Waxhaw, NC 28173For Sale
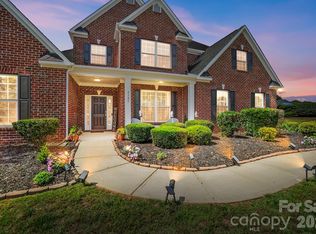 MLS ID #4382149, Krista Cutler, NorthGroup Real Estate LLC. Canopy MLS as distributed by MLS GRID
 - $735,0004 bd4 ba3.2k sqft507 Yucatan Dr, Waxhaw, NC 28173For Sale
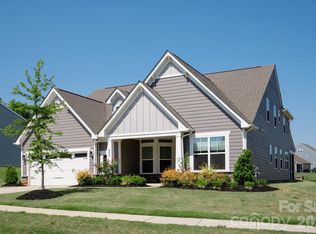 MLS ID #4333551, Gina Lorenzo, COMPASS. Canopy MLS as distributed by MLS GRID
 - $595,0004 bd4 ba2.8k sqft3009 Lydney Cir, Waxhaw, NC 28173For SaleMLS ID #4397790, Brian Connaughton, CRG Real Estate. Canopy MLS as distributed by MLS GRID
- $659,0005 bd4 ba3.4k sqft1424 Ridge Haven Rd, Waxhaw, NC 28173For SaleMLS ID #4391086, Jeff Lynch, RE/MAX Executive. Canopy MLS as distributed by MLS GRID
- $525,0003 bd3 ba2.6k sqft1521 Deer Meadows Dr, Waxhaw, NC 28173For SaleMLS ID #4367982, Christine Tweddle, Keller Williams Ballantyne Area. Canopy MLS as distributed by MLS GRID
- $600,0005 bd3 ba2.8k sqft2116 Poplar Ridge Dr, Monroe, NC 28110For SaleMLS ID #4401651, Jackie Kelly, COMPASS. Canopy MLS as distributed by MLS GRID
- $769,0006 bd5 ba3.5k sqft852 Yucatan Dr, Waxhaw, NC 28173For SaleMLS ID #4381721, Debbie Houser, Real Broker, LLC. Canopy MLS as distributed by MLS GRID
- $660,0005 bd4 ba3.6k sqft5000 Lily Pond Cir, Waxhaw, NC 28173For SaleMLS ID #4369036, Tara Poole, Keller Williams Ballantyne Area. Canopy MLS as distributed by MLS GRID
- $625,0003 bd3 ba2.2k sqft1133 Idyllic Ln, Waxhaw, NC 28173For SaleMLS ID #4368348, Marianne Shields, Shields Realty, Inc.. Canopy MLS as distributed by MLS GRID
- $724,9004 bd3 ba2.7k sqft4518 Acorn Hill Dr, Lancaster, SC 29720For SaleMLS ID #4410536, Michael Cook, ProStead Realty. Canopy MLS as distributed by MLS GRID
- $674,9005 bd3 ba3.1k sqft2023 Turnsberry Dr, Monroe, NC 28112For SaleMLS ID #4363476, Jamie Thomas, Corcoran HM Properties. Canopy MLS as distributed by MLS GRID
- $615,0004 bd2 ba2.1k sqft1916 Felts Pkwy, Fort Mill, SC 29715For SaleMLS ID #4408551, Laura Edmonds, Southern Nest Realty Inc. Canopy MLS as distributed by MLS GRID
- $569,9003 bd3 ba2.7k sqft3110 Whispering Creek Dr, Indian Trail, NC 28079For SaleMLS ID #4410793, Mitch Geyer, Jason Mitchell Real Estate. Canopy MLS as distributed by MLS GRID
- $469,9504 bd3 ba2.5k sqft1005 Downing Ct, Indian Trail, NC 28079For SaleMLS ID #4411885, Nancy Evans, 1st Choice Properties. Canopy MLS as distributed by MLS GRID
- $624,9004 bd3 ba2.7k sqft3231 Windrow Ln, Matthews, NC 28105For SaleMLS ID #4399150, Alejandra Menjivar, Lifestyle International Realty. Canopy MLS as distributed by MLS GRID
- $720,0006 bd4 ba3.9k sqft1035 Beacon Ave, Monroe, NC 28110For SaleMLS ID #4389329, Kyle Bender, EXP Realty LLC Ballantyne. Canopy MLS as distributed by MLS GRID
- $550,0004 bd3 ba2.7k sqft3013 Bent Willow Dr, Indian Trail, NC 28079For SaleMLS ID #4410197, Bethany Mitchell, Realty One Group Revolution. Canopy MLS as distributed by MLS GRID
- $549,9003 bd2 ba2.2k sqft2801 Sweetgrass Ln, Monroe, NC 28112For SaleMLS ID #4394232, Alexis Hughes, EXP Realty LLC Ballantyne. Canopy MLS as distributed by MLS GRID
