Better than new construction, this barely lived-in Wescott plan offers thoughtful upgrades in a home that's just a few months old. The open main level features a spacious kitchen with quartz countertops, white cabinetry, upgraded Frigidaire appliances, gas cooktop, wall oven and microwave, flowing into the breakfast area and family room with a custom stone fireplace and mantel. The main floor also includes a formal dining room, primary suite, two additional bedrooms, laundry room and mudroom drop zone, while upstairs offers a loft, fourth bedroom and full bath. Primary bathroom on main and other full bathroom on main offer a walk in shower, while the upstairs bathroom provides a tub.
Recent improvements include a custom stone fireplace with mantel, updated lighting, fenced backyard with gate, and low-maintenance rock landscaping in the front garden and around the HVAC. Home is setup for In-Wall Pest Defense System. Located in Heritage 55+ community, residents enjoy a pool, clubhouse, fitness center, pickleball, nature trails and year-round lawn maintenance, which is located on Old Evergreen Pkwy at the Wesley Chapel entrance.
Under contract-show
$550,000
3013 Bent Willow Dr, Indian Trail, NC 28079
4beds
2,736sqft
:
Get pre-qualified$3,457/mo
Single Family Residence
Built in 2026
0.16 Acres Lot
$548,600 Zestimate®
$201/sqft
$250/mo HOA
What's special
Updated lightingBreakfast areaFenced backyard with gateLaundry roomGas cooktopMudroom drop zoneWall oven and microwave
- 5 days |
- 215 |
- 4 |
Likely to sell faster than
Zillow last checked:
Listing updated:
Listed by:
Bethany Mitchell bethanymitchellhomes@gmail.com,
Realty One Group Revolution
Source: Canopy MLS as distributed by MLS GRID,MLS#: 4410197
Facts & features
Interior
Bedrooms & bathrooms
- Bedrooms: 4
- Bathrooms: 3
- Full bathrooms: 3
- Main level bedrooms: 3
Primary bedroom
- Level: Main
Bedroom s
- Level: Main
Bedroom s
- Level: Main
Bedroom s
- Level: Upper
Bathroom full
- Level: Main
Bathroom full
- Level: Upper
Bathroom full
- Level: Upper
Heating
- Forced Air, Natural Gas
Cooling
- Central Air
Appliances
- Included: Dishwasher, Disposal, Exhaust Hood, Gas Cooktop, Gas Water Heater, Microwave, Self Cleaning Oven, Tankless Water Heater, Wall Oven
- Laundry: Laundry Room, Main Level
Features
- Drop Zone, Kitchen Island, Pantry, Walk-In Closet(s)
- Flooring: Carpet, Tile, Vinyl
- Windows: Insulated Windows
- Has basement: No
Interior area
- Total structure area: 2,736
- Total interior livable area: 2,736 sqft
- Finished area above ground: 2,736
- Finished area below ground: 0
Property
Parking
- Total spaces: 2
- Parking features: Attached Garage, Garage on Main Level
- Attached garage spaces: 2
Features
- Levels: Two
- Stories: 2
- Patio & porch: Covered, Rear Porch
- Pool features: Community
Lot
- Size: 0.16 Acres
Details
- Parcel number: 07121354
- Zoning: RES
- Special conditions: Standard
Construction
Type & style
- Home type: SingleFamily
- Property subtype: Single Family Residence
Materials
- Fiber Cement, Stone Veneer
- Foundation: Slab
Condition
- New construction: No
- Year built: 2026
Details
- Builder model: 7624/Wescott B
- Builder name: Eastwood
Utilities & green energy
- Sewer: Public Sewer
- Water: City
Community & HOA
Community
- Features: Fifty Five and Older, Clubhouse, Fitness Center, Walking Trails
- Security: Carbon Monoxide Detector(s), Smoke Detector(s)
- Senior community: Yes
- Subdivision: Heritage
HOA
- Has HOA: Yes
- HOA fee: $250 monthly
- HOA name: Braesael Management Company
- HOA phone: 704-847-3507
Location
- Region: Indian Trail
Financial & listing details
- Price per square foot: $201/sqft
- Tax assessed value: $103,000
- Date on market: 8/7/2026
- Cumulative days on market: 5 days
- Listing terms: Cash,Conventional,VA Loan
- Road surface type: Concrete, Paved
Estimated market value
$548,600
$521,000 - $576,000
$2,800/mo
Price history
| Date | Event | Price |
|---|---|---|
| 8/7/2026 | Listed for sale | $550,000+3.8%$201/sqft |
Source:  Canopy MLS as distributed by MLS GRID #4410197 Report a problem Canopy MLS as distributed by MLS GRID #4410197 Report a problem | ||
| 4/21/2026 | Sold | $529,900$194/sqft |
Source: Canopy MLS as distributed by MLS GRID #4343951 Report a problem | ||
| 3/12/2026 | Pending sale | $529,900$194/sqft |
Source: Canopy MLS as distributed by MLS GRID #4343951 Report a problem | ||
| 3/6/2026 | Price change | $529,900-3.6%$194/sqft |
Source: Canopy MLS as distributed by MLS GRID #4343951 Report a problem | ||
| 2/18/2026 | Price change | $549,900+1.9%$201/sqft |
Source: Canopy MLS as distributed by MLS GRID #4343951 Report a problem | ||
| 2/18/2026 | Price change | $539,4000%$197/sqft |
Source:  Eastwood Homes Report a problem Eastwood Homes Report a problem | ||
| 2/17/2026 | Price change | $539,490+0.1%$197/sqft |
Source: Canopy MLS as distributed by MLS GRID #4343951 Report a problem | ||
| 2/7/2026 | Price change | $538,9000%$197/sqft |
Source: Eastwood Homes Report a problem | ||
| 2/6/2026 | Listed for sale | $538,990$197/sqft |
Source: Canopy MLS as distributed by MLS GRID #4343951 Report a problem | ||
Public tax history
Tax history is unavailable.
Monthly payment
Est. payment
Payment breakdown
Explore the cost of this home by adjusting the details. Changes won't be saved.Climate risks
Neighborhood: 28079
Nearby schools
GreatSchools rating
- 7/10Shiloh Elementary SchoolGrades: PK,3-5Distance: 1.6 mi
- 6/10Sun Valley Middle SchoolGrades: 6-8Distance: 1.7 mi
- 5/10Sun Valley High SchoolGrades: 9-12Distance: 1.9 mi
Schools provided by the listing agent
- Elementary: Shiloh
- Middle: Sun Valley
- High: Sun Valley
Source: Canopy MLS as distributed by MLS GRID. This data may not be complete. We recommend contacting the local school district to confirm school assignments for this home.
- $514,9004 bd3 ba2.1k sqft3009 Bent Willow Dr, Indian Trail, NC 28079Sold
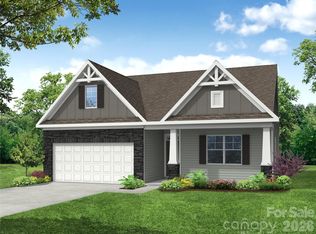
- $577,0004 bd3 ba2.6k sqft3017 Bent Willow Dr, Indian Trail, NC 28079Sold
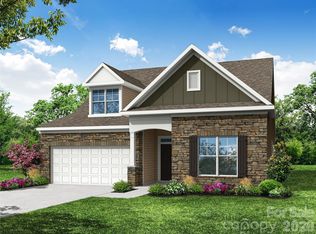
- $604,9004 bd3 ba2.6k sqft3021 Bent Willow Dr, Indian Trail, NC 28079Sold
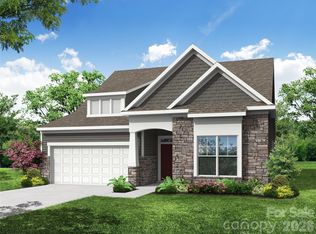
- $545,9003 bd3 ba2.5k sqft3025 Bent Willow Dr, Indian Trail, NC 28079Sold

- $589,0003 bd3 ba2.6k sqft3210 Whispering Creek Dr #158, Indian Trail, NC 28079Sold
- $599,0003 bd3 ba2.6k sqft3206 Whispering Creek Dr #159, Indian Trail, NC 28079Sold
- $479,0003 bd3 ba2.3k sqft3061 Bent Willow Dr, Indian Trail, NC 28079Sold
- $448,0004 bd3 ba2.6k sqft3010 Bent Willow Dr, Indian Trail, NC 28079Sold
A local agent can set up tours, give advice and negotiate with sellers.
Similar homes
- $549,0003 bd3 ba2.7k sqft3110 Whispering Creek Dr, Indian Trail, NC 28079For Sale

 MLS ID #4410793, Mitch Geyer, Jason Mitchell Real Estate. Canopy MLS as distributed by MLS GRID
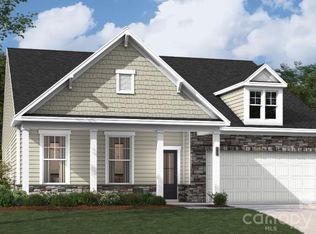
 - $495,5154 bd3 ba2.6k sqft1311 Mossy Glade Rd, Indian Trail, NC 28079New Construction
 Canopy MLS as distributed by MLS GRID
 - $539,9004 bd4 ba3.2k sqft1800 Carrollton Dr, Indian Trail, NC 28079For Sale
 MLS ID #4387482, Brian Belcher, RE/MAX Executive. Canopy MLS as distributed by MLS GRID
 - $539,9004 bd4 ba2.8k sqft1323 Laggan Ln, Indian Trail, NC 28079For Sale
 MLS ID #4349839, Joe McCourt, Giving Tree Realty. Canopy MLS as distributed by MLS GRID
 - $504,6004 bd3 ba2.9k sqft4227 Poplin Grove Dr, Indian Trail, NC 28079Off Market
- $600,0005 bd3 ba2.8k sqft2116 Poplar Ridge Dr, Monroe, NC 28110For SaleMLS ID #4401651, Jackie Kelly, COMPASS. Canopy MLS as distributed by MLS GRID
- $580,0004 bd4 ba2.4k sqft1981 Ripplerock Rd, Fort Mill, SC 29715For SaleMLS ID #4410148, Josh Courtright, Keller Williams Connected. Canopy MLS as distributed by MLS GRID
- $575,0005 bd5 ba3.6k sqft4142 Poplin Grove Dr, Indian Trail, NC 28079For SaleMLS ID #4385224, Josh Burnett, EXP Realty LLC Ballantyne. Canopy MLS as distributed by MLS GRID
- $547,5005 bd3 ba3.6k sqft1015 Loudoun Rd, Indian Trail, NC 28079For SaleMLS ID #4312909, Myra Morton, NextHome Paramount. Canopy MLS as distributed by MLS GRID
- $450,0004 bd3 ba2.4k sqft1565 Banham Dr, Indian Trail, NC 28079For SaleMLS ID #4391061, Annette Haffling, Keller Williams South Park. Canopy MLS as distributed by MLS GRID
- $609,0005 bd4 ba3.2k sqft1601 Calder Dr, Indian Trail, NC 28079For SaleMLS ID #4369337, Angela Johnson, Lake Life Realty. Canopy MLS as distributed by MLS GRID
- $499,9004 bd3 ba2.2k sqft505 Whitehead Ct, Fort Mill, SC 29708For SaleMLS ID #4412316, Lisa Edwards, 1 Percent Lists Advantage. Canopy MLS as distributed by MLS GRID
- $598,0004 bd3 ba2.4k sqft11841 Royal Castle Ct, Charlotte, NC 28277For SaleMLS ID #4410580, Krishna Patel, JKN Realty. Canopy MLS as distributed by MLS GRID
- $569,9905 bd4 ba3.7k sqft3046 Woodlands Creek Dr #76, Monroe, NC 28110For SaleMLS ID #4366834, Nora Gonzalez, Coldwell Banker Realty. Canopy MLS as distributed by MLS GRID
- $550,0004 bd4 ba2.8k sqft2010 Burton Point Ct, Waxhaw, NC 28173For SaleMLS ID #4395731, Elizabeth Shamble, Coldwell Banker Realty. Canopy MLS as distributed by MLS GRID
- $560,0004 bd4 ba2.7k sqft12629 Twilight Dr, Mint Hill, NC 28227For SaleMLS ID #4397024, Stacey Sauls, Keller Williams Ballantyne Area. Canopy MLS as distributed by MLS GRID
- $575,0003 bd3 ba2.8k sqft2316 Celandine Way, Tega Cay, SC 29708For SaleMLS ID #4408593, Jenn Moore, Keller Williams South Park. Canopy MLS as distributed by MLS GRID
- $625,0003 bd3 ba2.3k sqft1030 Squire Dr, Indian Land, SC 29707For SaleMLS ID #4408694, Vicki Ford, Howard Hanna Allen Tate SouthPark. Canopy MLS as distributed by MLS GRID
- $549,9003 bd2 ba2.2k sqft2801 Sweetgrass Ln, Monroe, NC 28112For SaleMLS ID #4394232, Alexis Hughes, EXP Realty LLC Ballantyne. Canopy MLS as distributed by MLS GRID
- $595,9505 bd4 ba2.8k sqft1004 Hallmark Way, Waxhaw, NC 28173For SaleMLS ID #4407833, Suzette Gray, Coldwell Banker Realty. Canopy MLS as distributed by MLS GRID
