Welcome to 2,689 sq. ft. of beautifully designed 1.5-story living in the Easton, nestled within a vibrant 55+ community. This spacious home offers 4 bedrooms, 3 full baths, and a flexible pocket office to fit your lifestyle. The main-level primary suite provides a tranquil escape, while the gourmet kitchen flows effortlessly into the dining and living areas—ideal for casual evenings or entertaining friends. Upstairs, a generous bonus room with a full bedroom and bath creates a perfect retreat for guests. Start your day with coffee on the screened porch overlooking the landscaped yard or relax on the inviting front porch. Residents enjoy a clubhouse, pool, pickleball courts, fitness center, scenic walking trails, and lawn care included, all just minutes from shopping and dining at Sun Valley Commons.
Don’t wait—schedule your private tour today and experience the Easton’s perfect balance of comfort, convenience, and community living!
Closed
$448,000
3010 Bent Willow Dr, Indian Trail, NC 28079
4beds
2,690sqft
Single Family Residence
Built in 2025
0.17 Acres Lot
$442,300 Zestimate®
$167/sqft
$2,817 Estimated rent
Home value
$442,300
$411,000 - $473,000
$2,817/mo
Zestimate® history
Owner options
List your home for rent
$2,817/mo
Rent Zestimate®
Find your next renter with Zillow Rental Manager. Plus, with online applications, you can quickly screen prospective tenants – for free.
$2,817/mo
Rent Zestimate®
Refinance and save
$2,885/mo
Est. payment
Refinancing to a lower rate could help reduce your monthly payments and save thousands over the life of the loan.
$2,885/mo
Est. payment
Explore your selling options
Work with a Zillow partner agent
Leverage their expertise and Zillow's premium Showcase listings to get your home seen by more buyers.
Get startedList with your own agent
Get your home in front of millions of buyers by listing it on Zillow.
Learn how to do itSell it yourself
Take full control of how buyers see your home on Zillow by listing For Sale by Owner (FSBO).
List your homeWhat's special
Landscaped yardGourmet kitchenInviting front porchFlexible pocket officeGenerous bonus roomScreened porchMain-level primary suite
Zillow last checked:
Listing updated:
Listed by:
Stephanie Miller millersl@stanleymartin.com,
SM North Carolina Brokerage
Bought with:
Stephanie Miller
SM North Carolina Brokerage
Source: Canopy MLS as distributed by MLS GRID,MLS#: 4310954
Facts & features
Interior
Bedrooms & bathrooms
- Bedrooms: 4
- Bathrooms: 3
- Full bathrooms: 3
- Main level bedrooms: 3
Primary bedroom
- Features: Ceiling Fan(s), Tray Ceiling(s), Walk-In Closet(s)
- Level: Main
Bedroom s
- Features: Ceiling Fan(s)
- Level: Main
Bedroom s
- Features: Ceiling Fan(s)
- Level: Main
Bedroom s
- Features: Ceiling Fan(s), Walk-In Closet(s)
- Level: Upper
Bathroom full
- Level: Main
Bathroom full
- Level: Main
Bathroom full
- Level: Upper
Bonus room
- Features: Ceiling Fan(s)
- Level: Upper
Dining area
- Features: Open Floorplan
- Level: Main
Family room
- Features: Ceiling Fan(s), Open Floorplan
- Level: Main
Kitchen
- Features: Breakfast Bar, Kitchen Island, Open Floorplan
- Level: Main
Laundry
- Level: Main
Other
- Features: Drop Zone
- Level: Main
Office
- Features: Built-in Features
- Level: Main
Heating
- Forced Air
Cooling
- Ceiling Fan(s), Central Air
Appliances
- Included: Dishwasher, Disposal, Exhaust Hood, Gas Cooktop, Microwave, Plumbed For Ice Maker, Refrigerator, Tankless Water Heater, Wall Oven
- Laundry: Electric Dryer Hookup, Laundry Room, Main Level, Sink
Features
- Breakfast Bar, Built-in Features, Drop Zone, Kitchen Island, Open Floorplan, Pantry, Storage, Walk-In Closet(s)
- Flooring: Carpet, Tile, Vinyl
- Doors: Insulated Door(s)
- Windows: Insulated Windows
- Has basement: No
- Fireplace features: Family Room, Gas Log
Interior area
- Total structure area: 2,690
- Total interior livable area: 2,690 sqft
- Finished area above ground: 2,690
- Finished area below ground: 0
Property
Parking
- Total spaces: 2
- Parking features: Driveway, Attached Garage, Garage Door Opener, Garage Faces Front, Garage on Main Level
- Attached garage spaces: 2
- Has uncovered spaces: Yes
Accessibility
- Accessibility features: Two or More Access Exits
Features
- Levels: One and One Half
- Stories: 1.5
- Patio & porch: Front Porch, Patio, Rear Porch, Screened
- Exterior features: Lawn Maintenance
- Pool features: Community
Lot
- Size: 0.17 Acres
Details
- Parcel number: 07121379
- Zoning: SF
- Special conditions: Standard
Construction
Type & style
- Home type: SingleFamily
- Architectural style: Traditional
- Property subtype: Single Family Residence
Materials
- Fiber Cement, Stone Veneer
- Foundation: Slab
Condition
- New construction: Yes
- Year built: 2025
Details
- Builder model: The Easton/G
- Builder name: Stanley Martin Homes
Utilities & green energy
- Sewer: Public Sewer
- Water: City
Green energy
- Construction elements: Low VOC Coatings
Community & HOA
Community
- Features: Fifty Five and Older, Clubhouse, Fitness Center, Game Court, Sidewalks, Sport Court, Street Lights, Walking Trails
- Security: Carbon Monoxide Detector(s), Smoke Detector(s)
- Senior community: Yes
- Subdivision: Heritage
HOA
- Has HOA: Yes
- HOA fee: $238 monthly
- HOA name: First Service Residential
- HOA phone: 855-546-9462
Location
- Region: Indian Trail
Financial & listing details
- Price per square foot: $167/sqft
- Tax assessed value: $103,000
- Annual tax amount: $654
- Date on market: 10/8/2025
- Cumulative days on market: 75 days
- Listing terms: Cash,Conventional,FHA,VA Loan
- Road surface type: Concrete, Paved
Price history
| Date | Event | Price |
|---|---|---|
| 1/2/2026 | Sold | $448,000-4.7%$167/sqft |
Source:  Canopy MLS as distributed by MLS GRID #4310954 Report a problem Canopy MLS as distributed by MLS GRID #4310954 Report a problem | ||
| 12/22/2025 | Pending sale | $470,000$175/sqft |
Source: Canopy MLS as distributed by MLS GRID #4310954 Report a problem | ||
| 12/10/2025 | Price change | $470,000-2.9%$175/sqft |
Source:  Stanley Martin Homes Report a problem Stanley Martin Homes Report a problem | ||
| 12/2/2025 | Price change | $484,000-1%$180/sqft |
Source: Stanley Martin Homes Report a problem | ||
| 11/13/2025 | Price change | $489,000-2%$182/sqft |
Source: Stanley Martin Homes Report a problem | ||
| 10/29/2025 | Price change | $499,000-5.7%$186/sqft |
Source: Stanley Martin Homes Report a problem | ||
| 10/22/2025 | Price change | $529,000-7.5%$197/sqft |
Source: Stanley Martin Homes Report a problem | ||
| 10/8/2025 | Listed for sale | $572,107$213/sqft |
Source: Canopy MLS as distributed by MLS GRID #4310954 Report a problem | ||
Public tax history
| Year | Property taxes | Tax assessment |
|---|---|---|
| 2025 | $654 | $103,000 |
Find assessor info on the county website
Neighborhood: 28079
Nearby homes
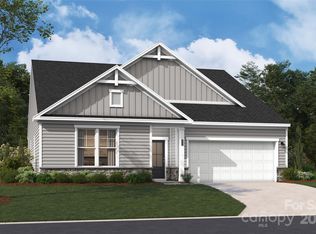
- $479,0004 bd3 ba2.6k sqft3018 Bent Willow Dr, Indian Trail, NC 28079Sold
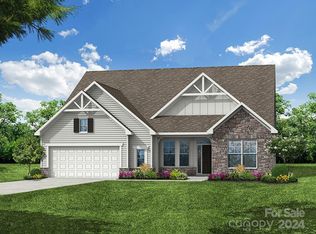
- $589,0003 bd3 ba2.6k sqft3210 Whispering Creek Dr #158, Indian Trail, NC 28079Sold
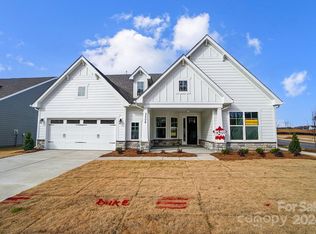
- $599,0003 bd3 ba2.6k sqft3206 Whispering Creek Dr #159, Indian Trail, NC 28079Sold
- $619,0003 bd3 ba2.6k sqft3056 Bent Willow Dr, Indian Trail, NC 28079Sold
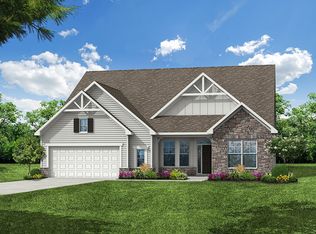
- $619,0003 bd3 ba2.6k sqft3056 Bent Willow Dr #175, Indian Trail, NC 28079Sold
- $452,0003 bd3 ba2.6k sqft3022 Bent Willow Dr, Indian Trail, NC 28079Sold
- $514,9004 bd3 ba2.1k sqft3009 Bent Willow Dr, Indian Trail, NC 28079Sold
- $550,0004 bd3 ba2.7k sqft3013 Bent Willow Dr, Indian Trail, NC 28079For Sale
Nearby schools
GreatSchools rating
- 7/10Shiloh Elementary SchoolGrades: PK,3-5Distance: 1.6 mi
- 6/10Sun Valley Middle SchoolGrades: 6-8Distance: 1.6 mi
- 5/10Sun Valley High SchoolGrades: 9-12Distance: 1.9 mi
Schools provided by the listing agent
- Elementary: Shiloh
- Middle: Sun Valley
- High: Sun Valley
Source: Canopy MLS as distributed by MLS GRID. This data may not be complete. We recommend contacting the local school district to confirm school assignments for this home.
Get a cash offer in 3 minutes
Find out how much your home could sell for in as little as 3 minutes with a no-obligation cash offer.
Estimated market value
$442,300
Get a cash offer in 3 minutes
Find out how much your home could sell for in as little as 3 minutes with a no-obligation cash offer.
Estimated market value
$442,300
- North Carolina
- Union County
- Wesley Chapel
- 28079
- 3010 Bent Willow Dr
Nearby cities
Nearby zip codes
Other Wesley Chapel Topics
