Rare craftsman full brick, 3 car garage ranch home on half an acre for sale in the Champion Forest subdivision. Thoughtfully maintained and move-in ready, this home offers an exceptional opportunity to personalize finishes over time while enjoying an established neighborhood where new construction of this size, quality, and lot is increasingly difficult to find. Soaring vaulted ceilings upon entry welcome you along with sight lines through to all of the common areas. Dedicated full office with custom cabinetry to the left of the entry. The living room features a double sided fireplace that also warms the sunroom. The kitchen sparkles with newer appliances and nautral wood cabinetry. The Primary suite featured dual closets and vanities along with a shower and separate soaking tub. Upstairs is another bedroom and a walk in attic space. Wind down in the screened porch and large deck space overlooking your private wooded back yard. Deck and porch also freshly painted. Mature landscaping and trees line the front and back of the home for added privacy. Enjoy a quiet neighborhood close to shopping, highways, and top rated schools.
Active
$765,000
1244 Waynewood Dr, Waxhaw, NC 28173
4beds
3,208sqft
:
Get pre-qualified$4,506/mo
Single Family Residence
Built in 2004
0.51 Acres Lot
$746,900 Zestimate®
$238/sqft
$77/mo HOA
What's special
Screened porch
- 15 days |
- 610 |
- 34 |
Likely to sell faster than
Zillow last checked:
Listing updated:
Listed by:
Jessica Dobbs jessica@northgroupclt.com,
NorthGroup Real Estate LLC
Source: Canopy MLS as distributed by MLS GRID,MLS#: 4409529
Facts & features
Interior
Bedrooms & bathrooms
- Bedrooms: 4
- Bathrooms: 3
- Full bathrooms: 2
- 1/2 bathrooms: 1
- Main level bedrooms: 4
Primary bedroom
- Level: Main
Bedroom s
- Level: Main
Bedroom s
- Level: Main
Other
- Level: Upper
Breakfast
- Level: Main
Dining room
- Level: Main
Kitchen
- Level: Main
Laundry
- Level: Main
Living room
- Level: Main
Living room
- Level: Main
Office
- Level: Main
Sunroom
- Level: Main
Heating
- Central, Forced Air
Cooling
- Central Air
Appliances
- Included: Dishwasher, Disposal, Double Oven, Electric Range, Filtration System, Microwave, Refrigerator
- Laundry: Laundry Room, Main Level
Features
- Breakfast Bar, Pantry, Storage, Walk-In Closet(s), Walk-In Pantry
- Flooring: Hardwood, Tile
- Has basement: No
- Attic: Walk-In
- Fireplace features: Living Room, See Through
Interior area
- Total structure area: 3,208
- Total interior livable area: 3,208 sqft
- Finished area above ground: 3,208
- Finished area below ground: 0
Video & virtual tour
Property
Parking
- Total spaces: 3
- Parking features: Driveway, Garage on Main Level
- Garage spaces: 3
- Has uncovered spaces: Yes
Features
- Levels: One and One Half
- Stories: 1.5
- Patio & porch: Deck, Screened
- Exterior features: In-Ground Irrigation
- Pool features: Community
- Fencing: Back Yard,Fenced
- Waterfront features: Creek/Stream
Lot
- Size: 0.51 Acres
- Features: Private, Wooded
Details
- Parcel number: 06108171
- Zoning: AL8
- Special conditions: Standard
Construction
Type & style
- Home type: SingleFamily
- Property subtype: Single Family Residence
Materials
- Brick Full
- Foundation: Crawl Space
Condition
- New construction: No
- Year built: 2004
Utilities & green energy
- Sewer: Public Sewer
- Water: City
Community & HOA
Community
- Features: Cabana, Clubhouse, Playground, Walking Trails
- Security: Carbon Monoxide Detector(s), Security System, Smoke Detector(s)
- Subdivision: Champion Forest
HOA
- Has HOA: Yes
- HOA fee: $460 semi-annually
- HOA name: William Douglas
Location
- Region: Waxhaw
Financial & listing details
- Price per square foot: $238/sqft
- Tax assessed value: $822,500
- Annual tax amount: $4,006
- Date on market: 7/30/2026
- Cumulative days on market: 15 days
- Road surface type: Concrete, Paved
Estimated market value
$746,900
$710,000 - $784,000
$3,090/mo
Price history
| Date | Event | Price |
|---|---|---|
| 7/30/2026 | Listed for sale | $765,000+126.3%$238/sqft |
Source:  Canopy MLS as distributed by MLS GRID #4409529 Report a problem Canopy MLS as distributed by MLS GRID #4409529 Report a problem | ||
| 4/30/2015 | Listing removed | $2,200$1/sqft |
Source: The Gold Group Report a problem | ||
| 3/28/2015 | Price change | $2,200-12%$1/sqft |
Source: The Gold Group Report a problem | ||
| 12/12/2014 | Listed for rent | $2,500$1/sqft |
Source: Wilkinson Property Management Report a problem | ||
| 3/15/2012 | Sold | $338,000-3.1%$105/sqft |
Source: Canopy MLS as distributed by MLS GRID #2059208 Report a problem | ||
| 1/10/2012 | Price change | $348,900-0.7%$109/sqft |
Source: Allen Tate Company #2059208 Report a problem | ||
| 10/11/2011 | Price change | $351,500-2.3%$110/sqft |
Source: Allen Tate Company #2059208 Report a problem | ||
| 7/20/2011 | Price change | $359,900-1.4%$112/sqft |
Source: Allen Tate Company #2059208 Report a problem | ||
| 5/24/2011 | Price change | $364,900-2.7%$114/sqft |
Source: Allen Tate Company #2059208 Report a problem | ||
| 3/22/2011 | Price change | $374,900-3.8%$117/sqft |
Source: Allen Tate Company #2059208 Report a problem | ||
| 2/11/2011 | Listed for sale | $389,900-6%$122/sqft |
Source: Allen Tate Company #2059208 Report a problem | ||
| 2/11/2005 | Sold | $415,000+510.3%$129/sqft |
Source: Public Record Report a problem | ||
| 9/27/2004 | Sold | $68,000$21/sqft |
Source: Public Record Report a problem | ||
Public tax history
| Year | Property taxes | Tax assessment |
|---|---|---|
| 2025 | $4,006 +17.2% | $822,500 +55% |
| 2024 | $3,419 +0.9% | $530,700 |
| 2023 | $3,388 | $530,700 |
| 2022 | $3,388 +0.2% | $530,700 |
| 2021 | $3,381 +6.4% | $530,700 +31.4% |
| 2020 | $3,176 +0.5% | $403,800 |
| 2019 | $3,161 | $403,800 |
| 2018 | $3,161 | $403,800 |
| 2017 | $3,161 -3.6% | $403,800 |
| 2016 | $3,280 | $403,800 |
| 2015 | $3,280 +10.6% | $403,800 -4.2% |
| 2014 | $2,966 | $421,590 |
| 2013 | -- | $421,590 |
| 2012 | -- | $421,590 |
| 2011 | -- | $421,590 |
| 2010 | -- | $421,590 |
| 2009 | $2,884 | $421,590 |
| 2008 | $2,884 +20.2% | $421,590 +27.9% |
| 2007 | $2,399 +11.6% | $329,650 |
| 2006 | $2,149 | $329,650 +59.4% |
| 2005 | -- | $206,760 +230.8% |
| 2004 | -- | $62,500 +108.3% |
| 2003 | -- | $30,000 +17.6% |
| 2002 | -- | $25,500 +183.3% |
| 2001 | -- | $9,000 |
Find assessor info on the county website
Monthly payment
Est. payment
Payment breakdown
Explore the cost of this home by adjusting the details. Changes won't be saved.Climate risks
Neighborhood: 28173
Nearby schools
GreatSchools rating
- 6/10New Town ElementaryGrades: PK-5Distance: 1.3 mi
- 10/10Cuthbertson Middle SchoolGrades: 6-8Distance: 0.8 mi
- 9/10Cuthbertson High SchoolGrades: 9-12Distance: 0.7 mi
Schools provided by the listing agent
- Elementary: New Town
- Middle: Cuthbertson
- High: Cuthbertson
Source: Canopy MLS as distributed by MLS GRID. This data may not be complete. We recommend contacting the local school district to confirm school assignments for this home.
- $854,4004 bd4 ba3.7k sqft1248 Waynewood Dr, Waxhaw, NC 28173Off Market
- $1,087,0004 bd6 ba5.6k sqft1240 Waynewood Dr, Waxhaw, NC 28173Off Market
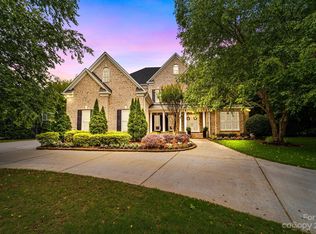
- $1,012,0005 bd5 ba5.5k sqft1245 Waynewood Dr, Waxhaw, NC 28173Off Market

- $910,0004 bd4 ba4k sqft1252 Waynewood Dr, Waxhaw, NC 28173Sold

- $814,7004 bd3 ba3.3k sqft1236 Waynewood Dr, Waxhaw, NC 28173Off Market
- $935,5006 bd5 ba3.9k sqft1241 Waynewood Dr, Waxhaw, NC 28173Off Market
- $892,9005 bd5 ba4.5k sqft1249 Waynewood Dr, Waxhaw, NC 28173Off Market
- $930,0005 bd4 ba4.5k sqft1237 Waynewood Dr, Waxhaw, NC 28173Sold
A local agent can set up tours, give advice and negotiate with sellers.
Similar homes
- $799,0005 bd3 ba3.3k sqft1607 Crestgate Dr, Waxhaw, NC 28173For Sale

 MLS ID #4412289, Denis Dashchenko, Keller Williams Select. Canopy MLS as distributed by MLS GRID
 - $895,0004 bd4 ba4.1k sqft1257 Waynewood Dr, Waxhaw, NC 28173For Sale
 MLS ID #4385203, Jay White, Keller Williams Ballantyne Area. Canopy MLS as distributed by MLS GRID
 - $795,0005 bd3 ba3.4k sqft1900 Crestgate Dr, Waxhaw, NC 28173For Sale
 MLS ID #4385753, Dana Crossman, NorthGroup Real Estate LLC. Canopy MLS as distributed by MLS GRID
 - $745,0006 bd6 ba3.6k sqft1413 Screech Owl Rd, Waxhaw, NC 28173For Sale
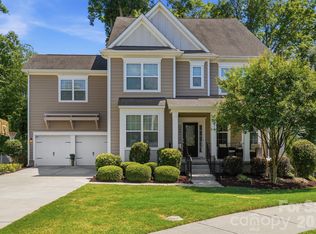 MLS ID #4381347, Stacey Vinson, NorthGroup Real Estate LLC. Canopy MLS as distributed by MLS GRID
 - $689,9004 bd4 ba3.1k sqft5305 Radcliffe Dr, Waxhaw, NC 28173For SaleMLS ID #4382149, Krista Cutler, NorthGroup Real Estate LLC. Canopy MLS as distributed by MLS GRID
- $824,5003 bd2 ba2.3k sqft9801 Joe Kerr Rd, Waxhaw, NC 28173For SaleMLS ID #4411505, Brian McGowan, Keller Williams South Park. Canopy MLS as distributed by MLS GRID
- $685,9006 bd4 ba3.3k sqft1217 Brionne Ct, Waxhaw, NC 28173For SaleMLS ID #4396373, Cydney Plumley, Keller Williams Ballantyne Area. Canopy MLS as distributed by MLS GRID
- $648,0004 bd3 ba2.8k sqft2504 Korbel Ct, Waxhaw, NC 28173For SaleMLS ID #4385252, Gina Lorenzo, COMPASS. Canopy MLS as distributed by MLS GRID
- $817,5005 bd4 ba3.7k sqft3105 Stanway Ct, Waxhaw, NC 28173For SaleMLS ID #4372880, Kacki Sweeney, NorthGroup Real Estate LLC. Canopy MLS as distributed by MLS GRID
- $649,0004 bd4 ba2.8k sqft8505 Whitehawk Hill Rd, Waxhaw, NC 28173For SaleMLS ID #4405657, Chakira Oliver, Coldwell Banker Realty. Canopy MLS as distributed by MLS GRID
- $725,0005 bd3 ba2.8k sqft412 Amersham Ln, Waxhaw, NC 28173For SaleMLS ID #4392451, Matthew Johnson, EXP Realty LLC Ballantyne. Canopy MLS as distributed by MLS GRID
- $739,9004 bd4 ba2.9k sqft2006 Wedgewood Dr, Matthews, NC 28104For SaleMLS ID #4381353, Elizabeth Callis, Fathom Realty NC LLC. Canopy MLS as distributed by MLS GRID
- $659,0005 bd4 ba3.4k sqft1424 Ridge Haven Rd, Waxhaw, NC 28173For SaleMLS ID #4391086, Jeff Lynch, RE/MAX Executive. Canopy MLS as distributed by MLS GRID
- $825,0004 bd4 ba3.4k sqft1015 Estate Ln, Matthews, NC 28104For SaleMLS ID #4388127, Elena Donaldson, Keller Williams Ballantyne Area. Canopy MLS as distributed by MLS GRID
- $715,0004 bd3 ba2.9k sqft136 Edge Hill Dr, Fort Mill, SC 29715For SaleMLS ID #4408819, Tiffany Johannes, RE/MAX Executive. Canopy MLS as distributed by MLS GRID
- $700,0004 bd4 ba3.6k sqft5301 Woodridge Dr, Monroe, NC 28110For SaleMLS ID #4408732, David Scibor, Keller Williams Ballantyne Area. Canopy MLS as distributed by MLS GRID
- $539,9003 bd3 ba2.6k sqft8500 Willow Branch Dr, Waxhaw, NC 28173For SaleMLS ID #4402287, Steve Jarrell, EXP Realty LLC Ballantyne. Canopy MLS as distributed by MLS GRID
- $489,9994 bd3 ba2.7k sqft2109 Coral Berry Ln, Waxhaw, NC 28173For SaleMLS ID #4360421, Rochelle Ogburn, Lantern Realty & Development, LLC. Canopy MLS as distributed by MLS GRID
- $695,0004 bd3 ba2.7k sqft6912 Royce Ct, Charlotte, NC 28277For SaleMLS ID #4408091, Steve Jarrell, EXP Realty LLC Ballantyne. Canopy MLS as distributed by MLS GRID
- $625,0003 bd3 ba3k sqft8401 Shelley Mullis Rd, Indian Land, SC 29707For SaleMLS ID #4409649, Brandon Jackson, Better Homes and Garden Real Estate Paracle. Canopy MLS as distributed by MLS GRID
