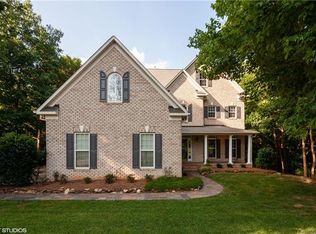
Welcome to this Waxhaw home offering an open floor plan filled with abundant natural light, ideal for both everyday living and entertaining. A soaring two-story great room anchors the main level that connects to the kitchen, breakfast and flows to home office and guest room. The sprawling primary suite offers a sitting area with endless flexibility to create your own personal retreat, along with generous walk-in closet and bathroom. Secondary bedrooms on upper level with an expansive third-floor bonus room providing exceptional flexible space. Ample storage is found throughout the home, and a three-car garage adds everyday convenience. Step outside to a true outdoor retreat — a private backyard surrounded by plush, mature trees offering exceptional privacy, complete with a screened porch, deck, and built-in fire pit for year-round enjoyment. Champion Forest offers an exceptional lifestyle with thoughtfully designed amenities including a resort-style outdoor pool, inviting playground, scenic walking trails, and beautifully maintained sidewalks and street-lit streets that enhance both charm and convenience.
Closed
Zestimate®
$930,000
1237 Waynewood Dr, Waxhaw, NC 28173
5beds
4,535sqft
Single Family Residence
Built in 2005
0.51 Acres Lot
$930,000 Zestimate®
$205/sqft
$4,051 Estimated rent
Home value
$930,000
$884,000 - $977,000
$4,051/mo
Zestimate® history
Owner options
List your home for rent
$4,051/mo
Rent Zestimate®
Find your next renter with Zillow Rental Manager. Plus, with online applications, you can quickly screen prospective tenants – for free.
$4,051/mo
Rent Zestimate®
Refinance and save
$5,918/mo
Est. payment
Refinancing to a lower rate could help reduce your monthly payments and save thousands over the life of the loan.
$5,918/mo
Est. payment
Explore your selling options
Work with a Zillow partner agent
Leverage their expertise and Zillow's premium Showcase listings to get your home seen by more buyers.
Get startedList with your own agent
Get your home in front of millions of buyers by listing it on Zillow.
Learn how to do itSell it yourself
Take full control of how buyers see your home on Zillow by listing For Sale by Owner (FSBO).
List your homeWhat's special
Home officeThree-car garageScreened porchGenerous walk-in closetSoaring two-story great roomGuest room
Zillow last checked:
Listing updated:
Listed by:
Joan Goode JGoode@dmahomes.com,
Dickens Mitchener & Associates Inc
Bought with:
Kim McCorkle
Assist2sell Buyers & Sellers 1st Choice LLC
Source: Canopy MLS as distributed by MLS GRID,MLS#: 4333962
Facts & features
Interior
Bedrooms & bathrooms
- Bedrooms: 5
- Bathrooms: 4
- Full bathrooms: 3
- 1/2 bathrooms: 1
- Main level bedrooms: 1
Primary bedroom
- Level: Upper
- Area: 281.77 Square Feet
- Dimensions: 14' 10" X 19' 0"
Bedroom s
- Level: Main
- Area: 150.47 Square Feet
- Dimensions: 10' 6" X 14' 4"
Bedroom s
- Level: Upper
- Area: 162.5 Square Feet
- Dimensions: 13' 0" X 12' 6"
Bedroom s
- Level: Upper
- Area: 139.7 Square Feet
- Dimensions: 11' 4" X 12' 4"
Bedroom s
- Level: Upper
- Area: 135.63 Square Feet
- Dimensions: 11' 0" X 12' 4"
Bonus room
- Level: Third
- Area: 543.44 Square Feet
- Dimensions: 15' 10" X 34' 4"
Dining room
- Level: Main
- Area: 179.79 Square Feet
- Dimensions: 13' 10" X 13' 0"
Kitchen
- Level: Main
- Area: 157.28 Square Feet
- Dimensions: 9' 10" X 16' 0"
Living room
- Level: Main
- Area: 317.39 Square Feet
- Dimensions: 17' 0" X 18' 8"
Office
- Level: Main
- Area: 160.29 Square Feet
- Dimensions: 12' 4" X 13' 0"
Heating
- Forced Air
Cooling
- Ceiling Fan(s), Central Air
Appliances
- Included: Dishwasher, Disposal
- Laundry: Laundry Room, Main Level
Features
- Has basement: No
- Fireplace features: Gas Log
Interior area
- Total structure area: 3,767
- Total interior livable area: 4,535 sqft
- Finished area above ground: 4,535
- Finished area below ground: 0
Property
Parking
- Total spaces: 3
- Parking features: Driveway, Attached Garage, Garage Faces Side, Garage on Main Level
- Attached garage spaces: 3
- Has uncovered spaces: Yes
Features
- Levels: Three Or More
- Stories: 3
- Patio & porch: Patio, Porch, Screened
- Exterior features: Fire Pit
- Pool features: Community
Lot
- Size: 0.51 Acres
- Features: Wooded
Details
- Parcel number: 06108084
- Zoning: AL8
- Special conditions: Standard
Construction
Type & style
- Home type: SingleFamily
- Property subtype: Single Family Residence
Materials
- Brick Full
- Foundation: Crawl Space
Condition
- New construction: No
- Year built: 2005
Details
- Builder name: Niblock
Utilities & green energy
- Sewer: Public Sewer
- Water: City
Community & HOA
Community
- Features: Playground, Sidewalks, Street Lights, Walking Trails
- Subdivision: Champion Forest
HOA
- Has HOA: Yes
- HOA fee: $477 semi-annually
- HOA name: William Douglous Management Company
- HOA phone: 704-347-8900
Location
- Region: Waxhaw
Financial & listing details
- Price per square foot: $205/sqft
- Tax assessed value: $962,300
- Annual tax amount: $4,687
- Date on market: 1/11/2026
- Cumulative days on market: 88 days
- Road surface type: Concrete, Paved
Price history
| Date | Event | Price |
|---|---|---|
| 5/22/2026 | Sold | $930,000-5.6%$205/sqft |
Source:  Canopy MLS as distributed by MLS GRID #4333962 Report a problem Canopy MLS as distributed by MLS GRID #4333962 Report a problem | ||
| 4/9/2026 | Pending sale | $985,000$217/sqft |
Source: Canopy MLS as distributed by MLS GRID #4333962 Report a problem | ||
| 3/20/2026 | Price change | $985,000-1%$217/sqft |
Source: Canopy MLS as distributed by MLS GRID #4333962 Report a problem | ||
| 1/11/2026 | Listed for sale | $995,000+115.1%$219/sqft |
Source: Canopy MLS as distributed by MLS GRID #4333962 Report a problem | ||
| 6/15/2011 | Sold | $462,500-2.6%$102/sqft |
Source: Public Record Report a problem | ||
| 4/2/2011 | Listed for sale | $475,000-3%$105/sqft |
Source: Allen Tate Company #2010110 Report a problem | ||
| 2/2/2005 | Sold | $489,500$108/sqft |
Source: Public Record Report a problem | ||
Public tax history
| Year | Property taxes | Tax assessment |
|---|---|---|
| 2025 | $4,687 +16% | $962,300 +53.5% |
| 2024 | $4,039 +0.9% | $626,900 |
| 2023 | $4,002 | $626,900 |
| 2022 | $4,002 +0.2% | $626,900 |
| 2021 | $3,993 +5.3% | $626,900 +30% |
| 2020 | $3,794 +0.5% | $482,300 |
| 2019 | $3,775 | $482,300 |
| 2018 | $3,775 -5.3% | $482,300 |
| 2017 | $3,988 +1.8% | $482,300 |
| 2016 | $3,918 | $482,300 |
| 2015 | $3,918 +14.1% | $482,300 -1.9% |
| 2014 | $3,435 | $491,890 +0.7% |
| 2013 | -- | $488,230 |
| 2012 | -- | $488,230 |
| 2011 | -- | $488,230 |
| 2010 | -- | $488,230 |
| 2009 | $3,340 | $488,230 |
| 2008 | $3,340 +16.6% | $488,230 +24.1% |
| 2007 | $2,864 +11.6% | $393,500 |
| 2006 | $2,565 | $393,500 +63.1% |
| 2005 | -- | $241,240 +286% |
| 2004 | -- | $62,500 +108.3% |
| 2003 | -- | $30,000 +17.6% |
| 2002 | -- | $25,500 +183.3% |
| 2001 | -- | $9,000 |
Find assessor info on the county website
Neighborhood: 28173
Nearby homes
- $944,2006 bd5 ba3.9k sqft1241 Waynewood Dr, Waxhaw, NC 28173Off Market
- $860,7004 bd3 ba3.9k sqft1233 Waynewood Dr, Waxhaw, NC 28173Off Market
- $945,1004 bd4 ba4.7k sqft1229 Waynewood Dr, Waxhaw, NC 28173Off Market

- $823,1004 bd3 ba3.3k sqft1236 Waynewood Dr, Waxhaw, NC 28173Off Market
- $1,011,4005 bd5 ba5.5k sqft1245 Waynewood Dr, Waxhaw, NC 28173Off Market
- $1,000,0004 bd6 ba5.6k sqft1240 Waynewood Dr, Waxhaw, NC 28173Sold
- $781,3004 bd2 ba3.3k sqft1244 Waynewood Dr, Waxhaw, NC 28173Off Market
- $824,5005 bd4 ba3.5k sqft1225 Waynewood Dr, Waxhaw, NC 28173Off Market
Nearby schools
GreatSchools rating
- 6/10New Town ElementaryGrades: PK-5Distance: 1.3 mi
- 10/10Cuthbertson Middle SchoolGrades: 6-8Distance: 0.8 mi
- 9/10Cuthbertson High SchoolGrades: 9-12Distance: 0.7 mi
Schools provided by the listing agent
- Elementary: New Town
- Middle: Cuthbertson
- High: Cuthbertson
Source: Canopy MLS as distributed by MLS GRID. This data may not be complete. We recommend contacting the local school district to confirm school assignments for this home.
Get a cash offer in 3 minutes
Find out how much your home could sell for in as little as 3 minutes with a no-obligation cash offer.
Estimated market value
$930,000
Get a cash offer in 3 minutes
Find out how much your home could sell for in as little as 3 minutes with a no-obligation cash offer.
Estimated market value
$930,000
- North Carolina
- Union County
- Waxhaw
- 28173
- 1237 Waynewood Dr
Nearby cities
Nearby neighborhoods
Nearby zip codes
Other Waxhaw Topics
