Skip main navigation
Closed
  • $1,175,000

    3518 McPherson St, Waxhaw, NC 28173

    5beds
    5,505sqft
    Single Family Residence
    Built in 2007
    0.73 Acres Lot
    $1,130,000 Zestimate®
    $213/sqft
    $5,496 Estimated rent

    Home value

    $1,130,000

    $1.07M - $1.19M

    $5,496/mo

    Zestimate® history
    Loading
    Loading...

    Owner options

    List your home for rent

    $5,496/mo

    Rent Zestimate®

    Find your next renter with Zillow Rental Manager. Plus, with online applications, you can quickly screen prospective tenants – for free.

    Learn more

    $5,496/mo

    Rent Zestimate®

    Refinance and save

    $7,453/mo

    Est. payment

    Refinancing to a lower rate could help reduce your monthly payments and save thousands over the life of the loan.

    See today's rates

    $7,453/mo

    Est. payment

    Explore your selling options

    Work with a Zillow partner agent

    Leverage their expertise and Zillow's premium Showcase listings to get your home seen by more buyers.

    Get started

    List with your own agent

    Get your home in front of millions of buyers by listing it on Zillow.

    Learn how to do it

    Sell it yourself

    Take full control of how buyers see your home on Zillow by listing For Sale by Owner (FSBO).

    List your home

    What's special

    All brick homeFour car garageExtensive landscapingGas cooktopFour spacious secondary bedroomsDining roomHeated tile floors
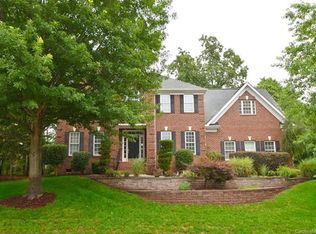
    Welcome to this elegant and stately all brick home with over 5500 square feet on two floors. Sitting on one of the largest lots in the highly desirable Cureton neighborhood, this hard to find four car garage home will certainly impress, from the extensive landscaping to the entertainer's backyard. Enter into the two story grand foyer with high ceilings and the office study with French doors & gas fire place, living room, dining room and two story great room with gas fire place. Extensive moldings and trim throughout. Spacious primary bedroom downstairs with sitting area and luxurious primary bath with large seamless shower with dual shower heads. You will love the heated tile floors on chilly mornings. Gourmet kitchen has dual dish washers and upgraded appliances. Gas cook top and nice size island for plenty of prep space. Take the back stairs to the large bonus room with wet bar already set up as a media room. Projector and screen can stay. High ceilings continue upstairs. Four spacious secondary bedrooms with two having their own full bath and the other two having a Jack and Jill bath. Loft library area with study desk. Lots of closets and storage. Enclosed rear porch with wood burning fire place takes you out to the oversized patio with extensive stonework with kitchen area and large masonry wood burning firepit with separate gas line. 12 zone irrigation. Roof 2018. Both HVAC's 2020. Lots of landscaping for privacy and large shed with power for storage. Property goes behind rear fence. Award winning Cuthbertson schools and the neighborhood has clubhouse, fitness center, playground, pool, walking trails and pond. Convenient to all that south Charlotte and downtown Waxhaw have to offer. Come live your best life at 3518 McPherson street.

    Zillow last checked:

    Listing updated:

    Listed by:

    Daniel McKenna danmckenna@kw.com,

    Keller Williams Ballantyne Area

    Bought with:

    Chuck Moore

    NorthGroup Real Estate LLC

    Source: Canopy MLS as distributed by MLS GRID,MLS#: 4408016MLS Logo

    Facts & features

    Interior

    Bedrooms & bathrooms
    • Bedrooms: 5
    • Bathrooms: 5
    • Full bathrooms: 4
    • 1/2 bathrooms: 1
    • Main level bedrooms: 1
    Primary bedroom
    • Level: Main
    Bedroom s
    • Level: Upper
    Bedroom s
    • Level: Upper
    Bedroom s
    • Level: Upper
    Bedroom s
    • Level: Upper
    Bonus room
    • Level: Upper
    Dining room
    • Level: Main
    Other
    • Level: Main
    Kitchen
    • Level: Main
    Living room
    • Level: Main
    Loft
    • Level: Upper
    Office
    • Level: Main
    Heating
    • Central
    Cooling
    • Central Air
    Appliances
    • Included: Dishwasher, Double Oven, Exhaust Fan, Exhaust Hood, Gas Cooktop, Microwave
    • Laundry: Laundry Room, Main Level
    Features
    • Drop Zone, Kitchen Island, Pantry, Walk-In Closet(s)
    • Flooring: Carpet, Tile, Wood
    • Has basement: No
    • Attic: Pull Down Stairs
    • Fireplace features: Gas, Great Room, Wood Burning
    Interior area
    • Total structure area: 5,505
    • Total interior livable area: 5,505 sqft
    • Finished area above ground: 5,505
    • Finished area below ground: 0

    Property

    Parking
    • Total spaces: 4
    • Parking features: Driveway, Garage Faces Side, Garage on Main Level
    • Garage spaces: 4
    • Has uncovered spaces: Yes
    Features
    • Levels: Two
    • Stories: 2
    • Patio & porch: Enclosed
    • Exterior features: Gas Grill, In-Ground Irrigation, Outdoor Kitchen, Storage
    • Pool features: Community
    Lot
    • Size: 0.73 Acres
    • Features: Wooded
    Details
    • Parcel number: 06189143
    • Zoning: AJ5
    • Special conditions: Standard

    Construction

    Type & style
    • Home type: SingleFamily
    • Property subtype: Single Family Residence
    Materials
    • Brick Full, Stone
    • Foundation: Crawl Space
    Condition
    • New construction: No
    • Year built: 2007
    Details
    • Builder name: MI Homes

    Utilities & green energy

    • Sewer: Public Sewer
    • Water: City
    • Utilities for property: Cable Available

    Community & HOA

    Community
    • Features: Clubhouse, Playground, Pond
    • Subdivision: Cureton
    HOA
    • Has HOA: Yes
    • HOA fee: $528 semi-annually
    • HOA name: First Residential
    Location
    • Region: Waxhaw

    Financial & listing details

    • Price per square foot: $213/sqft
    • Tax assessed value: $1,010,100
    • Annual tax amount: $7,780
    • Date on market: 7/31/2026
    • Cumulative days on market: 3 days
    • Listing terms: Cash,Conventional,FHA,VA Loan
    • Exclusions: Security camara's/speakers in bonus room
    • Road surface type: Concrete, Paved

    Price history

    DateEventPrice
    9/2/2026Sold$1,175,000+4.4%$213/sqft
    Source: Canopy MLS as distributed by MLS GRID #4408016 Report a problem
    8/3/2026Pending sale$1,125,000$204/sqft
    Source: Canopy MLS as distributed by MLS GRID #4408016 Report a problem
    7/31/2026Listed for sale$1,125,000+68.4%$204/sqft
    Source: Canopy MLS as distributed by MLS GRID #4408016 Report a problem
    6/19/2015Sold$668,000-1.6%$121/sqft
    Source: Canopy MLS as distributed by MLS GRID #3080431 Report a problem
    5/16/2015Pending sale$679,000$123/sqft
    Source: RE/MAX Executive #3080431 Report a problem
    4/24/2015Listed for sale$679,000+4.5%$123/sqft
    Source: RE/MAX Executive #3080431 Report a problem
    10/2/2010Listing removed$649,900$118/sqft
    Source: Allen Tate Company #942707 Report a problem
    5/29/2010Listed for sale$649,900-14.2%$118/sqft
    Source: Allen Tate Company #942707 Report a problem
    12/3/2007Sold$757,500$138/sqft
    Source: Public Record Report a problem

    Public tax history

    YearProperty taxesTax assessment
    2025$7,780 +14.6%$1,010,100 +52.6%
    2024$6,786 +1%$661,900
    2023$6,718 $661,900
    2022$6,718 +0.2%$661,900
    2021$6,707 -1.5%$661,900 +13.6%
    2020$6,810 -0.2%$582,800
    2019$6,821 +49%$582,800
    2018$4,577 $582,800
    2017$4,577 -2.1%$582,800
    2016$4,675 $582,800
    2015$4,675 -2.1%$582,800 -14.3%
    2014$4,775 $679,970
    2013-- $679,970
    2012-- $679,970
    2011-- $679,970
    2010-- $679,970
    2009$4,690 $679,970
    2008$4,690 +966.6%$679,970 +1078.9%
    2007$440 $57,680
    Find assessor info on the county website

    Neighborhood: 28173

    Nearby schools

    GreatSchools rating
    Schools provided by the listing agent
    • Elementary: Kensington
    • Middle: Cuthbertson
    • High: Cuthbertson

    Source: Canopy MLS as distributed by MLS GRID. This data may not be complete. We recommend contacting the local school district to confirm school assignments for this home.

    Get a cash offer in 3 minutes
    Find out how much your home could sell for in as little as 3 minutes with a no-obligation cash offer.
    Estimated market value
    $1,130,000
    Get a cash offer in 3 minutes
    Find out how much your home could sell for in as little as 3 minutes with a no-obligation cash offer.
    Estimated market value
    $1,130,000