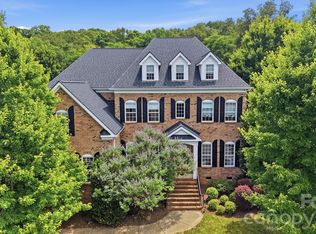
Introducing 3519 McPherson, beautifully renovated and updated to perfection! This home features spectacular designer finishes you will not see anywhere else. New flooring (hardwood & tile), new kitchen, new lighting, redesigned scullery, new HVAC, new secondary laundry upstairs. Mudroom/drop zone added. New trim millwork added replacing original. The redesigned kitchen includes new custom cabinetry, marble c-tops, Bosch DW, La Cornue gas range, Miele coffee maker, panel fridge, pot filler & new fixtures. The formal living/music room features new French doors and custom coffered ceiling. Expansive primary suite includes an elegant dressing area and office. New tile and fixtures in all of the secondary baths. Redesigned upstairs game room with built-ins and wet bar. Private lot with mature landscaping and stone patio. Note: There is a large side yard to the right of the home that has recently been cleared with landscaping and irrigation added. Cureton features extensive walking trails, a wonderful pool/clubhouse facility, a playground and street lights.
Active
$1,295,000
3519 McPherson St, Waxhaw, NC 28173
5beds
5,041sqft
Single Family Residence
Built in 2007
0.35 Acres Lot
$1,241,800 Zestimate®
$257/sqft
$84/mo HOA
What's special
Spectacular designer finishesStone patioCustom coffered ceilingNew fixturesMiele coffee makerLa cornue gas rangePot filler
- 116 days
- 950
- 68
Zillow last checked:
Listing updated:
Listed by:
Mark Munson mark.munson1958@gmail.com,
COMPASS,
Vivian Munson,
COMPASS
Source: Canopy MLS as distributed by MLS GRID,MLS#: 4382069
Facts & features
Interior
Bedrooms & bathrooms
- Bedrooms: 5
- Bathrooms: 5
- Full bathrooms: 4
- 1/2 bathrooms: 1
- Main level bedrooms: 1
Primary bedroom
- Level: Upper
Bedroom s
- Level: Main
Bedroom s
- Level: Upper
Bedroom s
- Level: Upper
Bedroom s
- Level: Upper
Bathroom full
- Level: Main
Bathroom half
- Level: Upper
Bathroom full
- Level: Upper
Bathroom full
- Level: Upper
Bathroom full
- Level: Upper
Bonus room
- Level: Upper
Breakfast
- Level: Main
Dining room
- Level: Main
Family room
- Level: Main
Kitchen
- Level: Main
Laundry
- Level: Main
Living room
- Level: Main
Heating
- Central, Forced Air, Natural Gas
Cooling
- Central Air
Appliances
- Included: Bar Fridge, Dishwasher, Disposal, Exhaust Hood, Gas Range, Gas Water Heater, Microwave, Plumbed For Ice Maker, Refrigerator, Wall Oven
- Laundry: Main Level, Upper Level
Features
- Soaking Tub, Kitchen Island, Walk-In Pantry
- Flooring: Carpet, Tile, Wood
- Doors: French Doors, Insulated Door(s)
- Windows: Insulated Windows
- Has basement: No
- Attic: Pull Down Stairs
- Fireplace features: Family Room, Gas Log
Interior area
- Total structure area: 5,041
- Total interior livable area: 5,041 sqft
- Finished area above ground: 5,041
- Finished area below ground: 0
Property
Parking
- Total spaces: 6
- Parking features: Driveway, Detached Garage, Garage Faces Side, Garage on Main Level
- Garage spaces: 3
- Uncovered spaces: 3
Features
- Levels: Two
- Stories: 2
- Patio & porch: Front Porch, Patio, Porch
- Exterior features: In-Ground Irrigation
- Pool features: Community
Lot
- Size: 0.35 Acres
Details
- Parcel number: 06189161
- Zoning: AJ5
- Special conditions: Standard
- Horse amenities: None
Construction
Type & style
- Home type: SingleFamily
- Architectural style: Transitional
- Property subtype: Single Family Residence
Materials
- Brick Partial, Stone, Wood
- Foundation: Crawl Space
- Roof: Composition
Condition
- New construction: No
- Year built: 2007
Utilities & green energy
- Sewer: Public Sewer
- Water: City
- Utilities for property: Cable Available, Electricity Connected
Community & HOA
Community
- Features: Clubhouse, Playground, Street Lights, Walking Trails
- Security: Security Service, Security System, Smoke Detector(s)
- Subdivision: Cureton
HOA
- Has HOA: Yes
- HOA fee: $1,012 annually
- HOA name: First residential
Location
- Region: Waxhaw
- Elevation: 1000 Feet
Financial & listing details
- Price per square foot: $257/sqft
- Tax assessed value: $936,100
- Annual tax amount: $7,210
- Date on market: 5/15/2026
- Cumulative days on market: 116 days
- Listing terms: Cash,Conventional
- Exclusions: Hanging light in primary bedroom, sconces in downstairs great room
- Electric utility on property: Yes
- Road surface type: Concrete, Paved
Estimated market value
$1,241,800
$1.18M - $1.30M
$5,092/mo
Price history
| Date | Event | Price |
|---|---|---|
| 5/15/2026 | Listed for sale | $1,295,000-2.3%$257/sqft |
Source:  Canopy MLS as distributed by MLS GRID #4382069 Report a problem Canopy MLS as distributed by MLS GRID #4382069 Report a problem | ||
| 9/20/2025 | Listing removed | $1,325,000$263/sqft |
Source: Canopy MLS as distributed by MLS GRID #4279631 Report a problem | ||
| 7/10/2025 | Listed for sale | $1,325,000+84.5%$263/sqft |
Source: Canopy MLS as distributed by MLS GRID #4279631 Report a problem | ||
| 7/2/2021 | Sold | $718,000-4.3%$142/sqft |
Source: Canopy MLS as distributed by MLS GRID #3739912 Report a problem | ||
| 6/21/2021 | Pending sale | $750,000$149/sqft |
Source: Canopy MLS as distributed by MLS GRID #3739912 Report a problem | ||
| 6/5/2021 | Contingent | $750,000$149/sqft |
Source: Canopy MLS as distributed by MLS GRID #3739912 Report a problem | ||
| 5/27/2021 | Listed for sale | $750,000+19.8%$149/sqft |
Source: Canopy MLS as distributed by MLS GRID #3739912 Report a problem | ||
| 10/1/2007 | Sold | $626,000$124/sqft |
Source: Public Record Report a problem | ||
Public tax history
| Year | Property taxes | Tax assessment |
|---|---|---|
| 2025 | $7,210 +16.4% | $936,100 +55% |
| 2024 | $6,193 +1% | $604,000 |
| 2023 | $6,130 | $604,000 |
| 2022 | $6,130 +0.2% | $604,000 |
| 2021 | $6,120 -2.2% | $604,000 +12.8% |
| 2020 | $6,257 -0.2% | $535,500 |
| 2019 | $6,267 +49% | $535,500 |
| 2018 | $4,206 | $535,500 |
| 2017 | $4,206 -2.1% | $535,500 |
| 2016 | $4,296 | $535,500 |
| 2015 | $4,296 +0.1% | $535,500 -12.4% |
| 2014 | $4,292 | $611,240 |
| 2013 | -- | $611,240 |
| 2012 | -- | $611,240 |
| 2011 | -- | $611,240 |
| 2010 | -- | $611,240 |
| 2009 | $4,216 | $611,240 |
| 2008 | $4,216 +858.8% | $611,240 +959.7% |
| 2007 | $440 | $57,680 |
Find assessor info on the county website
Monthly payment
Est. payment
Payment breakdown
Explore the cost of this home by adjusting the details. Changes won't be saved.Climate risks
Neighborhood: 28173


Similar homes
- $1,295,0004 bd4 ba4.7k sqft1617 Maize Ct, Waxhaw, NC 28173For Sale

 MLS ID #4413416, Christine Tweddle, Keller Williams Ballantyne Area. Canopy MLS as distributed by MLS GRID
 - $1,297,5006 bd7 ba5.4k sqft507 Five Leaf Ln, Waxhaw, NC 28173For Sale
 MLS ID #4393433, Wendi Hensel, Howard Hanna Allen Tate Charlotte South. Canopy MLS as distributed by MLS GRID
 - $1,549,0004 bd5 ba5k sqft2006 Sandy Pond Ln, Waxhaw, NC 28173For Sale
 MLS ID #4416862, Michelle Zawacki, Berkshire Hathaway HomeServices Carolinas Realty. Canopy MLS as distributed by MLS GRID
 - $1,275,0004 bd5 ba4.6k sqft1016 Firethorne Club Dr, Waxhaw, NC 28173For Sale
 MLS ID #4393647, Michelle Kasak, Keller Williams Ballantyne Area. Canopy MLS as distributed by MLS GRID
 - $1,550,0005 bd4 ba4.3k sqft1632 Look Out Cir, Waxhaw, NC 28173For SaleMLS ID #4401295, Jeff Ciulla, RE/MAX Executive. Canopy MLS as distributed by MLS GRID
- $1,599,0006 bd6 ba7.1k sqft2215 Whiskery Dr, Waxhaw, NC 28173For SaleMLS ID #4419528, Justin Sciranko, Keller Williams Lake Norman. Canopy MLS as distributed by MLS GRID
- $1,498,0006 bd5 ba4.6k sqft209 Glenmoor Dr, Waxhaw, NC 28173For SaleMLS ID #4371212, Mary McCloskey, Howard Hanna Allen Tate Charlotte South. Canopy MLS as distributed by MLS GRID
- $1,695,0005 bd6 ba5k sqft6207 Victory Pass Ln, Waxhaw, NC 28173For SaleMLS ID #4398111, Lisa Whetstone, Dickens Mitchener & Associates Inc. Canopy MLS as distributed by MLS GRID
- $1,600,0004 bd4 ba5.1k sqft1206 Delaney Dr, Weddington, NC 28104For SaleMLS ID #4421166, David Wishon, Keller Williams Premier. Canopy MLS as distributed by MLS GRID
- $735,0004 bd4 ba3.2k sqft2702 Arsdale Rd, Waxhaw, NC 28173For SaleMLS ID #4287994, Lisa Ann Giovanniello, Farms & Estates Realty Inc. Canopy MLS as distributed by MLS GRID
- $1,030,0003 bd3 ba2.7k sqft1500 Billy Howey Rd, Waxhaw, NC 28173For SaleMLS ID #4407706, Lara Hill, David Upchurch Real Estate. Canopy MLS as distributed by MLS GRID
- $865,0005 bd4 ba3.4k sqft1711 Laurel Hill Dr, Waxhaw, NC 28173For SaleMLS ID #4381544, Krista Cutler, NorthGroup Real Estate LLC. Canopy MLS as distributed by MLS GRID
- $1,300,0004 bd4 ba4k sqft14516 Ballantyne Country Club Dr, Charlotte, NC 28277For SaleMLS ID #4392626, De Yu, Paragon Real Estate Group. Canopy MLS as distributed by MLS GRID
- $1,250,0005 bd5 ba4.5k sqft4016 Camrose Crossing Ln, Matthews, NC 28104For SaleMLS ID #4390117, Gretel Howell, Howard Hanna Allen Tate Lake Norman. Canopy MLS as distributed by MLS GRID
- $1,349,5004 bd4 ba3.7k sqft2073 Sugar Pond Ct, Fort Mill, SC 29715For SaleMLS ID #4399235, Debbie Houser, Real Broker, LLC. Canopy MLS as distributed by MLS GRID
- $1,199,0004 bd5 ba4.5k sqft7205 Watersreach Ln, Charlotte, NC 28277For SaleMLS ID #4390371, Lauren Bogenrief, Engel & Volkers Charlotte. Canopy MLS as distributed by MLS GRID
- $1,395,0005 bd6 ba4.5k sqft931 Myrtle Dr, Rock Hill, SC 29730For SaleMLS ID #4408560, Stephanie Burton, Coldwell Banker Realty. Canopy MLS as distributed by MLS GRID
- $1,390,0005 bd4 ba4k sqft4533 Noras Path Rd, Charlotte, NC 28226For SaleMLS ID #4396655, Marcus Nance, Helen Adams Realty. Canopy MLS as distributed by MLS GRID
- $1,299,0004 bd5 ba3.2k sqft304 S Canterbury Rd, Charlotte, NC 28211For SaleMLS ID #4411496, Katie Lee, Dickens Mitchener & Associates Inc. Canopy MLS as distributed by MLS GRID
- $995,0005 bd4 ba4.5k sqft22012 Preswick Dr, Indian Land, SC 29707For SaleMLS ID #4396057, Diana Csoka, Howard Hanna Allen Tate Charlotte South. Canopy MLS as distributed by MLS GRID
